- Overview
- Description
- Property Details
- Location
- Facts & Features
- Getting Around
- Nearby Homes


Street View
Listed by: Danielle Quinn | Spotlight Realty (603) 464-2899
$625,000
Monthly Est:$3,111
 3 Beds
 3 Baths
1 full bath + 1 half bath
 1,908sqft
56 Lord View Dr, Jaffrey, NH 03452
$625,000
$3,111/moEst:
Get Pre-Approved
Single Family Residence
Built in 2004
$-- HOA
2 acres lot
$328/sq.ft
Description
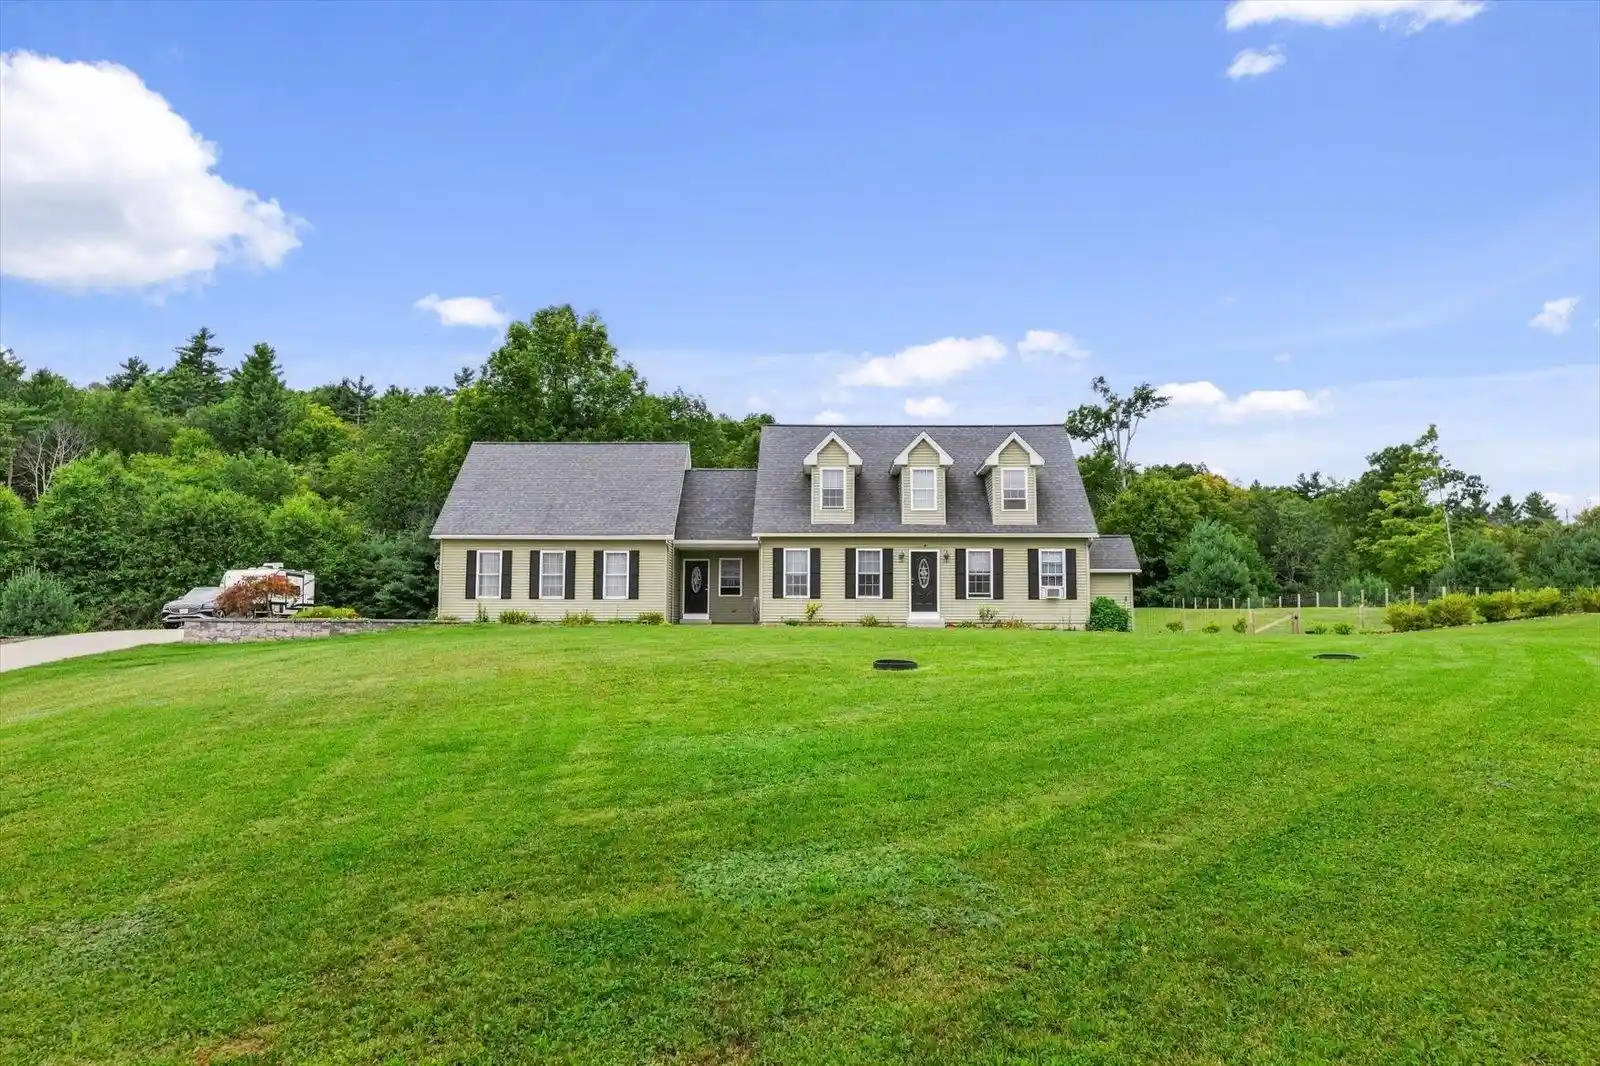
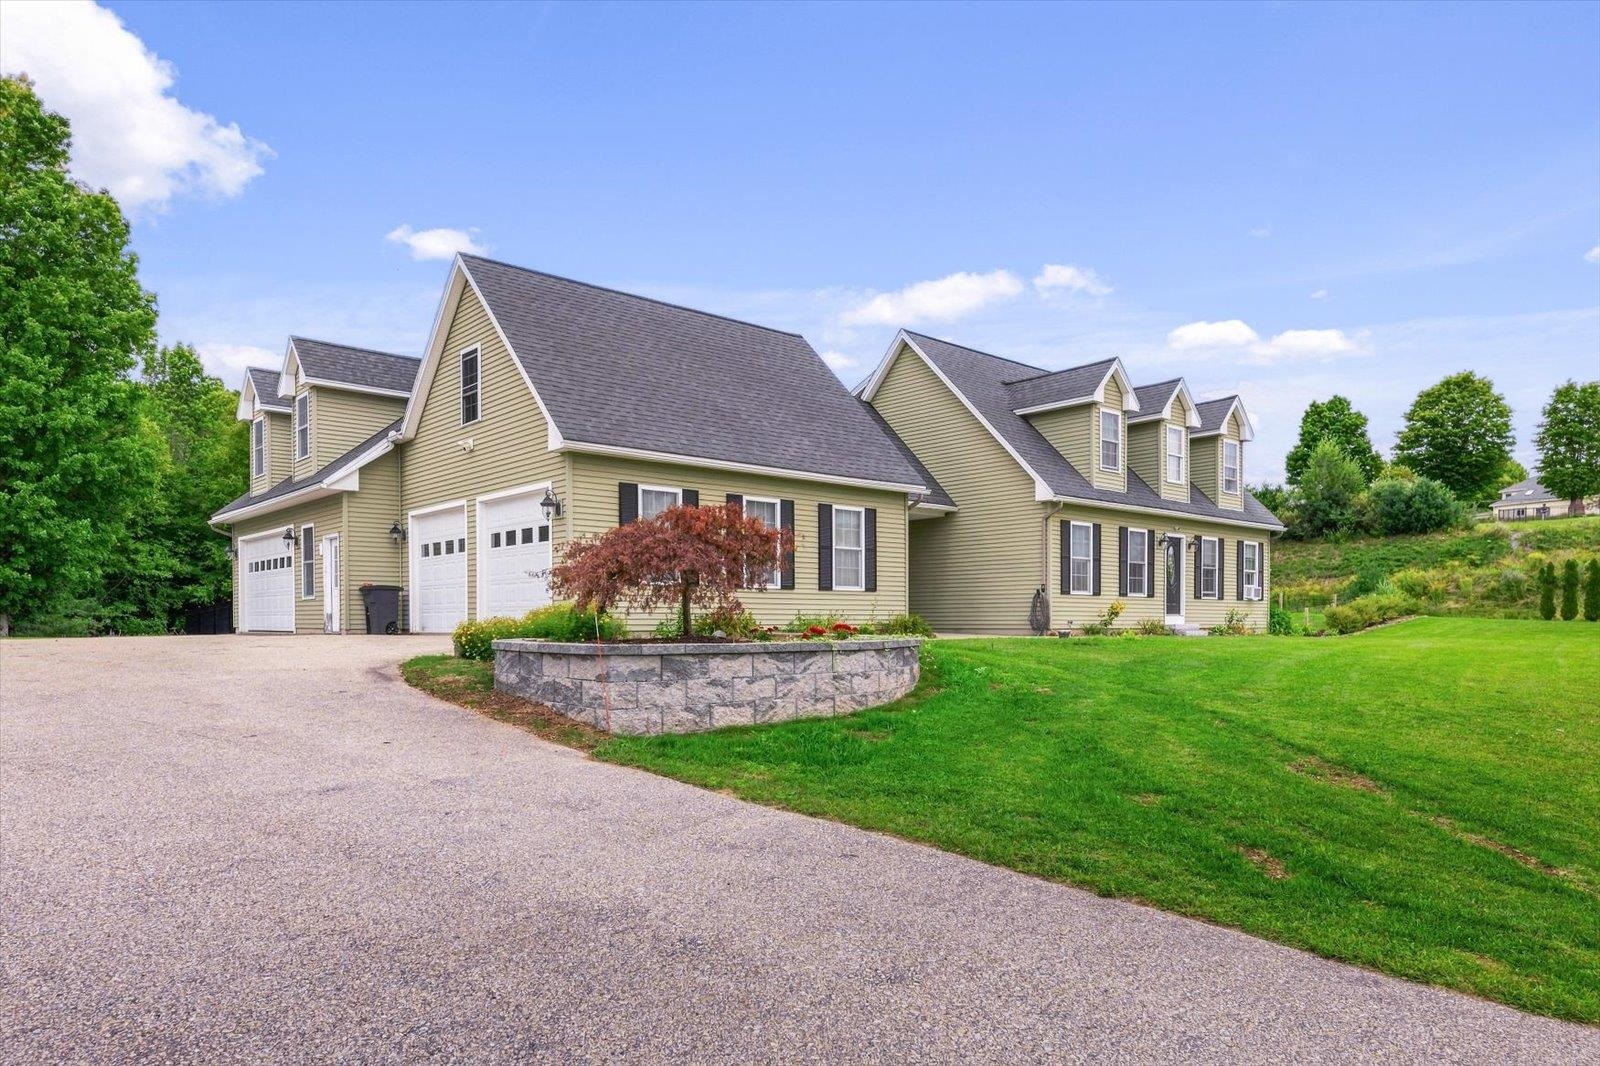
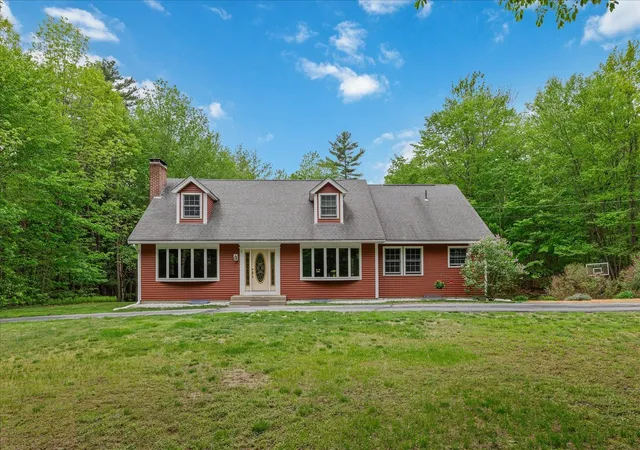
Did someone say curb appeal?! This expansive cape sits on 2 beautifully landscaped acres in a desirable Jaffrey neighborhood. As you pull up the welcoming driveway, you are greeted by an attached 4 car garage that offers plenty of space to store your vehicles, toys and tools. The entryway heads into the open concept 1st floor that boasts a large kitchen with granite counter tops, center island and an impressive walk-in pantry. The dining area flows into the living room with a modern gas fireplace. The primary bedroom suite is also located on the first floor and offers a recently updated bathroom with a huge walk-in tiled shower, amazing soaking tub and double vanities. Rounding out level one is a half bathroom for guests off the entryway and a laundry room off the pantry. Upstairs you will find 2 more spacious bedroom with a Jack and Jill bathroom that has also been recently updated and features another fantastic walk-in tiled shower and double vanities. Should you desire even more space, this home offers the potential opportunity for expansion as the second floor connects to the unfinished 900sqft attic space above the 4 car garage. The sprawling basement is also a blank canvas for whatever your heart desires, perhaps a workshop, home gym, private theater or maybe all 3! The gorgeous backyard is mostly fenced in, yet still feels open and there is also a great firepit area to entertain guests or simply relax. Welcome Home!
- Houzeo last checked: 9 minutes ago
- Listing updated: October 19, 2026 at 6:58 pm
- Source: NEREN/Prime MLS-NH | MLS#: 5108590

Property Details
Status
Active
Type
Single Family Residence
No. of Stories
-
County
City
Neighborhood
--
Year Built
2004
HOA Fees
-
Finished Area
1,908 sqft
Lot Size
2 acres lot
Basement Area
- sqft
MLS Name
NEREN/Prime MLS
MLS Number
5108590
MLS Status
(10) Active - Active
Days on Market
51

Continue Your Journey in App
Find your dream home, receive real-time updates, and many more!
Continue Your Journey in App
Find your dream home, receive real-time updates, and many more!
Location
Facts & Features
Rooms
Bedrooms & bathrooms
Bedrooms: 3
Bathrooms: 3
Interior
Interior Features
Ceiling Fan(s), Dining Area, Gas Fireplace, Kitchen Island, Kitchen/dining, Primary Br W/ Ba, Soaking Tub, Walk In Pantry, 1st Floor Laundry, Walkup Attic
Cooling
None
Appliances
Gas Cooktop, Dishwasher, Double Oven, Refrigerator
Exterior Features
Dog Fence, Full Fence, Patio, Storage
Heating
Hot Water, Radiant Floor, Gas Fireplace
Sewer
Septic Tank
Flooring
Carpet, Tile
Construction
Year Built
Year Built: 2004
Home type
Single Family Residence
Property Condition
Existing
Architectural Style
Cape
Foundation Details
Concrete
Roof
Shingle
Construction Materials
Wood Frame
Utilities & Energy
Electric
Circuit Breakers
Basement
Concrete, Full, Unfinished
Water Source
Drilled Well
Utilities
Cable Available, Phone Available
Other Features
Lot Features
Landscaped, Level, Sloped, Neighborhood
Price History
| Date | Event | Price |
|---|---|---|
10/18/2026 Source: | Price Decreased | $625,000 -3.83% $328/sqft |
10/02/2026 Source: | Listed for Sale | $649,900 +149.96% $341/sqft |
08/16/2022 Source: | Sold | $260,000 $136/sqft |

Nearby Homes





Find Homes by Property Features in Jaffrey, NH


Based on information from PrimeMLS Inc. through Oct 29, 2026, 02:16PM. This display of listings may or may not be the entire Compilation from the PrimeMLS database, and PrimeMLS does not guarantee the accuracy of such information. The listing broker's offer of compensation is made only to other real estate licensees who are participant members of PrimeMLS. This information is deemed reliable, but not guaranteed. The data relating to real estate displayed on this display comes in part from the IDX Program of PrimeMLS. The information being provided is for consumers' personal, non- commercial use and may not be used for any purpose other than to identify prospective properties consumers may be interested in purchasing. Data last updated Oct 29, 2026, 02:16PM. © 2026 PrimeMLS, Inc. All Rights Reserved.
 Advertising Broker: Derek Greene | The Greene Realty Group
