The Greene Realty
Powered by 
- 2
- Overview
- Description
- Property Details
- Location
- Facts & Features
- Getting Around
- Nearby Homes

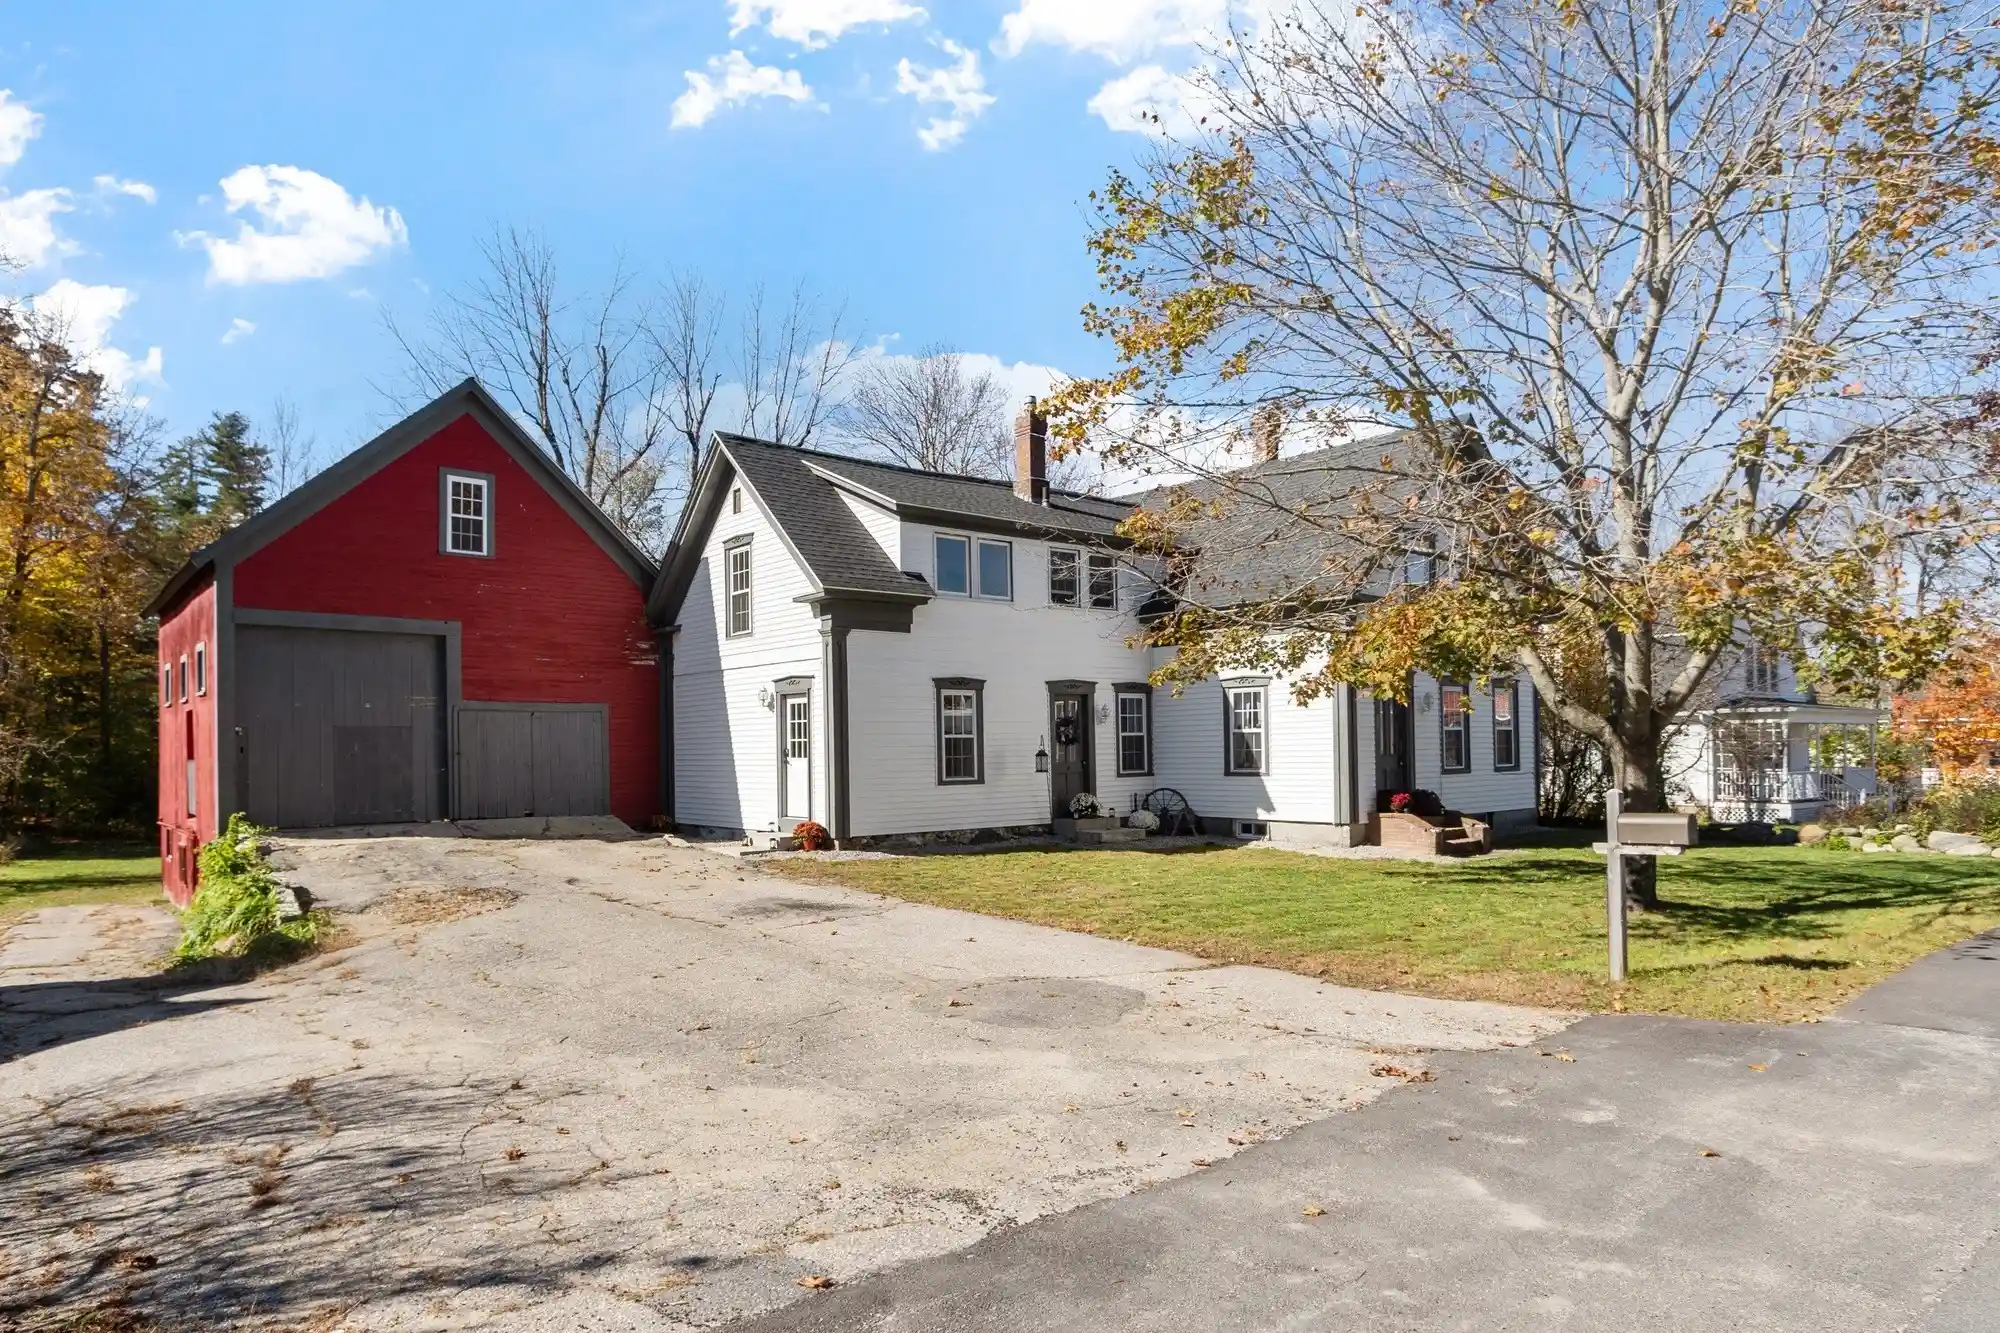


Street View
$449,900
Monthly Est:$2,239
 3 Beds
 3 Baths
2 full baths + 1 half bath
 2,304sqft
68 Stratton Rd, Jaffrey, NH 03452
$449,900
$2,239/moEst:
Get Pre-Approved
Single Family Residence
Built in 1940
$-- HOA
0.35 acre lot
$195/sq.ft
Description
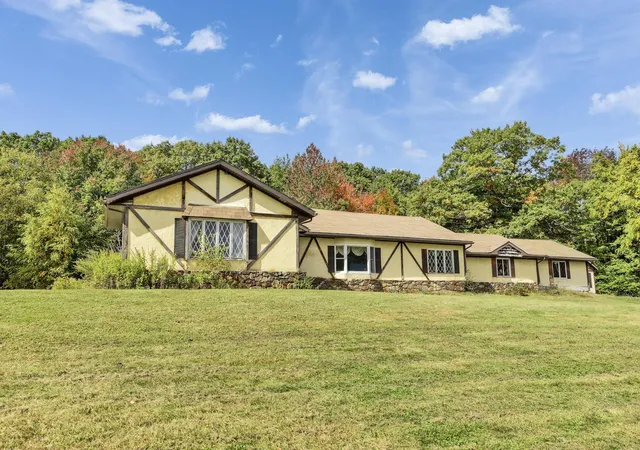
Updated in 2023, this beautifully 1940 home offers the perfect combination of classic charm and modern upgrades! Located in an established neighborhood, this spacious home features a flexible floor plan with plenty of room for everyday living, entertaining, and even the potential for an in-law suite. Inside, you'll find generously sized rooms, high ceilings, beautiful original trim work, classic doors, and a stunning staircase with period banisters that preserve the home's character. The updated kitchen features a spacious layout with brand-new matching appliances, while the bright and inviting back porch offers an abundance of natural light. Step outside onto the deck overlooking a large backyard with plenty of space for outdoor activities and gatherings. The attached barn, complete with a loft and walkout, provides endless possibilities for a workshop, hobbies, or additional storage. Major improvements include updated electrical, plumbing, and heating systems, roof, flooring, and upgraded vinyl windows. Minutes away to Downtown, schools, ballfields, and rail trails. Pellet Stove in Living room .
- Houzeo last checked: 3 hours ago
- Listing updated: October 28, 2026 at 7:05 am
- Listing Provided by: Matthew Straight (978) 799-3560 | Coldwell Banker Realty - Leominster (978) 840-4014
- Source: MLS Property Information Network-MA | MLS#: 73594807

Property Details
Status
Active
Type
Single Family Residence
No. of Stories
-
County
City
Neighborhood
--
Year Built
1940
HOA Fees
-
Finished Area
2,304 sqft
Lot Size
0.35 acre lot
Basement Area
- sqft
MLS Name
MLS Property Information Network
MLS Number
73594807
MLS Status
Active
Days on Market
4

Continue Your Journey in App
Find your dream home, receive real-time updates, and many more!
Continue Your Journey in App
Find your dream home, receive real-time updates, and many more!
Location
Facts & Features
Rooms
Bedrooms & bathrooms
Bedrooms: 3
Bathrooms: 3
Interior
Interior Features
Bathroom Half, Sun Room, Accessory Apt.
Flooring
Vinyl, Flooring Hardwood, Flooring Vinyl
Cooling
Window Unit(s)
Window Features
Insulated Windows
Sewer
Public Sewer
Heating
Baseboard, Oil
Appliances
Electric Water Heater, Water Heater, Range, Dishwasher, Microwave, Refrigerator
Exterior Features
Porch Screened, Deck Wood, Barn/stable
Construction
Year Built
Year Built: 1940
Home type
Single Family Residence
Architectural Style
Colonial
Construction Materials
Frame
Foundation Details
Concrete Perimeter, Stone, Brick/mortar
Roof
Shingle
Utilities & Energy
Parking Features
Attached, Storage, Workshop In Garage, Barn, Off Street
Electric
Circuit Breakers
Utilities
For Electric Oven
Basement
Full, Walk Out Access, Interior Entry, Sump Pump, Concrete, Unfinished
Laundry Features
Flooring Vinyl, First Floor
Water Source
Public
Other Features
Patio And Porch Features
Screened, Deck Wood
Community Features
Shopping, Park
Lot Features
Wooded
Price History
| Date | Event | Price |
|---|---|---|
10/24/2026 Source: | Listed for Sale | $449,900 +15.86% $195/sqft |
09/29/2023 Source: | Price Increased | $388,300 +346.32% $169/sqft |
06/17/2022 Source: | Sold | $87,000 $38/sqft |


Getting Around 68 Stratton Rd
Bike Score®

Somewhat Bikeable
27/100
Walk Score®

Car-Dependent
35/100
Data provided by Redfin
Nearby Homes





Find Homes by Property Features in Jaffrey, NH

Based on information provided to and compiled by MLS Property Information Network, Inc. covering through Oct 29, 2026, 02:15PM. The property listing data and information, or the Images, set forth herein were provided to MLS Property Information Network, Inc. from third-party sources, including sellers, lessors and public records, and were compiled by MLS Property Information Network, Inc. The property listing data and information, and the Images, are for the personal, non-commercial use of consumers having a good faith interest in purchasing or leasing listed properties of the type displayed to them and may not be used for any purpose other than to identify prospective properties which such consumers may have a good faith interest in purchasing or leasing. MLS Property Information Network, Inc. and its subscribers disclaim any and all representations and warranties as to the accuracy of the property listing data and information, or as to the accuracy of any of the Images, set forth herein. All information provided is deemed reliable, but is not guaranteed to be accurate and should be independently verified. © 2026 MLS Property Information Network, Inc. All Rights Reserved.
 Advertising Broker: Derek Greene | The Greene Realty Group
