
- Overview
- Description
- Property Details
- Location
- Facts & Features
- Getting Around
- Nearby Homes
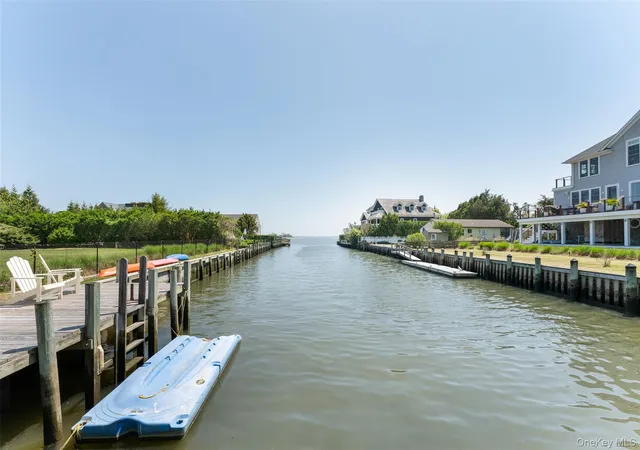

Street View
$4,995,000
Monthly Est:$24,862
 4 Beds
 4 Baths
4 full baths
 3,772sqft
56 Middle Pond Rd, Southampton, NY 11968
$4,995,000
$24,862/moEst:
Get Pre-Approved
Single Family Residence
Built in 2001
$-- HOA
27,443 sqft lot
$1,324/sq.ft
Description
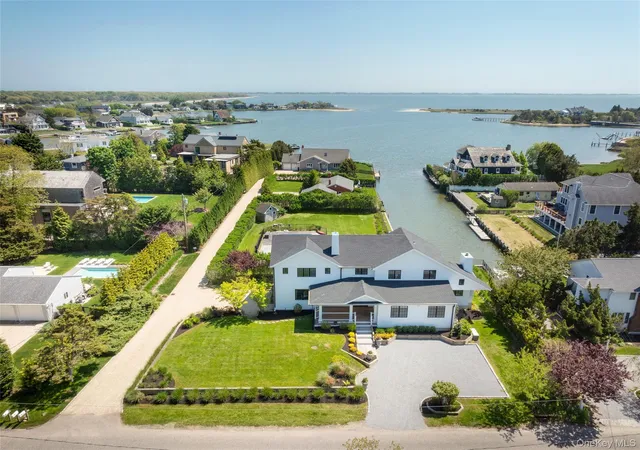
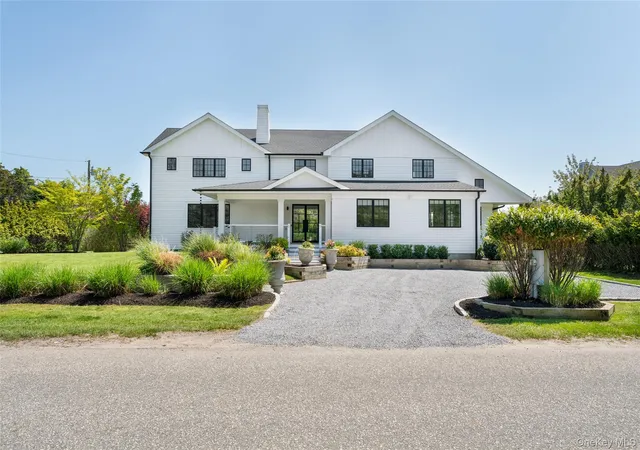
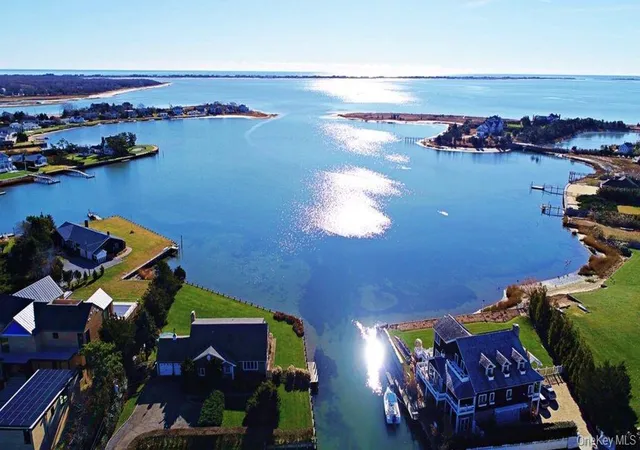
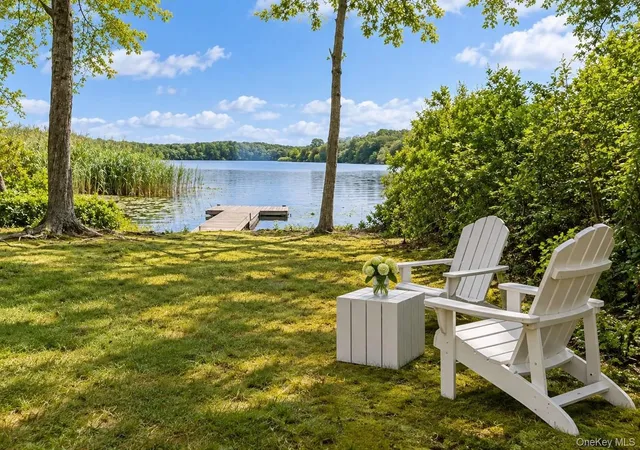
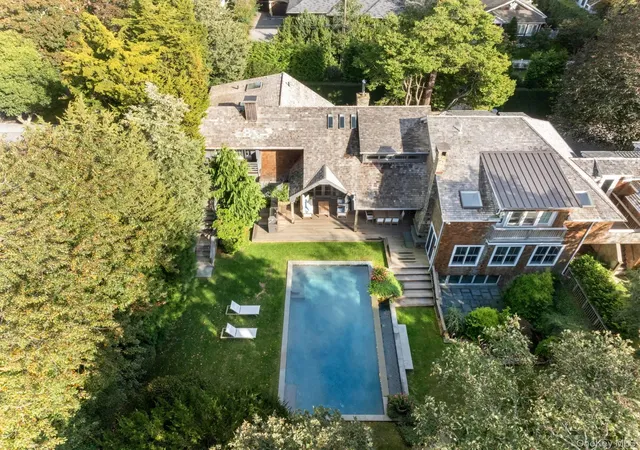
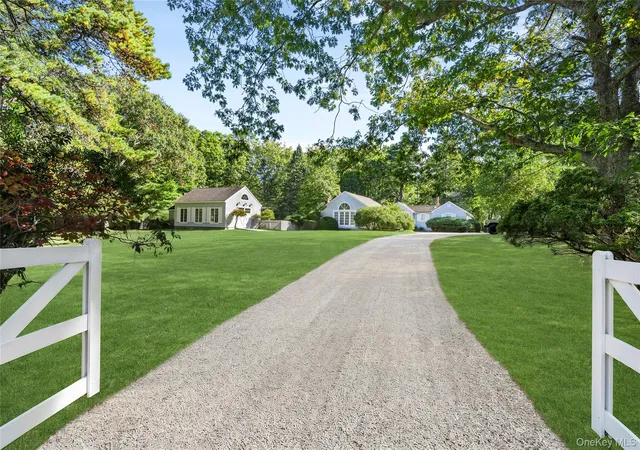
Set on 0.63 acres with waterside pool and 110Ft of bulkhead, this prime waterfront is located south of the highway in the heart of Southampton. This exceptional property has been fully renovated inside and out to creating a sophisticated new offering. Relax while enjoying sunrise to sunset overlooking on Shinnecock Bay.
The light-filled, open-concept layout seamlessly blends indoor and outdoor living. The home is highlighted by refined new finishes throughout, including a stunning custom chef’s kitchen with an oversized island seating eight, flowing effortlessly into the expansive dining area and great room—ideal for entertaining.
The great room features a fireplace and dramatic wall-to-wall sliding glass doors that open to expansive decking, creating a true waterfront retreat. An additional den offers flexible living and entertaining space.
The first floor includes a newly designed junior suite with a stylish private bath, a sun-drenched screened porch leading to a beautiful mahogany deck, as well as a dedicated office, laundry area, and full bath with easy access to the backyard.
Upstairs, a spacious landing with tranquil water views opens to a balcony overlooking the grounds. The primary suite is a luxurious sanctuary with a spa-inspired bath, soaking tub, and oversized closet. Two additional guest bedrooms share a beautifully appointed bath and lounge area with a private balcony, offering comfort and privacy for guests.
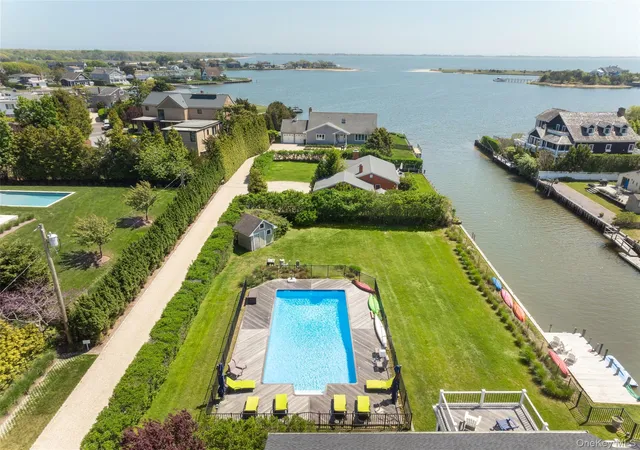
Outside, the property boasts 110 feet of private bulkhead with docking capability for boating and waterfront recreation. A heated pool, expansive decking, outdoor shower, and generous lawn complete this exceptional outdoor lifestyle.
Ideally located south of the highway, just minutes from ocean beaches and the shops and restaurants of Southampton Village, this waterfront property delivers the best of Hamptons living.
- Houzeo last checked: 5 minutes ago
- Listing updated: August 12, 2026 at 7:07 am
- Listing Provided by: Theresa J. Thompson (631) 283-4343 | Douglas Elliman Real Estate (631) 283-4343
- Source: OneKey MLS-NY as distributed by MLS GRID | MLS#: 1003862

Property Details
Status
Pending
Type
Single Family Residence
No. of Stories
-
County
City
Neighborhood
--
Year Built
2001
HOA Fees
-
Finished Area
3,772 sqft
Lot Size
27,443 sqft lot
Basement Area
- sqft
MLS Name
OneKey MLS
MLS Number
1003862
MLS Status
Pending
Days on Market
164
Cumulative Days on Market
80

Continue Your Journey in App
Find your dream home, receive real-time updates, and many more!
Continue Your Journey in App
Find your dream home, receive real-time updates, and many more!
Location
Facts & Features
Rooms
Bedrooms & bathrooms
Bedrooms: 4
Bathrooms: 4
Interior
Flooring
Wood
Interior Features
First Floor Bedroom, First Floor Full Bath, Breakfast Bar, Built In Features, Cathedral Ceiling(s), Ceiling Fan(s), Chandelier, Chefs Kitchen, Double Vanity, Eat In Kitchen, Entrance Foyer, Formal Dining, High Ceilings, High Speed Internet, Kitchen Island, Open Floorplan, Open Kitchen, Primary Bathroom, Quartz/quartzite Counters, Recessed Lighting, Soaking Tub, Walk Through Kitchen, Walk In Closet(s)
Sewer
Cesspool
Exterior Features
Balcony, Dock, Garden
Appliances
Dishwasher, Dryer, Gas Cooktop, Microwave, Range, Refrigerator, Stainless Steel Appliance(s), Washer
Cooling
Central Air
Heating
Oil
Construction
Year Built
Year Built: 2001
Home type
Single Family Residence
Architectural Style
Post Modern
Construction Materials
Advanced Framing Technique
Utilities & Energy
Laundry Features
Laundry Room
Utilities
Cable Connected, Propane, Trash Collection Private, Water Connected
Water Source
Well
Fireplace Features
Family Room
Parking Features
Attached, Driveway, Garage, Oversized, Private
Price History
| Date | Event | Price |
|---|---|---|
08/12/2026 Source: | Pending | $4,995,000 -9.18% $1,324/sqft |
05/24/2026 Source: | Listed for Sale | $5,500,000 $1,458/sqft |

Nearby Homes
Find Homes by Property Features in Southampton, NY


Based on information from OneKey MLS® through Nov 04, 2026, 10:31PM as submitted to and distributed by MLS GRID. All data is obtained from various sources and may not have been verified by broker or MLS GRID. Supplied Open House Information is subject to change without notice. All information should be independently reviewed and verified for accuracy. Properties may or may not be listed by the office/agent presenting the information. IDX information is provided exclusively for consumers’ personal non-commercial use. It may not be used for any purpose other than to identify prospective properties consumers may be interested in purchasing. The data is deemed reliable but is not guaranteed by MLS GRID. The use of the MLS GRID Data may be subject to an end-user license agreement prescribed by the Member Participant’s applicable MLS, if any, and as amended from time to time. © 2026 OneKey MLS. All rights reserved.
 Advertising Broker: Derek Greene | The Greene Realty Group
