
- Overview
- Description
- Property Details
- Location
- Facts & Features
- Getting Around
- Nearby Homes



Street View
$2,475,000
Monthly Est:$12,319
 4 Beds
 5 Baths
4 full baths + 1 half bath
 2,412sqft
56 Northrup Rd, Dover Plains, NY 12522
$2,475,000
$12,319/moEst:
Get Pre-Approved
Single Family Residence
Built in 1870
$-- HOA
33.3 acres lot
$1,026/sq.ft
Description
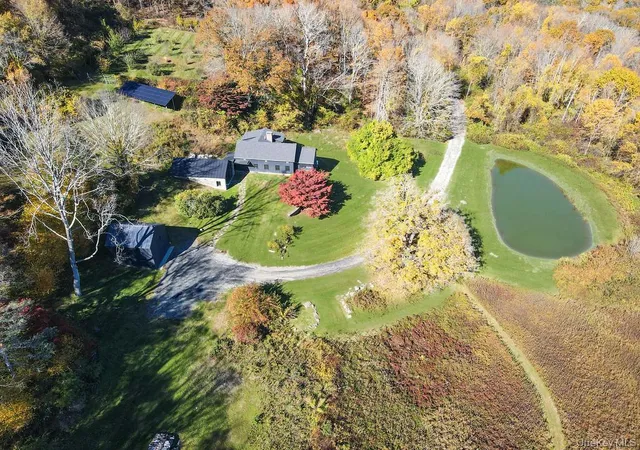
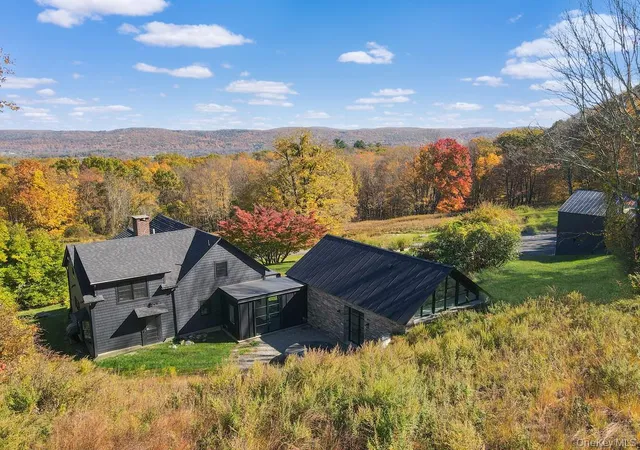
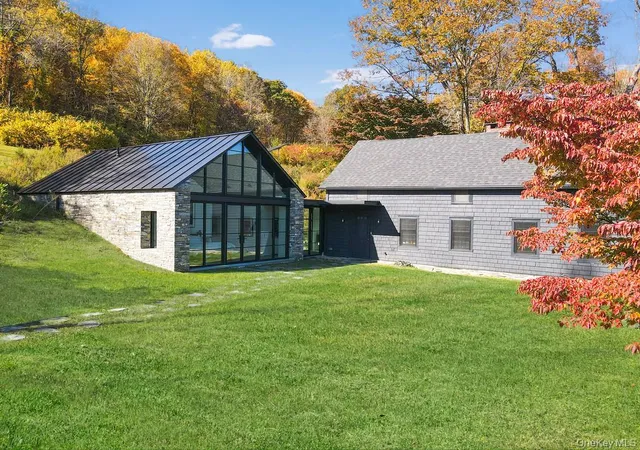
At the very end of a quiet country road, you'll find 56 Northrup — a stunning, architect-designed retreat blending 19th-century farmhouse charm with thoughtful, award-winning modern design. Originally built in 1870 and reimagined by NYC architects Neumann & Rudy, this 33-acre property includes a restored main house, a sleek single-story primary suite addition, and expansive grounds featuring a spring-fed pond, orchard, and private hiking trails. The architecture balances tradition and innovation, with a glass breezeway linking the historic structure to a stone and glass master wing—winner of multiple 2025 design awards. Large windows, wide doorways, and a barrier-free layout reflect both aesthetic and practical considerations for modern living and aging in place. Period details like exposed beams, wide-plank floors, and a kitchen fireplace ground the home in its heritage, while updates like solar panels and geothermal temperature control bring it into the future. The kitchen, framed by dark soapstone counters and classic cabinetry, opens to a large screened porch overlooking the backyard and pond. A brick fireplace and custom inset pantry bring both warmth and functionality. The home also includes a temperature-controlled 1,000-bottle wine cellar, ideal for collectors. A two-story barn/garage offers additional workspace or storage. Outdoors, Stone Church Creek winds through the property on its way to the iconic Dover Stone Church Preserve, which directly abuts the rear boundary. This 175-acre protected park features over three miles of well-maintained trails and one of Dutchess County’s most photographed natural features: a dramatic waterfall spilling through a cave carved into ancient stone. With the preserve quite literally at the edge of the property, the connection to nature is immediate and immersive—offering an unmatched sense of privacy and place. Whether as a weekend escape or a full-time homestead, 56 Northrup is a rare blend of design, sustainability, and pastoral beauty—anchored by smart systems, architectural pedigree, and extraordinary surroundings.
- Houzeo last checked: 12 hours ago
- Listing updated: October 20, 2026 at 1:50 pm
- Listing Provided by: Adam Hade (914) 804-1754 | Compass Greater NY, LLC (914) 238-0676
- Source: OneKey MLS-NY as distributed by MLS GRID | MLS#: 929427

Property Details
Status
Active
Type
Single Family Residence
No. of Stories
-
County
City
Neighborhood
--
Year Built
1870
HOA Fees
-
Finished Area
2,412 sqft
Lot Size
33.3 acres lot
Basement Area
- sqft
MLS Name
OneKey MLS
MLS Number
929427
MLS Status
Active
Days on Market
368
Cumulative Days on Market
350

Continue Your Journey in App
Find your dream home, receive real-time updates, and many more!
Continue Your Journey in App
Find your dream home, receive real-time updates, and many more!
Location
Facts & Features
Rooms
Bedrooms & bathrooms
Bedrooms: 4
Bathrooms: 5
Interior
Sewer
Septic Tank
Heating
Forced Air
Cooling
Central Air
Interior Features
First Floor Bedroom, First Floor Full Bath, Beamed Ceilings, Formal Dining, Granite Counters, Original Details, Master Downstairs
Appliances
Dishwasher, Dryer, Gas Range, Refrigerator, Washer
Construction
Year Built
Year Built: 1870
Home type
Single Family Residence
Construction Materials
Frame, Wood Siding
Architectural Style
Colonial, Farmhouse, Modern
Utilities & Energy
Water Source
Well
Basement
Unfinished
Utilities
Propane, Trash Collection Private
Parking Features
Detached, Garage
Other Features
Lot Features
Private, Views, Waterfront
Price History
| Date | Event | Price |
|---|---|---|
04/25/2026 Source: | Listing Removed | $2,475,000 $1,026/sqft |
04/25/2026 Source: | Listed for Sale | $2,475,000 $1,026/sqft |
10/31/2025 Source: | Coming Soon | $2,475,000 $1,026/sqft |

Nearby Homes


Find Homes by Property Features in Dover Plains, NY


Based on information from OneKey MLS® through Nov 02, 2026, 02:16PM as submitted to and distributed by MLS GRID. All data is obtained from various sources and may not have been verified by broker or MLS GRID. Supplied Open House Information is subject to change without notice. All information should be independently reviewed and verified for accuracy. Properties may or may not be listed by the office/agent presenting the information. IDX information is provided exclusively for consumers’ personal non-commercial use. It may not be used for any purpose other than to identify prospective properties consumers may be interested in purchasing. The data is deemed reliable but is not guaranteed by MLS GRID. The use of the MLS GRID Data may be subject to an end-user license agreement prescribed by the Member Participant’s applicable MLS, if any, and as amended from time to time. © 2026 OneKey MLS. All rights reserved.
 Advertising Broker: Derek Greene | The Greene Realty Group
