
- Overview
- Description
- Property Details
- Location
- Facts & Features
- Getting Around
- Nearby Homes


Street View
$599,408
Monthly Est:$2,983
 4 Beds
 2 Baths
2 full baths
 2,148sqft
810 Route 343, Dover Plains, NY 12522
$599,408
$2,983/moEst:
Get Pre-Approved
Single Family Residence
Built in 1940
$-- HOA
2.06 acres lot
$279/sq.ft
Description
Sophisticated country living in the desirable Millbrook area within the highly regarded Millbrook Central School District. Ideally located close to the charming village, local amenities, and the Wassaic Station for convenient Metro-North access to New York City.
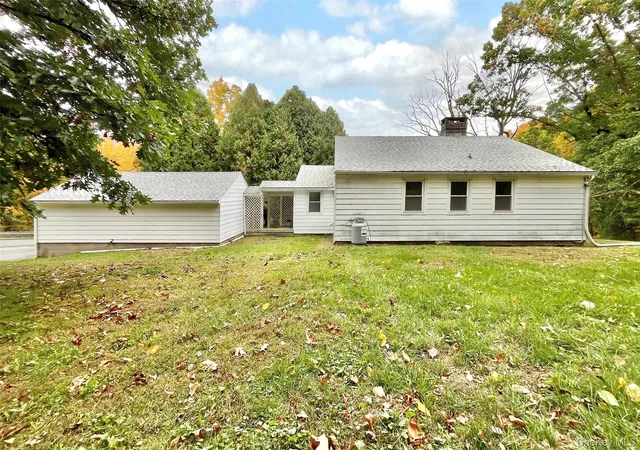
Privately set on 2.06 picturesque acres, this light-filled 4-bedroom, 2-bath Cape offers the perfect blend of comfort, versatility, and lifestyle. Designed to accommodate a variety of needs, the exceptional heated three-bay garage with soaring ceilings and expansive upper level creates endless possibilities for car enthusiasts, artists, writers, entrepreneurs, fitness enthusiasts, or those seeking a spacious home office or creative studio.
The inviting interior features wood floors and tile throughout the main level, with an effortless open-concept layout ideal for both everyday living and entertaining. The vaulted-ceiling family room is filled with natural light and showcases tile flooring, a custom built-in entertainment cabinet, and a chimney ready for a pellet or wood stove. The adjoining kitchen flows seamlessly into the living and dining spaces, creating a warm and welcoming atmosphere.
A formal dining room and spacious living room continue the home’s airy, connected design, while a first-floor bedroom and full bath with laundry closet provide flexibility for guests or one-level living.
Upstairs, the primary suite offers vaulted ceilings and a private ensuite bath, accompanied by two additional bedrooms.
Step outside to the rear deck overlooking the peaceful grounds—perfect for outdoor dining, entertaining, or simply enjoying the tranquil setting. A storage shed adds additional convenience to this thoughtfully designed property.
A rare offering combining refined country style, functional workspace, and an ideal location in the heart of the Hudson Valley.
- Houzeo last checked: 4 minutes ago
- Listing updated: June 10, 2026 at 2:34 pm
- Listing Provided by: Arleen M. Shepley (845) 224-8301 | Elyse Harney Real Estate (518) 789-8800
- Source: OneKey MLS-NY as distributed by MLS GRID | MLS#: 996401

Property Details
Status
Active
Type
Single Family Residence
No. of Stories
-
County
City
Neighborhood
--
Year Built
1940
HOA Fees
-
Finished Area
2,148 sqft
Lot Size
2.06 acres lot
Basement Area
- sqft
MLS Name
OneKey MLS
MLS Number
996401
MLS Status
Active
Days on Market
179
Cumulative Days on Market
33

Continue Your Journey in App
Find your dream home, receive real-time updates, and many more!
Continue Your Journey in App
Find your dream home, receive real-time updates, and many more!
Location
Facts & Features
Rooms
Bedrooms & bathrooms
Bedrooms: 4
Bathrooms: 2
Bathroom 1
Level: First
Primary Bedroom
Level: Second
Bathroom 2
Level: Second
Bedroom 1
Level: Second
Bedroom 2
Level: Second
Living Room
Level: First
Dining Room
Level: First
Family Room
Level: First
Kitchen
Level: First
Bedroom 3
Level: First
Interior
Appliances
Dishwasher, Dryer, Refrigerator, Washer
Interior Features
First Floor Bedroom, First Floor Full Bath, Beamed Ceilings, Built In Features, Ceiling Fan(s), Eat In Kitchen, Formal Dining, High Speed Internet, Open Kitchen, Primary Bathroom, Recessed Lighting, Walk Through Kitchen, Washer/dryer Hookup
Flooring
Carpet, Ceramic Tile, Combination, Hardwood
Heating
Baseboard, Electric, Hot Water, Radiant, Radiant Floor
Sewer
Septic Tank
Cooling
None
Construction
Year Built
Year Built: 1940
Home type
Single Family Residence
Construction Materials
Frame
Architectural Style
Cape Cod
Property Condition
Actual
Foundation Details
Block
Utilities & Energy
Basement
Crawl Space, Unfinished
Laundry Features
Electric Dryer Hookup, In Bathroom, Washer Hookup
Parking Features
Detached, Garage Door Opener, Garage
Water Source
Well
Utilities
Cable Available, Electricity Connected, Sewer Connected, Trash Collection Private, Water Connected
Other Features
Patio And Porch Features
Deck, Porch
Lot Features
Back Yard, Front Yard, Garden, Landscaped, Level, Near Public Transit, Part Wooded, Rolling Slope, Sloped, Views, Wooded
Disclosures
Lead Paint, Seller Property Disclosure
Price History
| Date | Event | Price |
|---|---|---|
05/08/2026 Source: | Listed for Sale | $599,408 +23876.32% $279/sqft |
06/27/2019 Source: | Price Increased | $2,500 +13.64% $1/sqft |
11/10/2017 Source: | Sold | $2,200 $1/sqft |

Nearby Homes

Find Homes by Property Features in Dover Plains, NY


Based on information from OneKey MLS® through Nov 04, 2026, 12:02AM as submitted to and distributed by MLS GRID. All data is obtained from various sources and may not have been verified by broker or MLS GRID. Supplied Open House Information is subject to change without notice. All information should be independently reviewed and verified for accuracy. Properties may or may not be listed by the office/agent presenting the information. IDX information is provided exclusively for consumers’ personal non-commercial use. It may not be used for any purpose other than to identify prospective properties consumers may be interested in purchasing. The data is deemed reliable but is not guaranteed by MLS GRID. The use of the MLS GRID Data may be subject to an end-user license agreement prescribed by the Member Participant’s applicable MLS, if any, and as amended from time to time. © 2026 OneKey MLS. All rights reserved.
 Advertising Broker: Derek Greene | The Greene Realty Group
