- Overview
- Description
- Property Details
- Location
- HOA Management
- Facts & Features
- Getting Around
- Nearby Homes



$1,050,000
Monthly Est:$5,226
 3 Beds
 4 Baths
4 full baths
 3,169sqft
56 Oak View Cir W, Palm Coast, FL 32137
$1,050,000
$5,226/moEst:
Get Pre-Approved
Single Family Residence
Built in 2003
$223/mo HOA
13,329 sqft lot
$331/sq.ft
Description
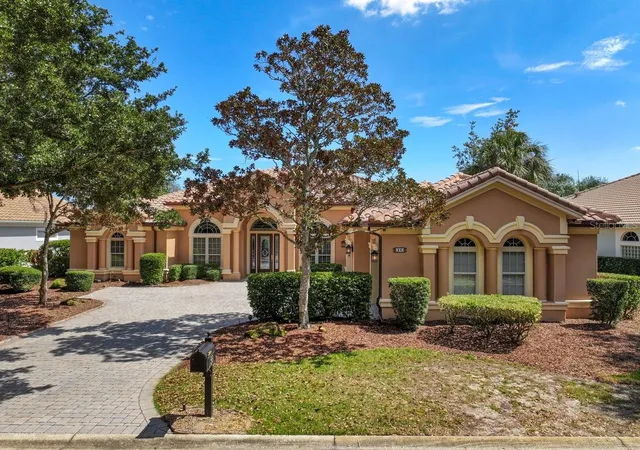
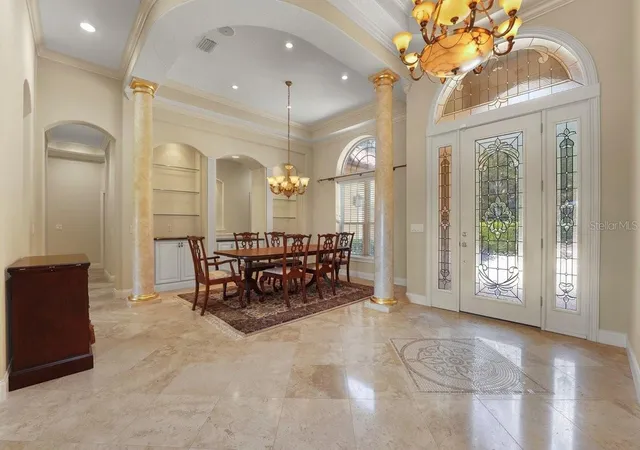
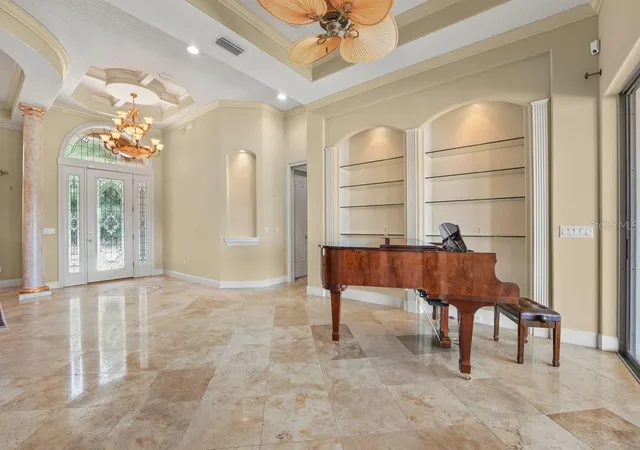
Old-world craftsmanship like this isn't built anymore. In Ocean Hammock, it's waiting for you. This tile-roof Mediterranean sits on a deep lakefront lot shaded by old oaks, with 3 bedrooms and 4 full baths with study, finished in custom cherry millwork, tile and stained glass. A leaded-glass entry with sidelights and an arched transom opens to a foyer set with a mosaic medallion. Marbleized columns frame the formal living and dining rooms, each finished with tray ceilings, lit arched niches and glass display shelving, while sliders open to the lanai.
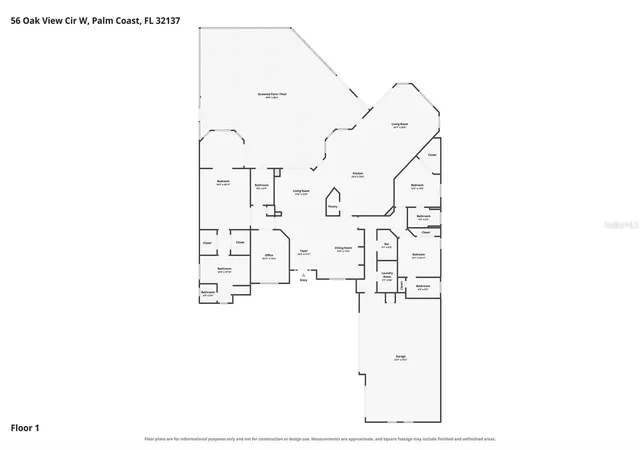
The kitchen is made for serious cooking, with cherry cabinetry, a granite peninsula with a gas cooktop and seating, a second prep island with its own sink, and a carved stone farmhouse sink. A panel-front built-in refrigerator, a wall oven with a warming drawer and an appliance garage complete the space. A separate butler's pantry adds a second sink, a microwave and more storage. The kitchen opens to the family room, where a fireplace is flanked by built-ins beneath an arched clerestory window and a slider looks out over the lake. The study has a coffered ceiling and a full wall of custom cherry cabinetry and shelving.
The primary suite pairs a tray ceiling with a sitting area, French doors to the lanai and built-in dressers. Its bath offers a dual granite vanity, a glass-block walk-in shower with body sprays and a bench, and a jetted tub set between columns beneath a stained-glass window.
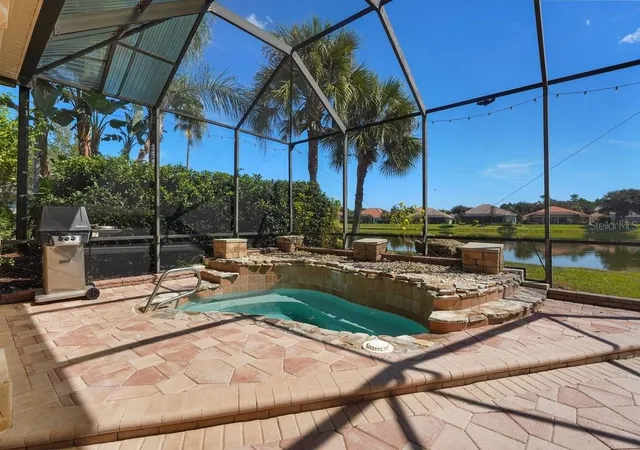
Outdoors, a colonnade of arches runs the length of the covered lanai, which has a bead board ceiling, fans, recessed lighting and a summer kitchen with a sink and cabinetry. Past the arches, a stone-edged [spa/plunge pool] with a rock feature sits under the screen enclosure facing the water. Beyond the cage, the lawn slopes to the lakeshore, with a paver circle and fountain in between. A pool bath opens directly to the lanai. A laundry room with a utility sink and cabinetry, along with a 3-car split garage, rounds out the home.
-FULL HOUSE GENERATOR!!!
An optional membership to the Hammock Beach Club opens access to the resort and all of its amenities.
- Houzeo last checked: 4 minutes ago
- Listing updated: October 12, 2026 at 8:41 pm
- Listing Provided by: Andrew Kalcounos (386) 986-8669 , Anthony Lombardo | COASTAL GATEWAY REAL ESTATE GR (888) 977-1588
- Source: Stellar MLS-FL as distributed by MLS GRID | MLS#: FC321795

Property Details
Status
Active
Type
Single Family Residence
No. of Stories
-
County
City
Neighborhood
--
Year Built
2003
HOA Fees
$223/mo
Finished Area
3,169 sqft
Lot Size
13,329 sqft lot
Basement Area
- sqft
MLS Name
Stellar MLS
MLS Number
FC321795
MLS Status
Active
Days on Market
29
Cumulative Days on Market
11

Continue Your Journey in App
Find your dream home, receive real-time updates, and many more!
Continue Your Journey in App
Find your dream home, receive real-time updates, and many more!
Location
HOA Management
Vesta Property Services
HOA Fees
$111/ Quarterly
OHPOA
HOA Fees
$558/ Quarterly
Amenities
 Amenities and services may be covered by one or multiple associations and service providers.
 Maintenance
 Security Guard
 Golf
 Private Road
Disclaimer: Amenities are based on third-party information and may vary; buyers must independently verify all amenities, as information is deemed reliable but not guaranteed.
Facts & Features
Rooms
Bedrooms & bathrooms
Bedrooms: 3
Bathrooms: 4
Foyer
Level: First
Area: 116.39 Square Feet
Dimensions: 10.3x11.3
Living Room
Level: First
Area: 219.30 Square Feet
Dimensions: 17x12.9
Dining Room
Level: First
Area: 231.20 Square Feet
Dimensions: 13.6x17
Kitchen
Level: First
Area: 549.90 Square Feet
Dimensions: 23.4x23.5
Family Room
Level: First
Area: 612.56 Square Feet
Dimensions: 24.7x24.8
Laundry
Level: First
Area: 49.02 Square Feet
Dimensions: 5.7x8.6
Office
Level: First
Area: 145.58 Square Feet
Dimensions: 10.11x14.4
Primary Bedroom
Level: First
Area: 378.59 Square Feet
Dimensions: 14.5x26.11
Primary Bathroom
Level: First
Area: 276.95 Square Feet
Dimensions: 14.5x19.1
Bedroom 2
Level: First
Area: 183.48 Square Feet
Dimensions: 13.2x13.9
Bedroom 3
Level: First
Area: 146.53 Square Feet
Dimensions: 12.1x12.11
Balcony/Porch/Lanai
Level: First
Area: 1876.70 Square Feet
Dimensions: 49x38.3
Interior
Heating
Central
Appliances
Built In Oven, Cooktop, Dishwasher, Dryer, Microwave, Refrigerator, Washer
Interior Features
Built In Features, Cathedral Ceiling(s), Ceiling Fans(s), Coffered Ceiling(s), Crown Molding, Eat In Kitchen, High Ceilings, Kitchen/family Room Combo, Open Floorplan, Primary Bedroom Main Floor, Solid Surface Counters, Solid Wood Cabinets, Split Bedroom, Stone Counters, Tray Ceiling(s), Walk In Closet(s)
Exterior Features
Lighting, Outdoor Grill, Permeable Paving, Private Mailbox, Rain Gutters
Cooling
Central Air
Flooring
Carpet, Travertine
Sewer
Public Sewer
Construction
Year Built
Year Built: 2003
Home type
Single Family Residence
Foundation Details
Slab
Property Condition
Completed
Roof
Tile
Construction Materials
Block, Concrete, Stucco
Utilities & Energy
Laundry Features
Inside, Laundry Room
Utilities
Bb/hs Internet Available, Cable Available, Electricity Connected, Sewer Connected, Water Connected
Parking Features
Driveway, Garage Faces Side, Oversized
Water Source
Public
Pool Features
Lighting, Outside Bath Access, Screen Enclosure
Fireplace Features
Electric, Family Room
Association Amenities
Golf Course
Other Features
Subdivision Name
Ocean Hammock
Patio And Porch Features
Covered, Rear Porch, Screened
Lot Features
City Limits, In County, Landscaped, Paved
Vegetation
Trees/landscaped
Community Features
Clubhouse, Gated Community Guard
Price History
| Date | Event | Price |
|---|---|---|
10/01/2026 Source: | Listed for Sale | $1,050,000 $331/sqft |

Nearby Homes

Find Homes by Property Features in Palm Coast, FL
Nearby New Homes For Sale

Based on information from Stellar MLS® through Oct 31, 2026, 08:45AM as submitted to and distributed by MLS GRID. All data is obtained from various sources and may not have been verified by the broker or MLS GRID. Supplied Open House Information is subject to change without notice. All information should be independently reviewed and verified for accuracy. Properties may or may not be listed by the office/agent presenting the information. IDX information is provided exclusively for consumers’ personal non-commercial use. It may not be used for any purpose other than to identify prospective properties consumers may be interested in purchasing. The data is deemed reliable but is not guaranteed by MLS GRID. The use of the MLS GRID Data may be subject to an end-user license agreement prescribed by the Member Participant’s applicable MLS, if any, and as amended from time to time. © 2026 Stellar MLS. All Rights Reserved.
 Advertising Broker: Fred McGill | Simple Showing, Inc
