- Overview
- Description
- Property Details
- Location
- Facts & Features
- Getting Around
- Nearby Homes

Street View
Listed by: Norma Joy | KW Coastal and Lakes & Mountains Realty (603) 610-8500
$265,000
Monthly Est:$1,319
 3 Beds
 2 Baths
2 full baths
 1,472sqft
56 Osprey Rd, Alton, NH 03809
$265,000
$1,319/moEst:
Get Pre-Approved
Manufactured Mobile Home
Built in 2003
$-- HOA
-- sqft lot
$180/sq.ft
Description
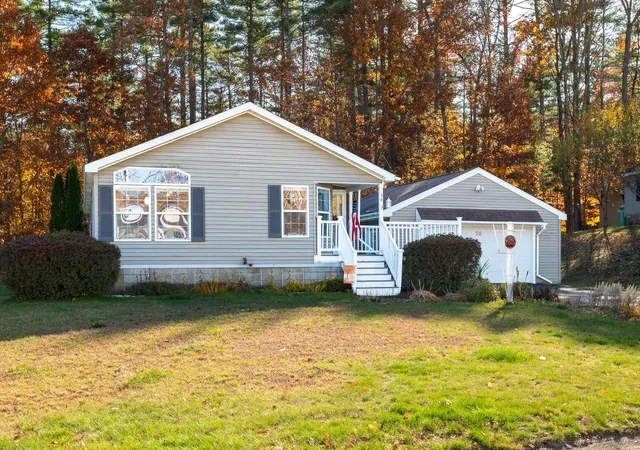
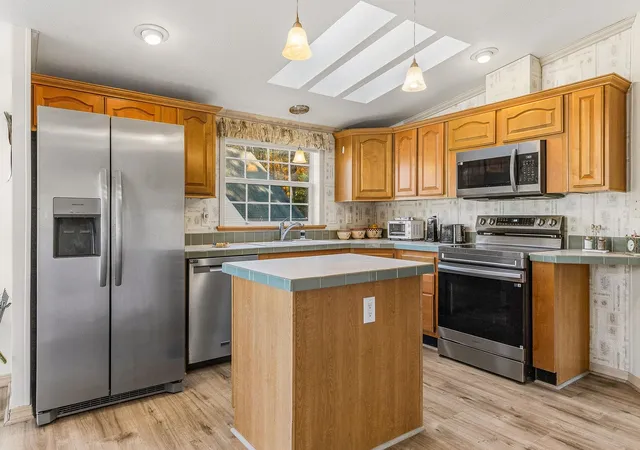
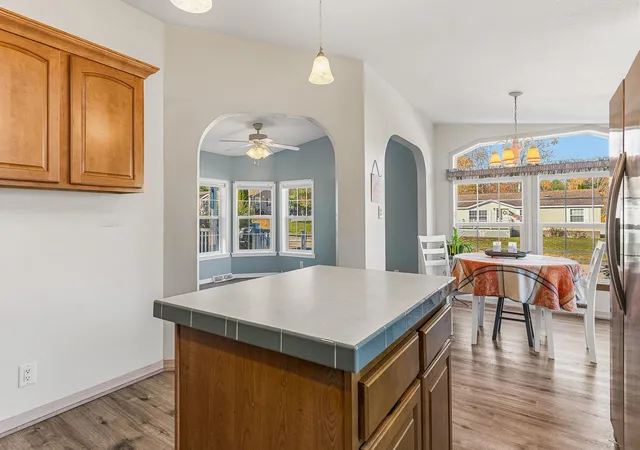
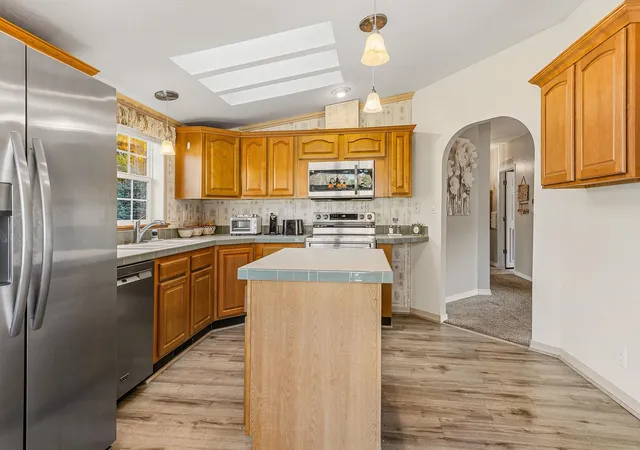
Welcome to 56 Osprey Lane Space, privacy & storage in Eagle's Rest 55+ community! This well-maintained 3-bed, 2-bath home sits on a premier lot backing to conservation land. One-level living w/ central air, front porch, bright open plan, spacious eat-in kitchen, living room, laundry room & flexible bonus room (dining/den/office/hobby). Primary suite w/ walk-in closet & en-suite bath featuring double vanity, storage tower, jetted soaking tub & walk-in shower. Two more bedrooms & 2nd full bath. Paved driveway to large detached 2-car garage w/ storage above, plus storage shed. Minutes to Lake Winnipesaukee, shopping, dining & healthcare.
\Subject to seller finding suitable housing
Join Me at an open house Saturday 11-07-26. 11:30-1:00
- Houzeo last checked: 12 hours ago
- Listing updated: November 2, 2026 at 5:55 pm
- Source: NEREN/Prime MLS-NH | MLS#: 5116558

Property Details
Status
Active
Type
Manufactured Mobile Home
No. of Stories
-
County
City
Neighborhood
--
Year Built
2003
HOA Fees
-
Finished Area
1,472 sqft
Lot Size
-- sqft lot
Basement Area
- sqft
MLS Name
NEREN/Prime MLS
MLS Number
5116558
MLS Status
(10) Active - Active
Days on Market
1

Continue Your Journey in App
Find your dream home, receive real-time updates, and many more!
Continue Your Journey in App
Find your dream home, receive real-time updates, and many more!
Location
Facts & Features
Rooms
Bedrooms & bathrooms
Bedrooms: 3
Bathrooms: 2
Interior
Flooring
Carpet, Laminate
Sewer
Public
Appliances
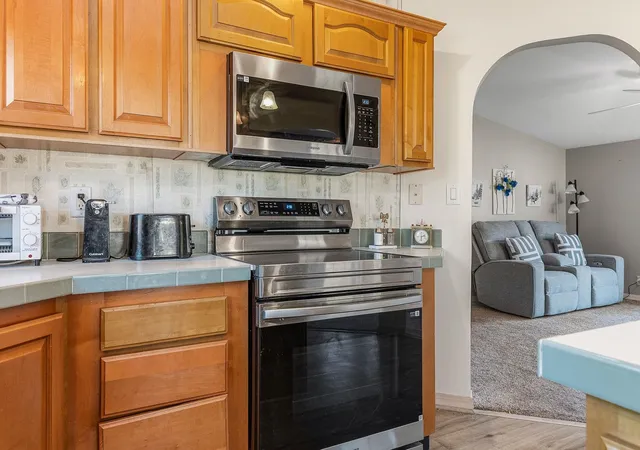
Dishwasher, Dryer, Microwave, Electric Range, Refrigerator
Exterior Features
Outbuilding
Heating
Hot Air
Cooling
Central Air
Construction
Year Built
Year Built: 2003
Home type
Manufactured Mobile Home
Foundation Details
Concrete Slab
Construction Materials
Vertical Siding
Property Condition
Existing
Architectural Style
Manuf/mobile
Roof
Shingle
Utilities & Energy
Utilities
Cable Available, Phone Available
Water Source
Public
Electric
200+ Amp Service
Association Amenities
Snow Removal, Trash
Parking Features
Paved
Other Features
Lot Features
Leased, Abuts Conservation
Price History
| Date | Event | Price |
|---|---|---|
11/02/2026 Source: | Listed for Sale | $265,000 $180/sqft |
08/27/2026 Source: | Price Increased | $265,000 +147.90% $180/sqft |
06/26/2025 Source: | Price Decreased | $106,900 -58.88% $73/sqft |
06/18/2025 Source: | Sold | $260,000 $177/sqft |

Nearby Homes



Find Homes by Property Features in Alton, NH


Based on information from PrimeMLS Inc. through Nov 02, 2026, 02:16PM. This display of listings may or may not be the entire Compilation from the PrimeMLS database, and PrimeMLS does not guarantee the accuracy of such information. The listing broker's offer of compensation is made only to other real estate licensees who are participant members of PrimeMLS. This information is deemed reliable, but not guaranteed. The data relating to real estate displayed on this display comes in part from the IDX Program of PrimeMLS. The information being provided is for consumers' personal, non- commercial use and may not be used for any purpose other than to identify prospective properties consumers may be interested in purchasing. Data last updated Nov 02, 2026, 02:16PM. © 2026 PrimeMLS, Inc. All Rights Reserved.
 Advertising Broker: Derek Greene | The Greene Realty Group
