- Overview
- Description
- Property Details
- Location
- Facts & Features
- Getting Around
- Nearby Homes
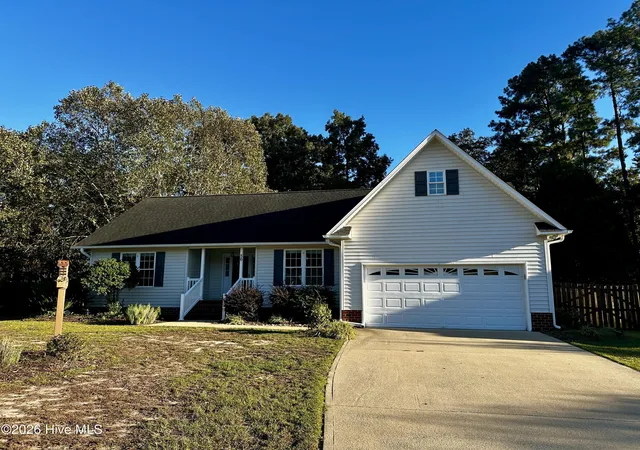
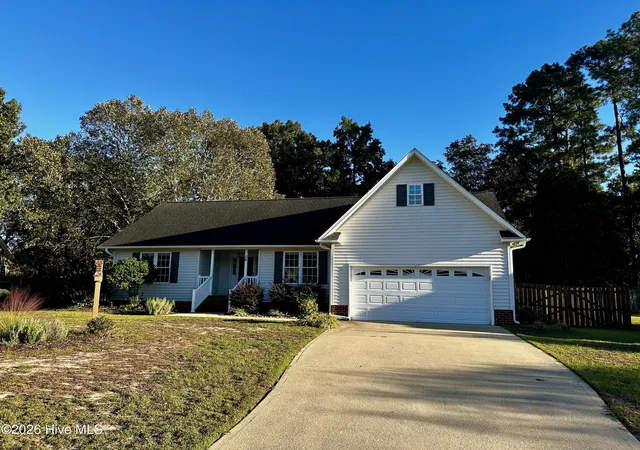
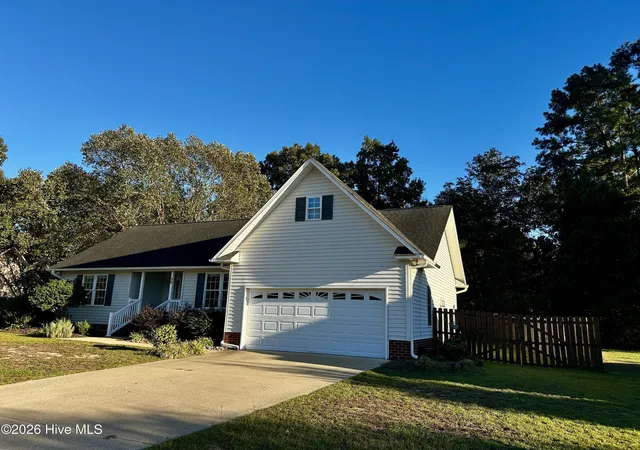
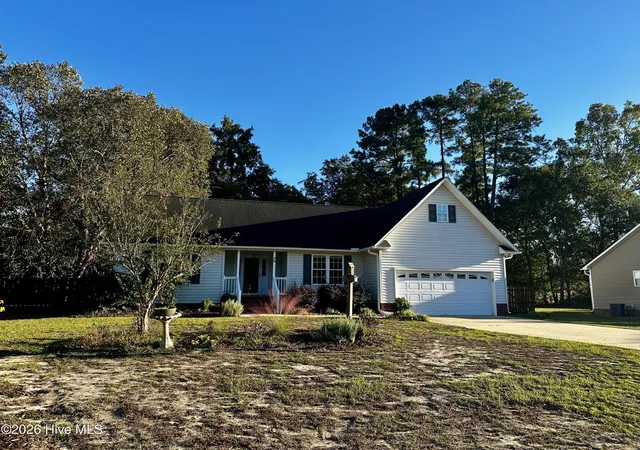
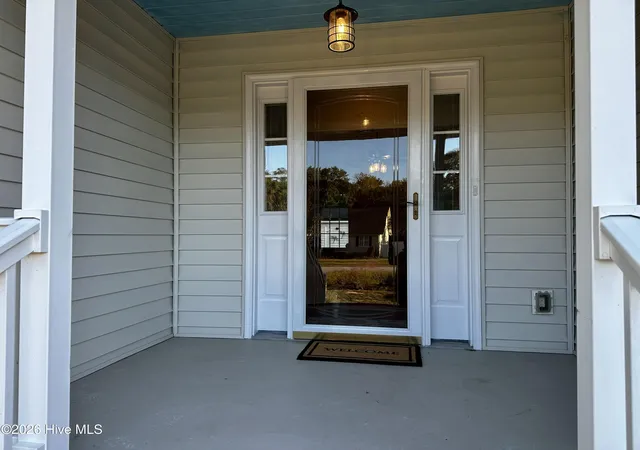

Street View
$280,000
Monthly Est:$1,394
 3 Beds
 2 Baths
2 full baths
 1,432sqft
56 Pirate Cvs Rd, Washington, NC 27889
$280,000
$1,394/moEst:
Get Pre-Approved
Single Family Residence
Built in 2005
$-- HOA
0.39 acre lot
$196/sq.ft
Description
Looking for one-level living with room to spread out, a great backyard, and a little something extra? This inviting 3-bedroom, 2-bath home in Pirate Cove has plenty to offer! The welcoming foyer opens to comfortable living spaces featuring wood and laminate flooring, a formal dining room, and a living room with a vaulted ceiling and access to the large, two-level deck overlooking the fenced backyard. Whether you're grilling, entertaining friends, or simply enjoying the outdoors, there's plenty of room to make yourself at home. The well-organized kitchen features a breakfast area overlooking the backyard, making it easy to enjoy the view while starting your day. The primary suite is located on one side of the home and features a walk-in closet and private bath with dual vanities and a linen closet. Two additional generously sized bedrooms and a full hall bath with tub/shower are located on the opposite side, providing a practical layout offering privacy and room for everyone. Need extra space for hobbies, exercise, or play? The approximately 290-square-foot bonus room over the garage offers plenty of possibilities! Although not included in the home's heated square footage, the space has its own heating and cooling units that convey. The owners currently use a space heater and portable air conditioner, and a mini-split may offer an opportunity to create a more comfortable, year-round space and add valuable heated sq. ft. for even more value! Outside, the low-maintenance vinyl exterior, two-car garage, and fenced backyard add to the appeal. Gardeners, hobbyists, and DIY enthusiasts will appreciate the 12' x 12' garden shed/workshop, complete with electricity, workbenches, and a ramp for easy lawnmower access. Best of all, this home is not in a flood zone and is not subject to city taxes. Enjoy being just minutes from the Pamlico River, multiple boat ramps, grocery shopping, and downtown Washington. With flexible extra space, a great outdoor setup, and a convenient location, this Pirate Cove home offers plenty of possibilities!
- Houzeo last checked: 3 minutes ago
- Listing updated: October 22, 2026 at 8:34 pm
- Listing Provided by: Maria D. Wilson (252) 945-3367 DRE #145787 | Coldwell Banker Sea Coast Advantage - Washington (252) 975-8010
- Source: Hive MLS-NC | MLS#: 100611994

Property Details
Status
Active
Type
Single Family Residence
No. of Stories
1
County
City
Neighborhood
--
Year Built
2005
HOA Fees
-
Finished Area
1,432 sqft
Lot Size
0.39 acre lot
Basement Area
- sqft
MLS Name
Hive MLS
MLS Number
100611994
MLS Status
Active
Days on Market
13

Continue Your Journey in App
Find your dream home, receive real-time updates, and many more!
Continue Your Journey in App
Find your dream home, receive real-time updates, and many more!
Location
Facts & Features
Rooms
Bedrooms & bathrooms
Bedrooms: 3
Bathrooms: 2
Kitchen
Level: First
Area: Square Feet
Dimensions: 97.50
Bedroom 2
Level: First
Area: Square Feet
Dimensions: 123.20
Dining Room
Level: First
Area: Square Feet
Dimensions: 135.66
Living Room
Level: First
Area: Square Feet
Dimensions: 246.40
Breakfast Room
Level: First
Area: Square Feet
Dimensions: 76.50
Other
Level: First
Area: Square Feet
Dimensions: 42.08
Bedroom 3
Level: First
Area: Square Feet
Dimensions: 112.00
Bonus Room
Level: Second
Area: Square Feet
Dimensions: 287.88
Bedroom 1
Level: First
Area: Square Feet
Dimensions: 175.08
Interior
Flooring
Carpet, Laminate, Vinyl, Wood
Interior Features
Master Downstairs, Vaulted Ceiling(s), Entrance Foyer, Blinds/shades
Appliances
Built In Microwave, Refrigerator, Range, Dishwasher
Cooling
Central Air, Ceiling Fan(s), Heat Pump
Exterior Features
Storm Doors
Heating
Heat Pump, Electric
Construction
Year Built
Year Built: 2005
Home type
Single Family Residence
Construction Materials
Vinyl Siding, Wood Frame
Foundation Details
Brick/mortar
Roof
Architectural Shingle
Utilities & Energy
Utilities
Water Connected
Water Source
County Water
Association Amenities
None
Laundry Features
Dryer Hookup, Washer Hookup, In Hall
Parking Features
Attached
Other Features
Subdivision Name
Pirate Cove
Patio And Porch Features
None
Price History
| Date | Event | Price |
|---|---|---|
10/22/2026 Source: | Price Decreased | $280,000 -2.78% $196/sqft |
07/27/2026 Source: | Price Decreased | $288,000 -8.57% $201/sqft |
05/26/2026 Source: | Listed for Sale | $315,000 +5.39% $220/sqft |
05/26/2026 Source: | Price Increased | $298,900 +3.78% $209/sqft |
05/26/2026 Source: | Off Market | $288,000 +85.93% $201/sqft |

Show more
Nearby Homes
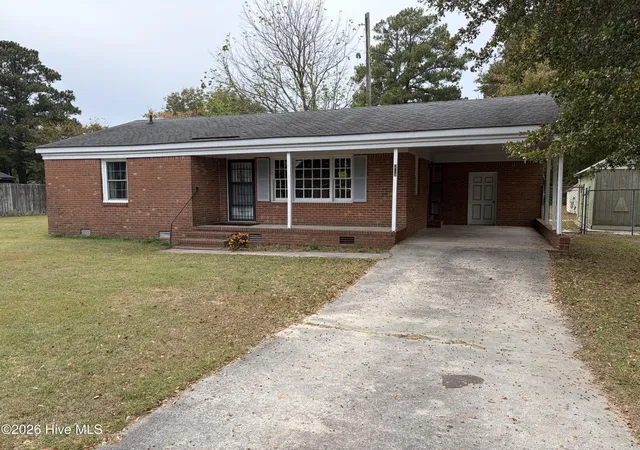
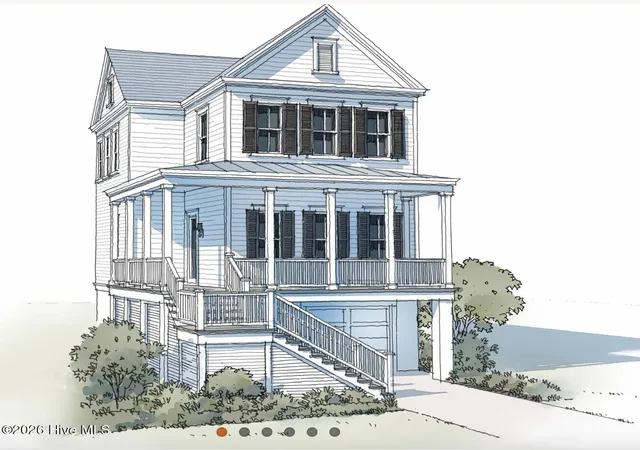
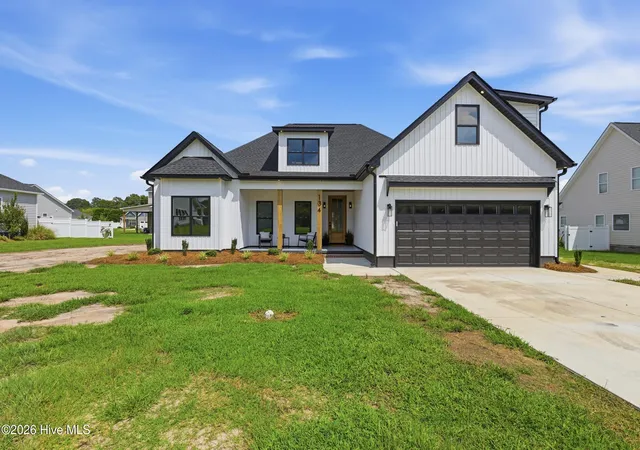
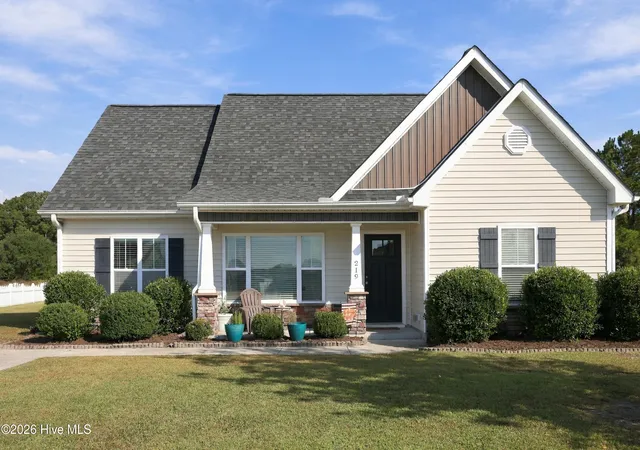
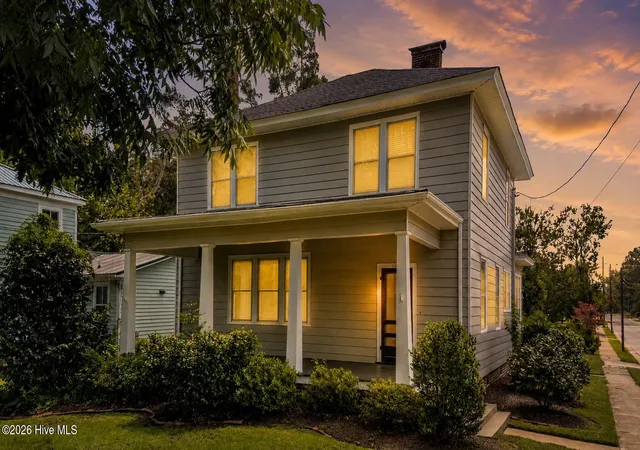
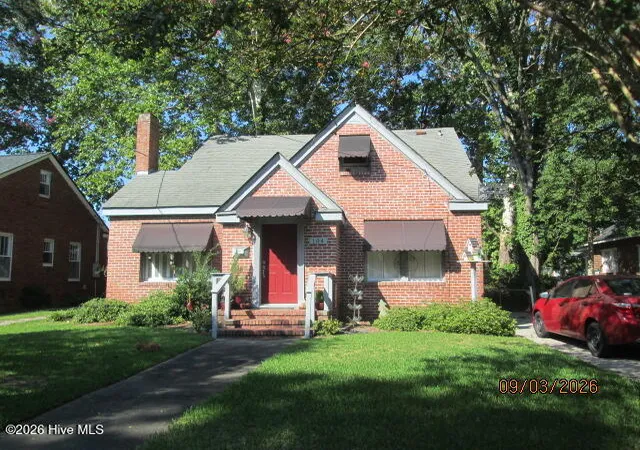
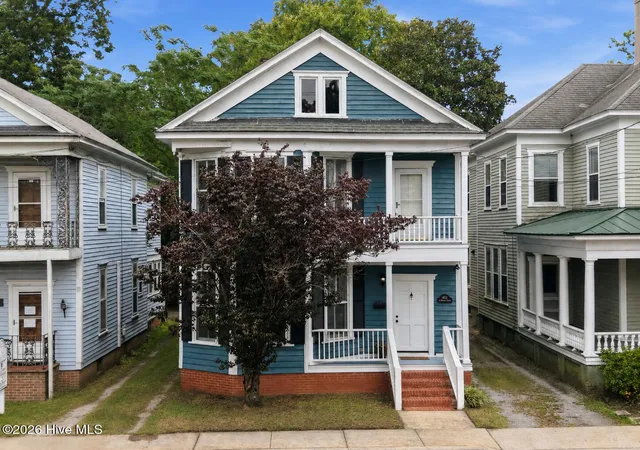
Find Homes by Property Features in Washington, NC
Nearby New Homes For Sale

Based on information from the Hive MLS, through Nov 05, 2026, 04:00AM. This website may not include listings or property addresses of sellers who have directed their listing brokers to withhold their listing or their property address from display on the Internet. The data relating to real estate on this web site comes in part from the Internet Data Exchange program of Hive MLS, and is updated as of Nov 05, 2026, 04:00AM. All information is deemed reliable but not guaranteed and should be independently verified. All properties are subject to prior sale, change, or withdrawal. Neither listing broker(s) nor Chosen Realty LLC nor Houzeo shall be responsible for any typographical errors, misinformation, or misprints, and shall be held totally harmless from any damages arising from reliance upon these data. IDX information is provided exclusively for personal, non-commercial use, and may not be used for any purpose other than to identify prospective properties consumers may be interested in purchasing. © 2026 Hive MLS. All Rights Reserved.
 Advertising Broker: Nicholas Huscroft | Chosen Realty
