
- Overview
- Description
- Property Details
- Location
- Facts & Features
- Getting Around
- Nearby Homes
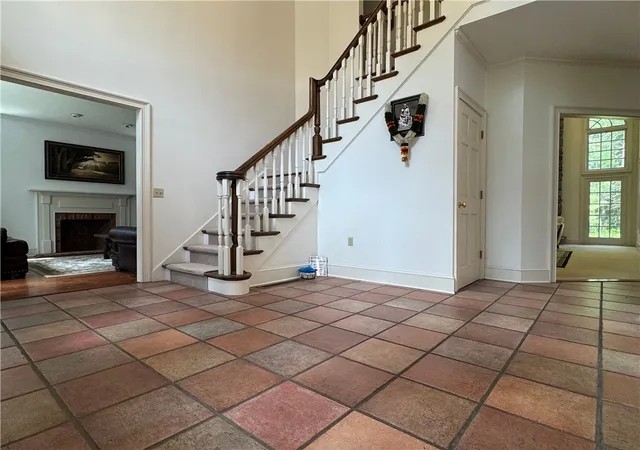

Street View
$555,000
Monthly Est:$2,762
 4 Beds
 3 Baths
2 full baths + 1 half bath
 3,520sqft
56 S Oakwood Dr, Painted Post, NY 14870
$555,000
$2,762/moEst:
Get Pre-Approved
Single Family Residence
Built in 1996
$-- HOA
0.68 acre lot
$158/sq.ft
Description
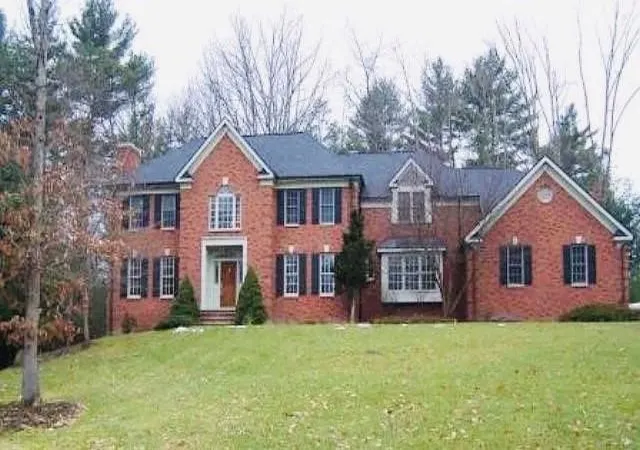
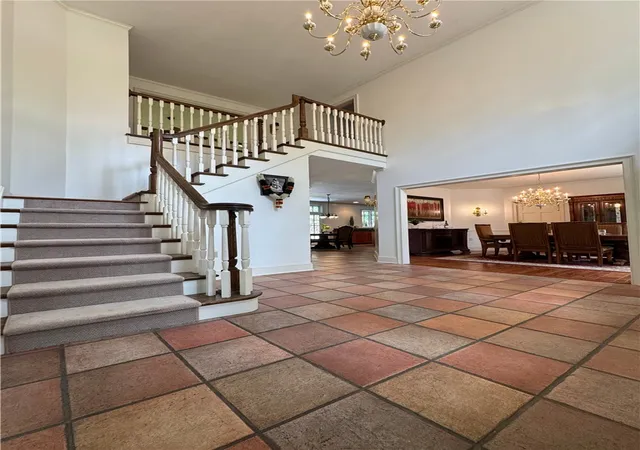
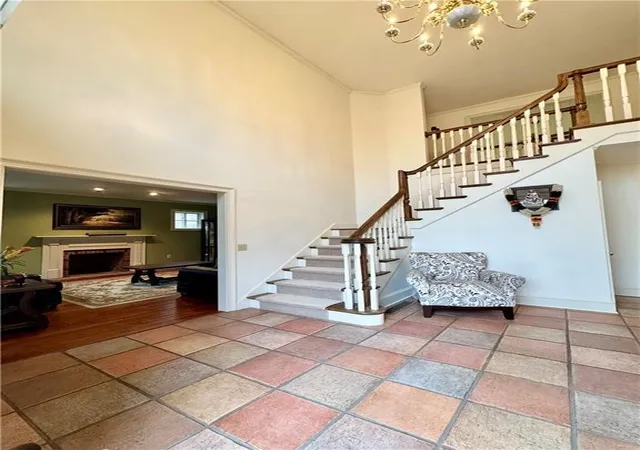
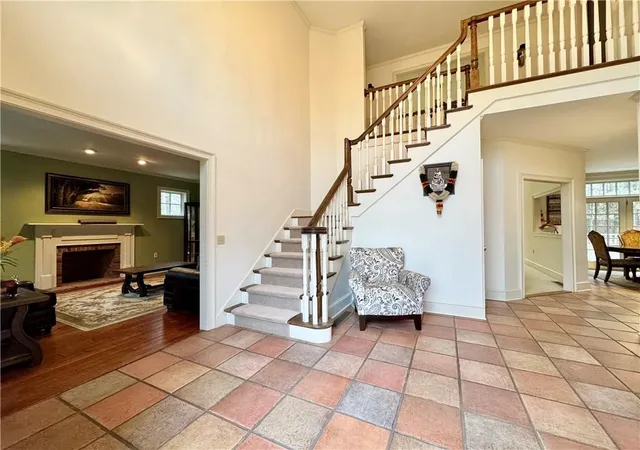
FABULOUS Woodland Park Stately Brick Colonial Situated on a Generous Corner Lot. Abundant 2 Story Entry Featuring Winding Staircase with Landing Opens to Formal Living Room, Dining Room or Chefs Kitchen & Great Room. Big, bold, and refusing to be basic, this home delivers space, comfort, and just the right amount of drama. First-floor office plus an additional office/library/sitting room that’s ideal for working from home, reading, or pretending you’re extremely productive. The formal dining room connects to a charming butler’s pantry with decorative window, giving dinner parties a little extra flair. The kitchen is ready for action with a center island, gas cooktop, double ovens, recessed lighting, and a bright eating area that makes everything from weeknight dinners to holiday cooking a breeze. Just beyond, the two-story living room steals the show with soaring ceilings, ceiling fans, and a wood-burning stove that adds serious cozy factor in the colder months. Upstairs, the owner’s suite brings full spa energy with en-suite offering double sinks, tile floors, a large soaking tub, walk-in shower, private toilet area, linen closet, and an oversized walk-in closet with attic access. The laundry room is conveniently located upstairs and includes washer, electric dryer, sink, and countertop workspace. Three additional spacious bedrooms share a thoughtfully designed bathroom with a separate shower/toilet area and soaking tub. The unfinished basement with framed walls and a bathroom is a blank canvas just waiting for your vision—home gym, theater, rec room, or all three. Practical perks include two furnaces (one for each level), central vacuum, owned water softener, attic fan, and a water heater installed in 2021. Both furnaces are regularly maintained. Outside you’ll find a brick façade, paver front walkway, extra pavers ready for a back path, recently refinished paved driveway, gutter guards, and a spacious 3-car attached garage. The roof was treated with Roof Max in 2021.
- Houzeo last checked: 5 hours ago
- Listing updated: October 18, 2026 at 7:40 pm
- Listing Provided by: Julie M. (Jules) Costello (631) 433-7702 DRE #10401282603 | Signature Properties (607) 796-9817
- Source: New York State Alliance of MLSs, Buffalo-NY | MLS#: R1678321

Property Details
Status
Active
Type
Single Family Residence
No. of Stories
2
County
City
Neighborhood
--
Year Built
1996
HOA Fees
-
Finished Area
3,520 sqft
Lot Size
0.68 acre lot
Basement Area
- sqft
MLS Name
New York State Alliance of MLSs, Buffalo
MLS Number
R1678321
MLS Status
Active
Days on Market
182
Cumulative Days on Market
58

Continue Your Journey in App
Find your dream home, receive real-time updates, and many more!
Continue Your Journey in App
Find your dream home, receive real-time updates, and many more!
Location
Facts & Features
Rooms
Bedrooms & bathrooms
Bedrooms: 4
Bathrooms: 3
Interior
Exterior Features
Blacktop Driveway, Deck, Private Yard, See Remarks
Appliances
Double Oven, Dryer, Dishwasher, Gas Cooktop, Gas Water Heater, Refrigerator, Washer, Water Softener Owned
Cooling
Attic Fan, Central Air
Heating
Gas, Forced Air
Sewer
Connected
Flooring
Carpet, Ceramic Tile, Hardwood, Varies
Interior Features
Bathroom Rough In, Ceiling Fans, Cathedral Ceilings, Central Vacuum, Den, Separate Formal Dining Room, Entrance Foyer, Eat In Kitchen, Separate Formal Living Room, Granite Counters, Great Room, Home Office, Kitchen Island, Storage, Walk In Pantry, Convertible Bedroom, Bath In Primary Bedroom
Construction
Year Built
Year Built: 1996
Home type
Single Family Residence
Property Condition
Resale
Construction Materials
Brick
Roof
Shingle
Architectural Style
Colonial, Two Story
Foundation Details
Poured
Utilities & Energy
Utilities
Cable Available, Electricity Connected, High Speed Internet Available, Sewer Connected, Water Connected
Parking Features
Attached, Garage, Garage Door Opener
Basement
Walk Out Access
Water Source
Connected, Public
Laundry Features
Upper Level
Electric
Circuit Breakers
Other Features
Patio And Porch Features
Covered, Deck, Porch
Lot Features
Corner Lot, Rectangular, Rectangular Lot, Residential Lot
Subdivision Name
Woodland Park
Price History
| Date | Event | Price |
|---|---|---|
09/14/2026 Source: | Off Market | $555,000 -2.63% $158/sqft |
05/07/2026 Source: | Listed for Sale | $570,000 $162/sqft |
05/07/2026 Source: | Price Decreased | $570,000 -6.56% $162/sqft |
05/06/2026 Source: | Off Market | $610,000 $173/sqft |
05/06/2026 Source: | Listing Removed | $610,000 $173/sqft |

Show more
Nearby Homes
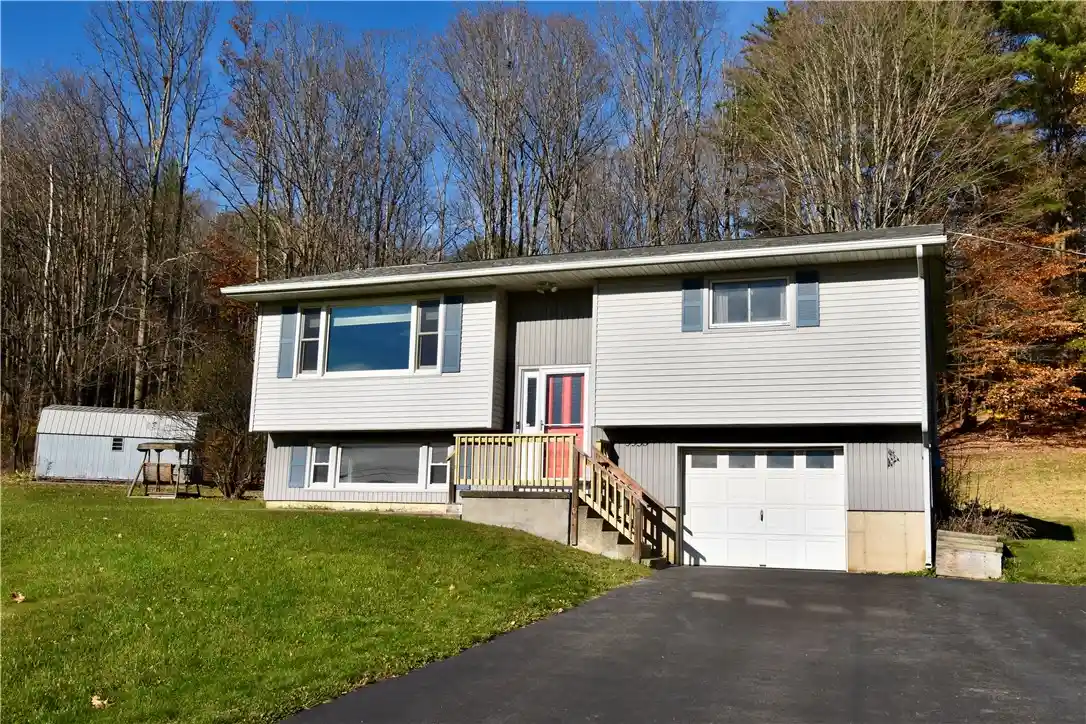
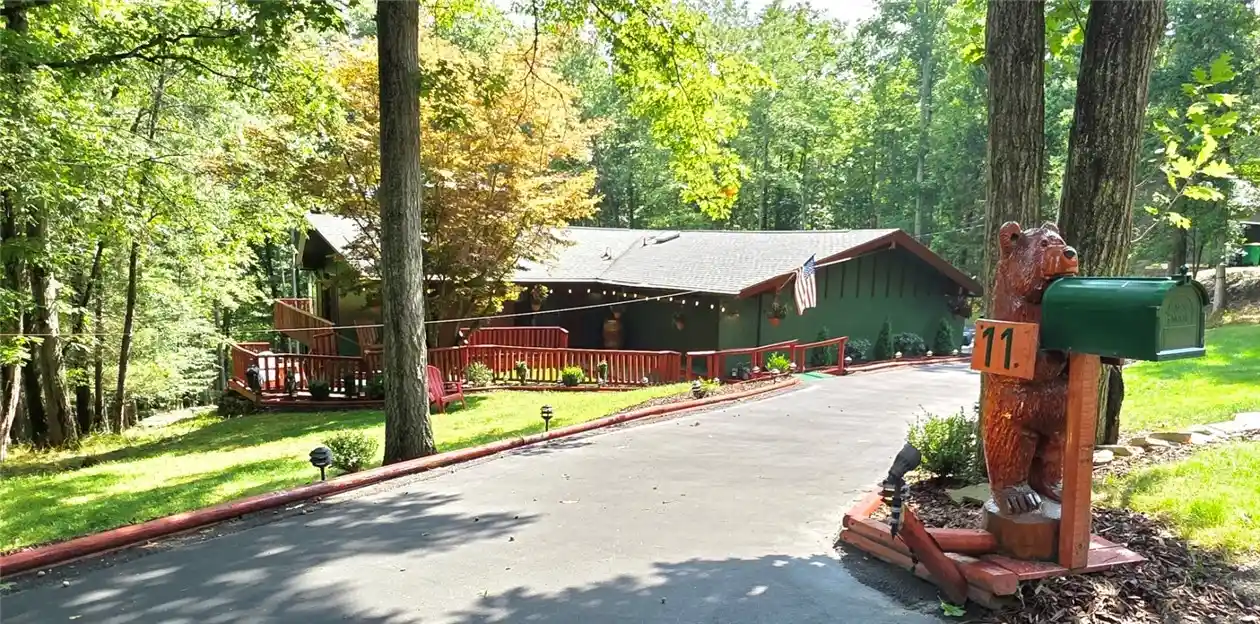
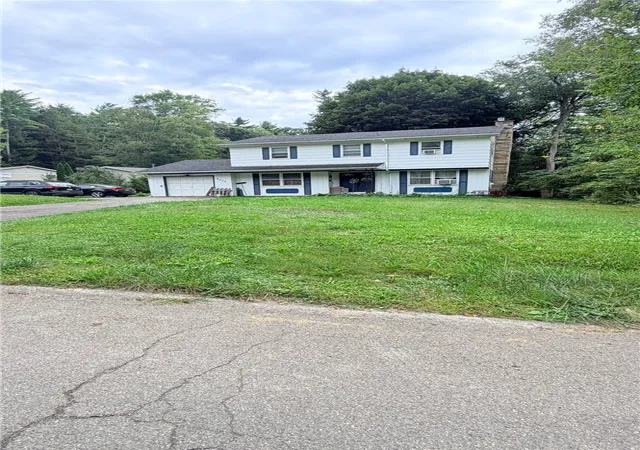
Find Homes by Property Features in Painted Post, NY

Based on data from the New York State Alliance of MLSs (CNYIS, Inc., UNYREIS and WNYREIS) through Nov 05, 2026, 12:45PM.. All information is provided exclusively for consumers’ personal, non-commercial use. It may not be used for any purpose other than to identify prospective properties consumers may be interested in purchasing. The data is deemed reliable by is not guaranteed accurate by the MLS. This website may not include listings or property addresses of sellers who have directed their listing brokers to withhold their listing or their property address from display on the Internet. All information provided is deemed reliable but is not guaranteed and should be independently verified. © 2026 the New York State Alliance of MLSs. All Rights Reserved.
 Advertising Broker: Derek Greene | The Greene Realty Group
