- 0
- 2
- Overview
- Description
- Property Details
- Location
- HOA Management
- Facts & Features
- Getting Around
- Nearby Homes
 Price Drop: $60K (09/16)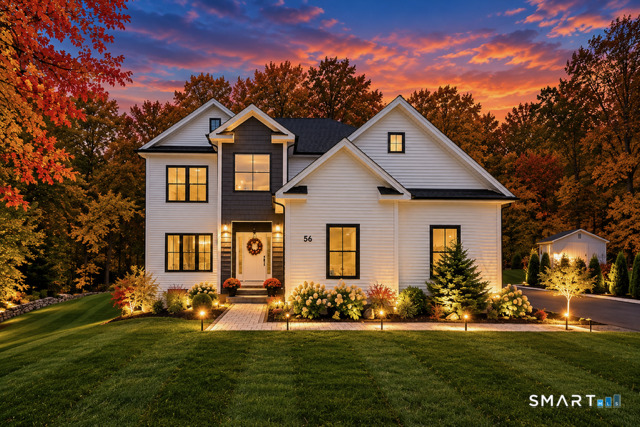
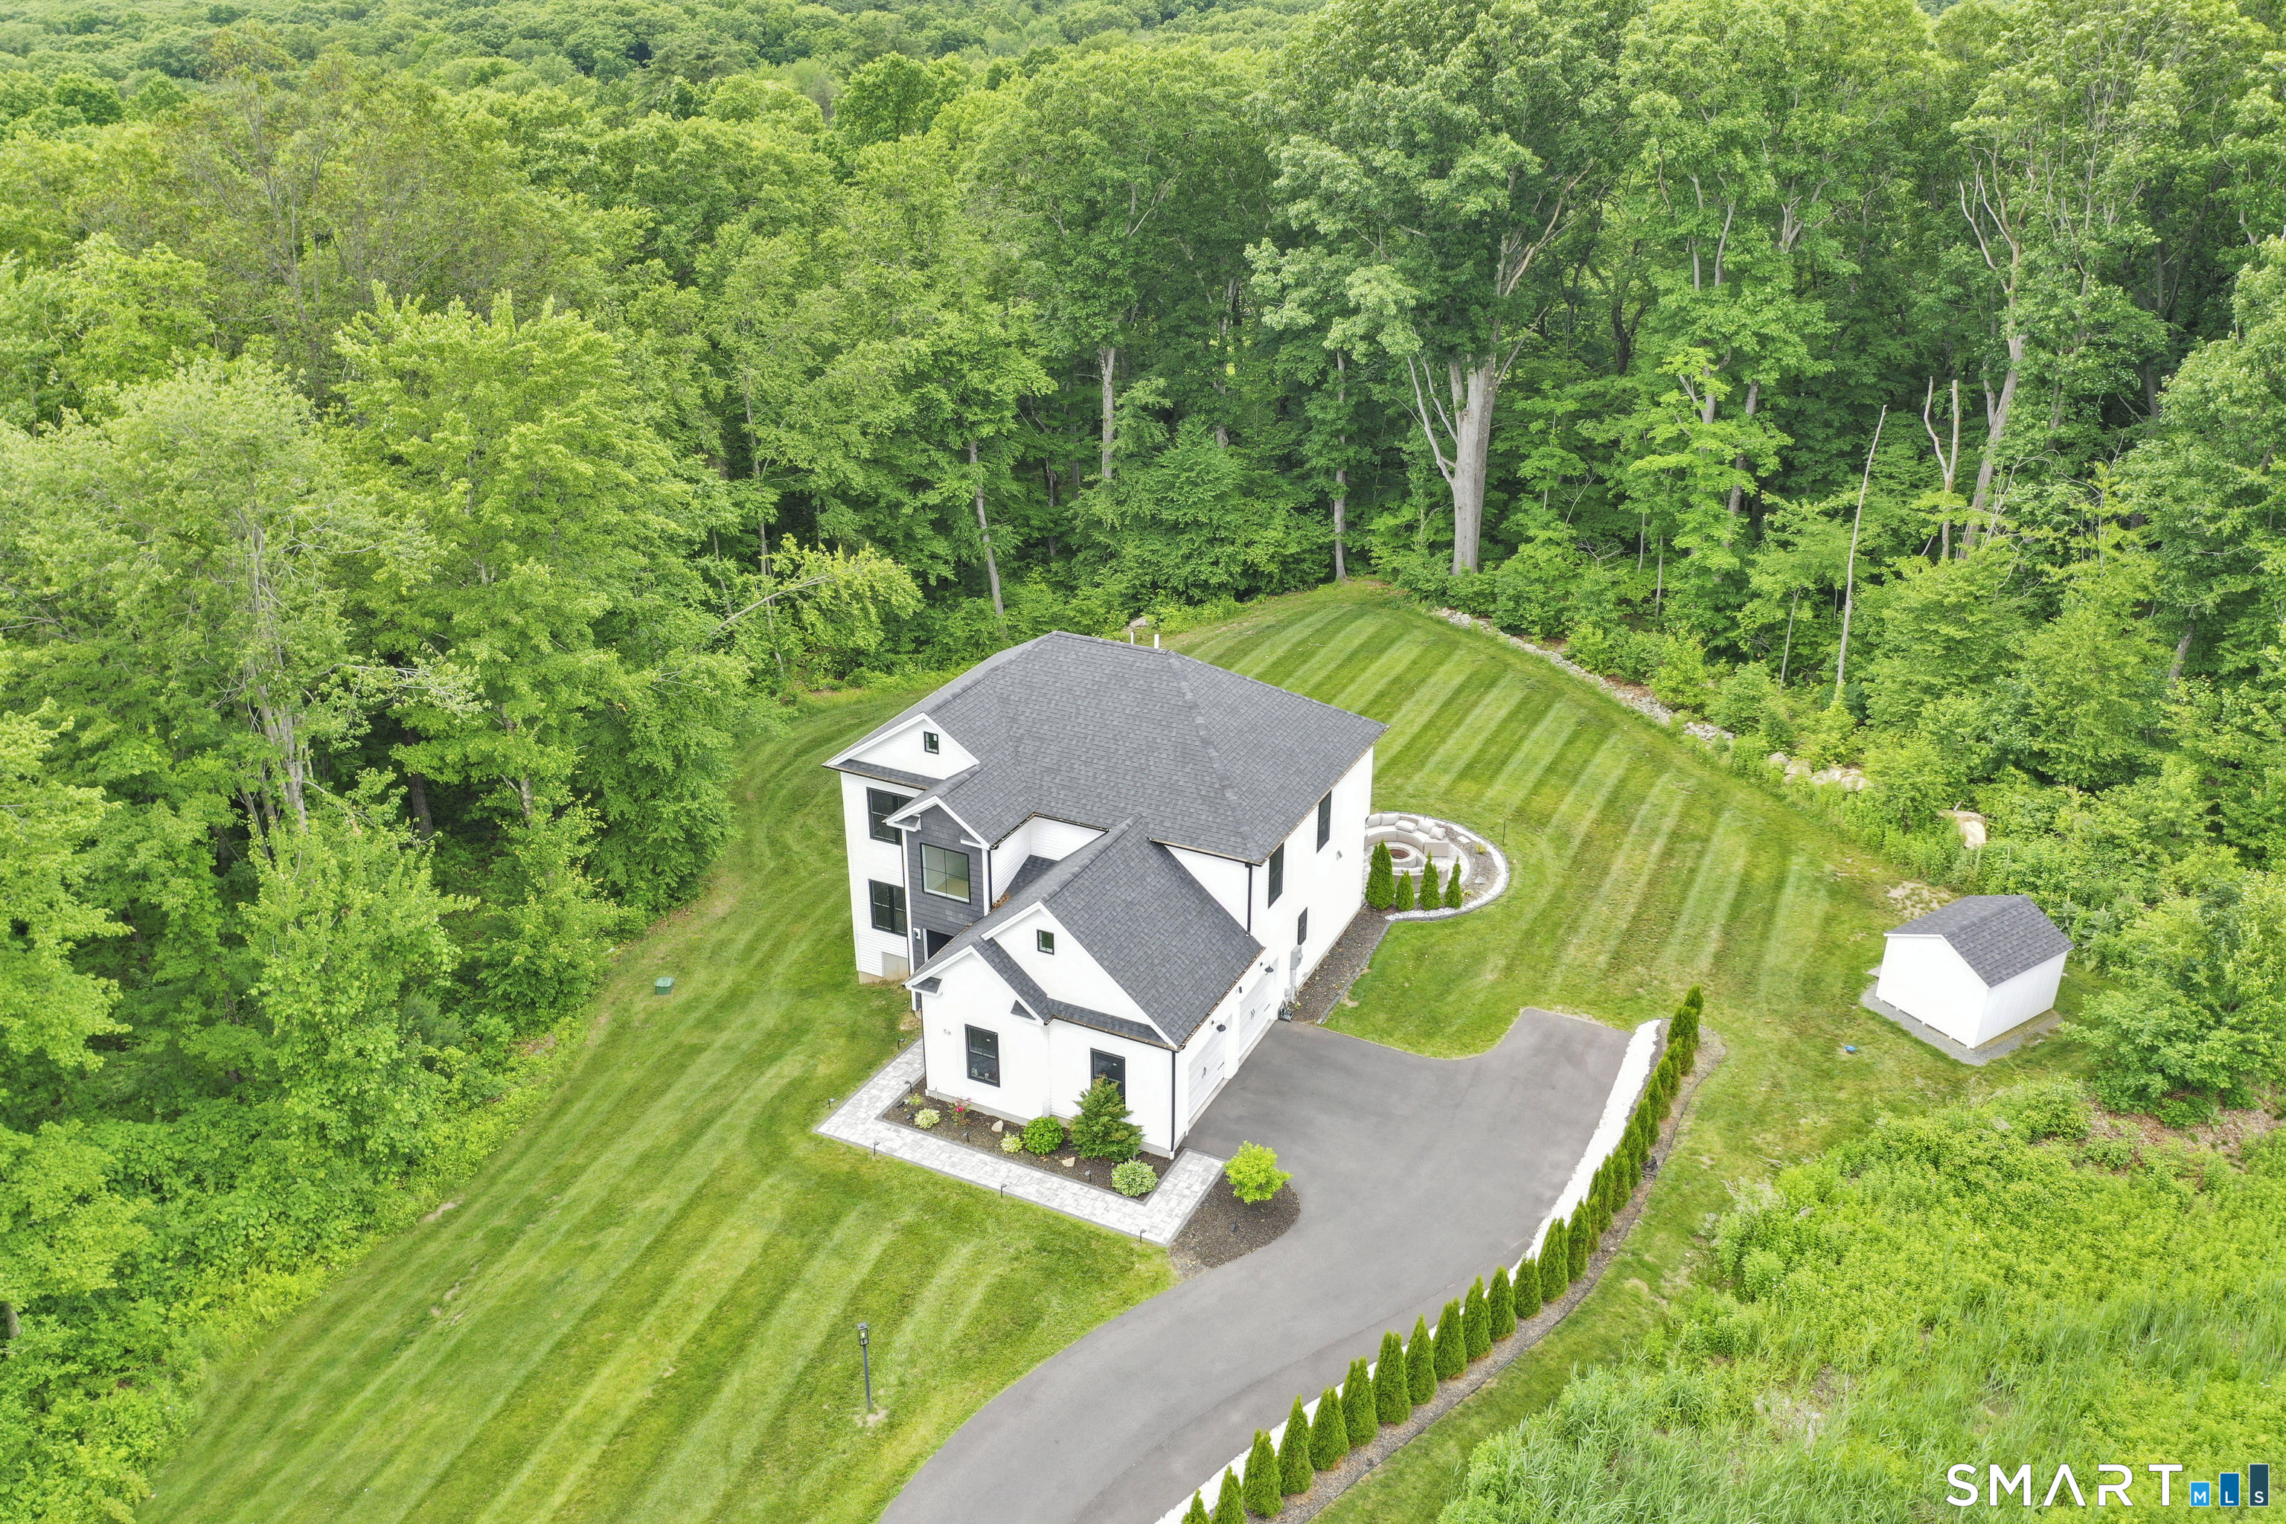

Street View
$799,900
Monthly Est:$3,981
 5 Beds
 4 Baths
3 full baths + 1 half bath
 3,315sqft
56 Stone House Ln, Burlington, CT 06013
$799,900
$3,981/moEst:
Get Pre-Approved
Single Family Residence
Built in 2022
$-- HOA
1.56 acres lot
$241/sq.ft
Description
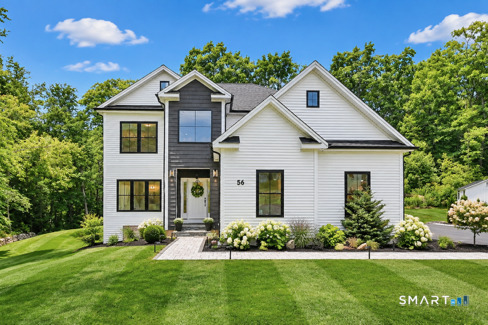
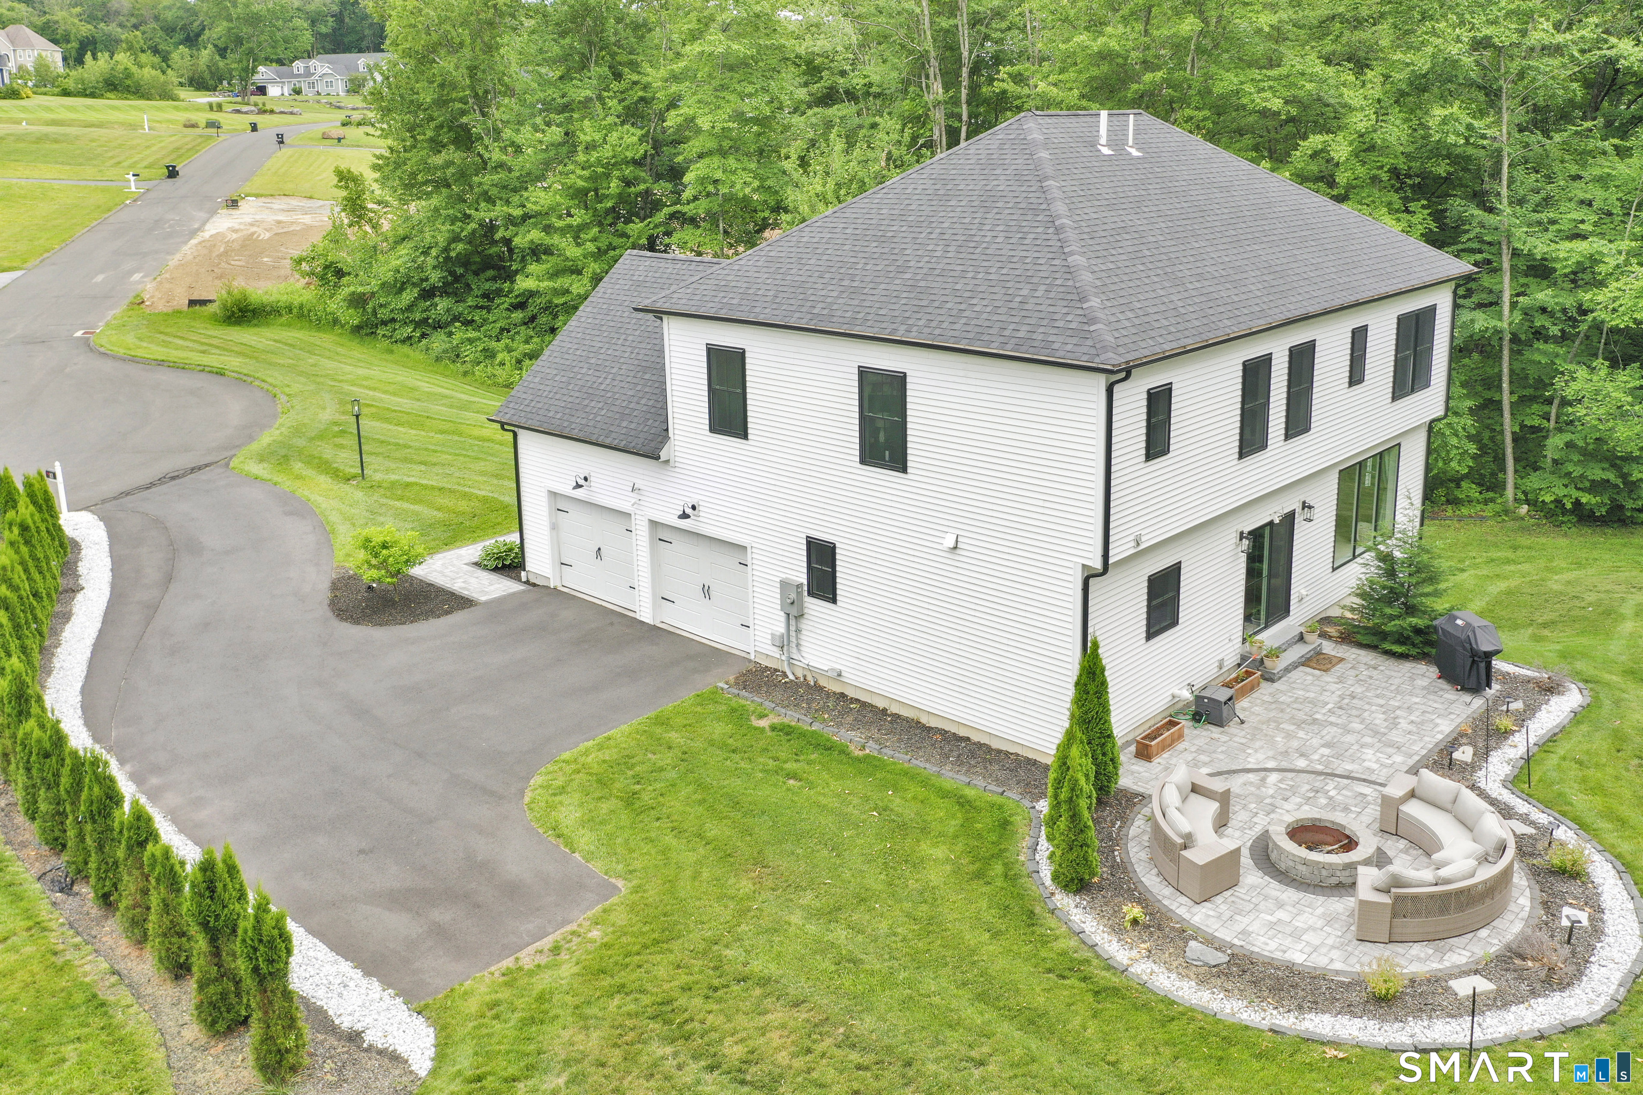
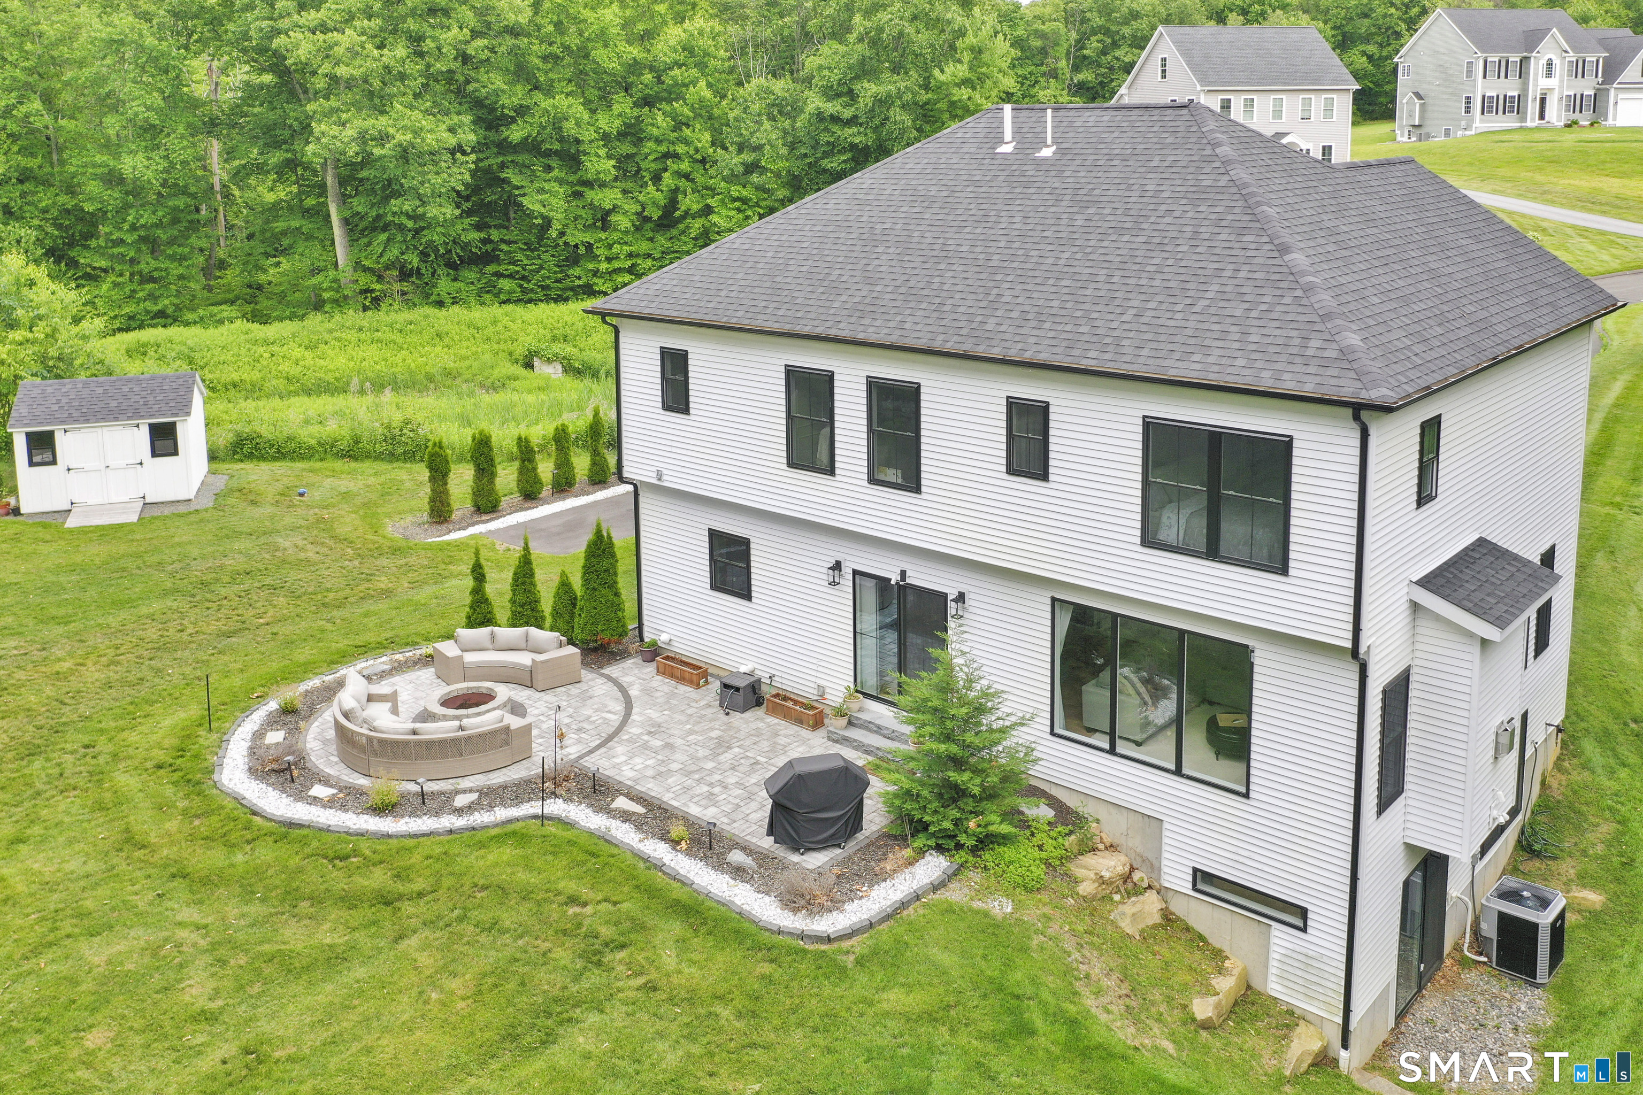
Welcome to 56 Stone House Lane! Built in 2022 and beautifully situated on 1.56 acres in an attractive Burlington cul-de-sac. This impressive 5-bedroom, 3.5 bath Colonial offers approximately 3,315 sq.ft. of finished living space. The bright open floor plan features spacious living areas, quality finishes and a gas fireplace. A finished walk-out lower level with bedroom and full bath provides exceptional flexibility for guests, extended family, home office or possible in-law use. Nearly new, move-in ready and offering the space and versatility today's buyers are looking for!
- Houzeo last checked: 3 minutes ago
- Listing updated: September 16, 2026 at 11:05 am
- Listing Provided by: Dawn Ciappetta | Coldwell Banker Realty
- Source: SMART MLS-CT | MLS#: 24181691

Property Details
Status
Active
Type
Single Family Residence
No. of Stories
-
County
City
Neighborhood
--
Year Built
2022
HOA Fees
-
Finished Area
3,315 sqft
Lot Size
1.56 acres lot
Basement Area
- sqft
MLS Name
SMART MLS
MLS Number
24181691
MLS Status
Active
Days on Market
99

Continue Your Journey in App
Find your dream home, receive real-time updates, and many more!
Download App
Continue Your Journey in App
Find your dream home, receive real-time updates, and many more!
HOA Management
0
HOA Fees
$-/
Amenities
 Amenities and services may be covered by one or multiple associations and service providers.
Disclaimer: Amenities are based on third-party information and may vary; buyers must independently verify all amenities, as information is deemed reliable but not guaranteed.
Facts & Features
Rooms
Bedrooms & bathrooms
Bedrooms: 5
Bathrooms: 4
Interior
Heating
Propane
Sewer
Septic
Interior Features
Auto Garage Door Opener, Open Floor Plan
Appliances
Oven/range, Refrigerator, Dishwasher, Washer, Dryer
Cooling
Central Air
Construction
Year Built
Year Built: 2022
Home type
Single Family Residence
Foundation Details
Concrete
Architectural Style
Colonial
Roof
Asphalt Shingle
Utilities & Energy
Laundry Features
Main Level
Water Source
Private Well
Basement
Full, Fully Finished
Parking Features
Attached Garage
Other Features
Subdivision Name
N/a
Lot Features
Lightly Wooded, On Cul De Sac, Open Lot
Price History
| Date | Event | Price |
|---|---|---|
09/16/2026 Source: | Listed for Sale | $799,900 -6.98% $241/sqft |
07/30/2026 Source: | Contingent (Active Under Contract) | $859,900 $259/sqft |
06/25/2026 Source: | Listed for Sale | $859,900 $259/sqft |
06/12/2026 Source: | Coming Soon | $859,900 $259/sqft |

Nearby Homes
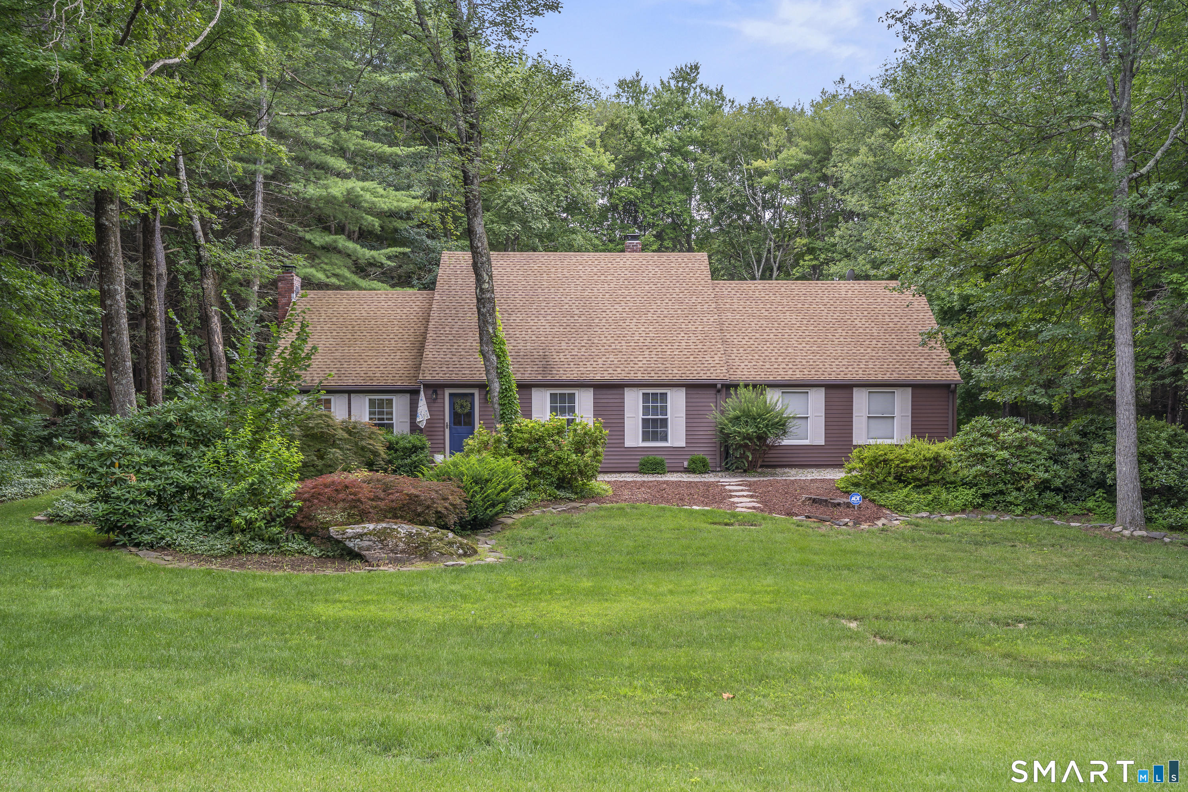
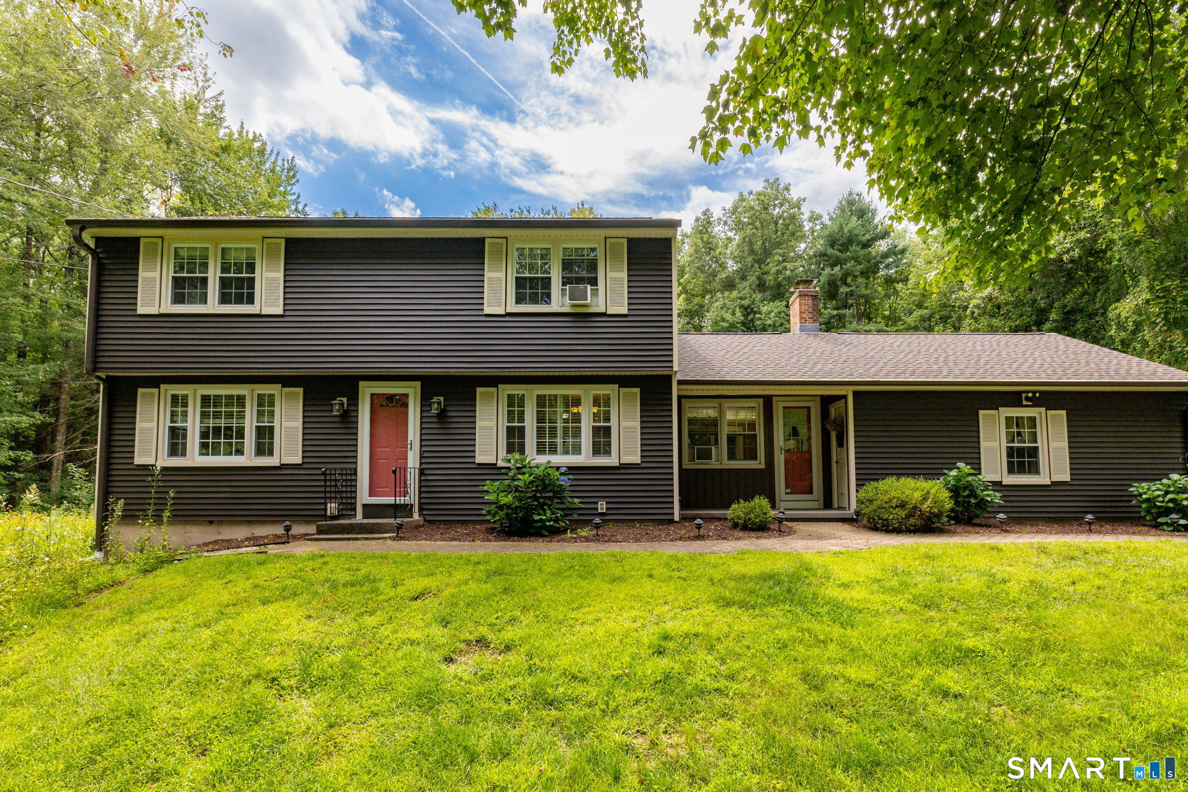
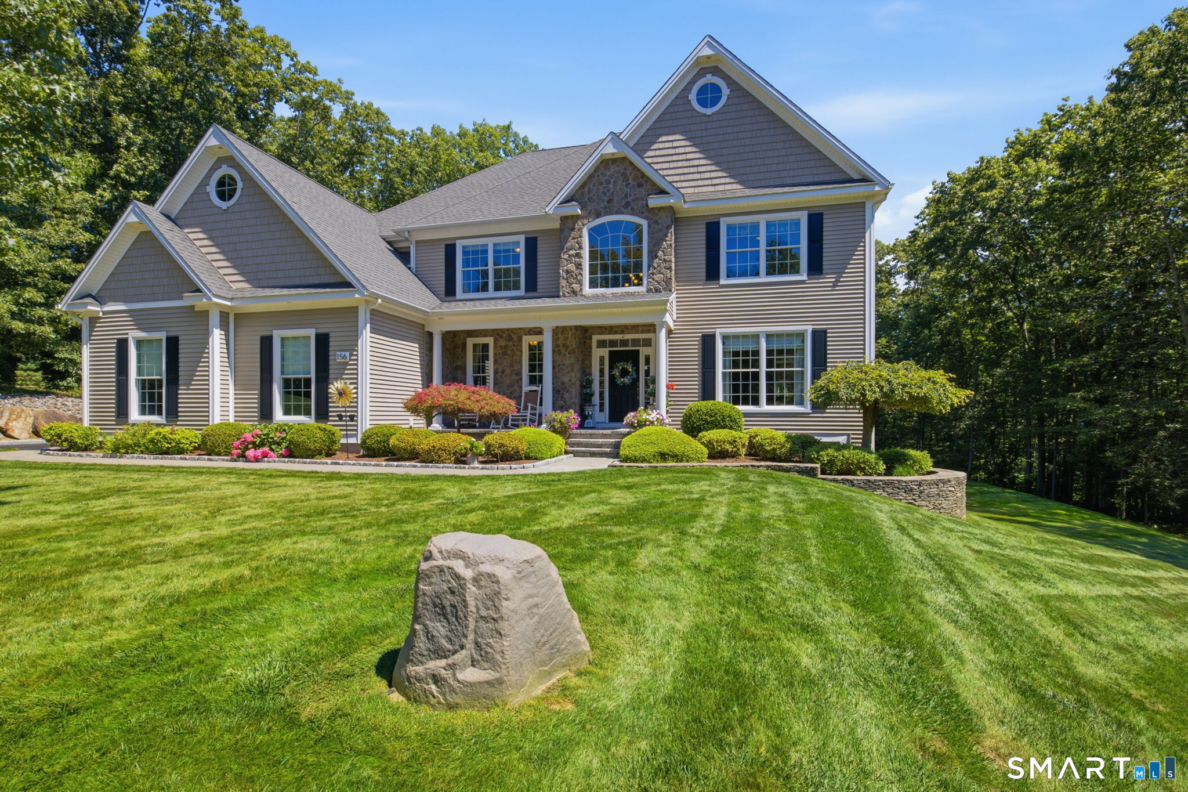
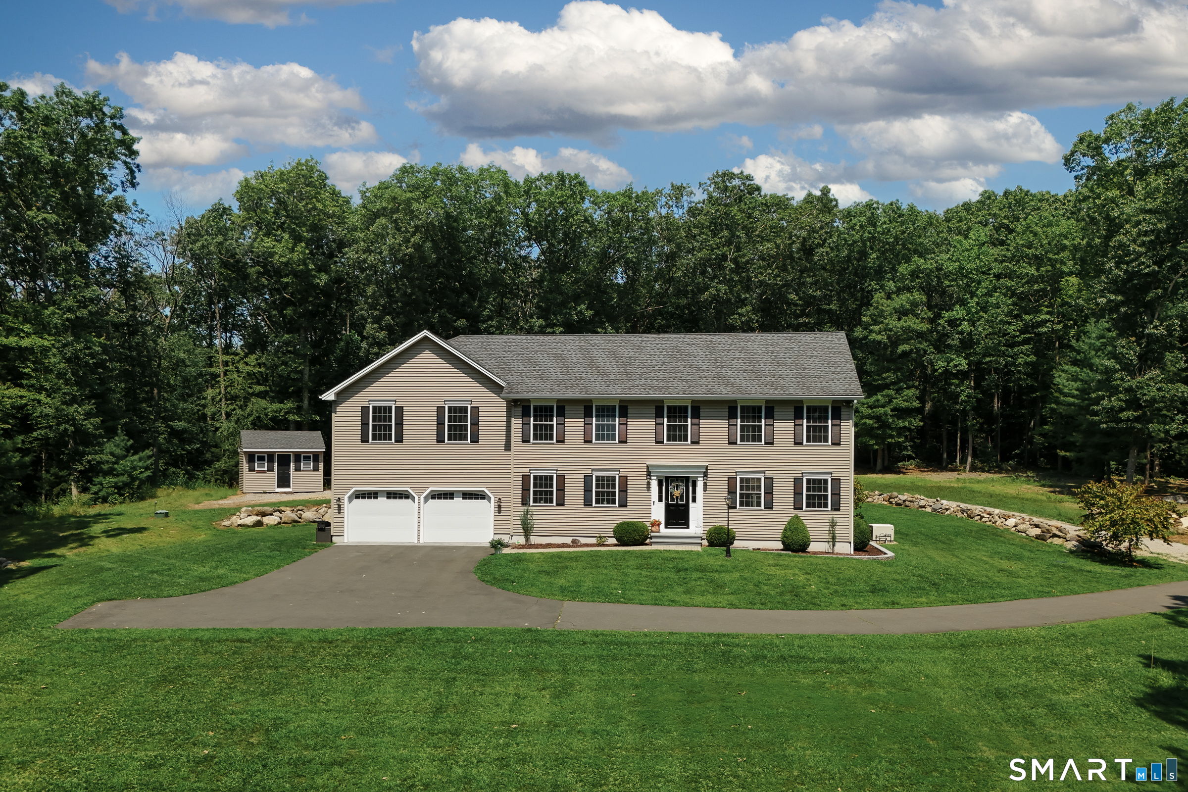
Find Homes by Property Features in Burlington, CT


Based on information provided to and compiled by the SMART MLS, Inc. through Sep 19, 2026, 06:15PM. IDX information is provided exclusively for consumers’ personal, non-commercial use. It may not be used for any purpose other than to identify prospective properties consumers may be interested in purchasing. The data is deemed reliable but is not guaranteed accurate by the MLS. ©2026 SMART MLS, Inc. All Rights Reserved.
 Advertising Broker: Derek Greene | The Greene Realty Group

Love this home?
Here's 4 things you can do

Your local real estate expert. Speak directly with agent about the home & pricing.

Book your private tour
as early as Today at 04:30 PM

Rates starting from 6.3%. Secure financing early to move quickly when you're ready.

Fastest way to get your offer in. Speak directly with agent to negotiate the offer.
Houzeo Corp. holds real estate brokerage licenses in Alabama (License No. 000157023 - 0) and Texas (License No. 9013396)
TREC: Info About Brokerage Services, Consumer Protection Notice.
§ 442‑H New York Standard Operating Procedure.
New York State Fair Housing Notice.


