- Overview
- Description
- Property Details
- Location
- Facts & Features
- Getting Around
- Nearby Homes


Street View
Listed by: Heidi Bomengen | Prestige Real Estate of Killington (802) 422-3923
$2,875,000
Monthly Est:$14,310
 4 Beds
 5 Baths
1 full bath + 1 half bath
 4,000sqft
56 Vistas Dr #5, Killington, VT 05751
$2,875,000
$14,310/moEst:
Get Pre-Approved
Single Family Residence
Built in -
$-- HOA
-- sqft lot
$719/sq.ft
Description
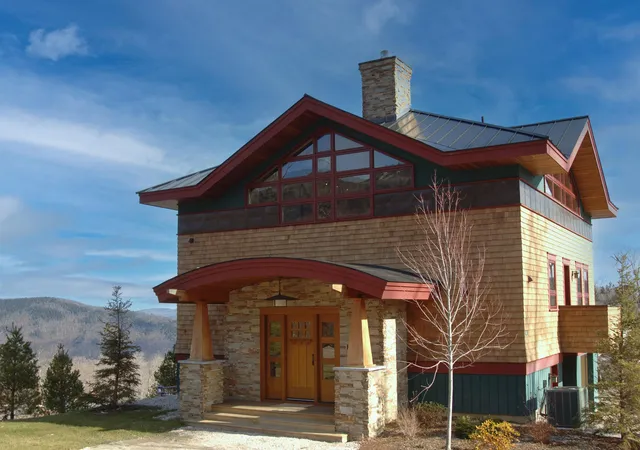
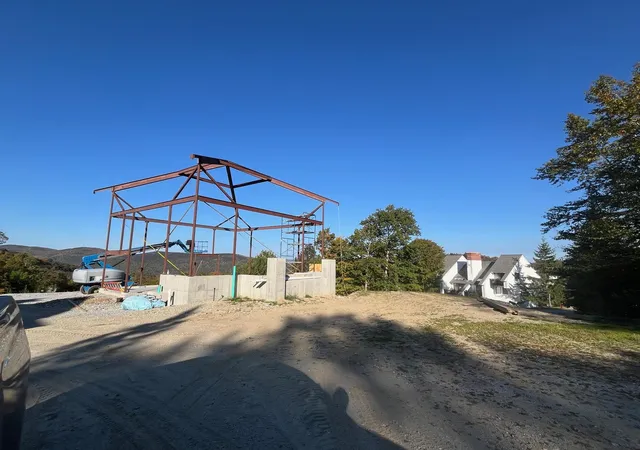
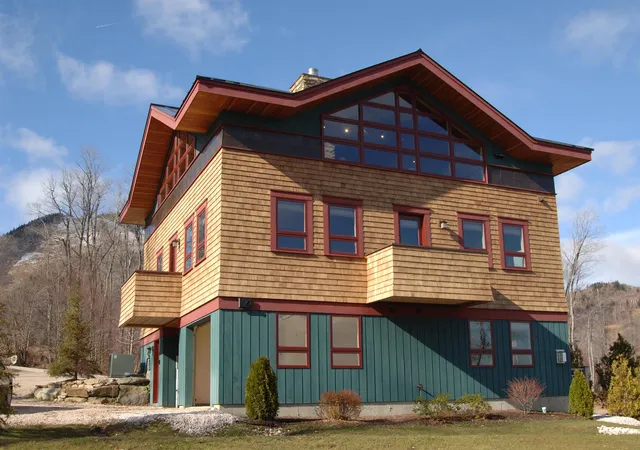
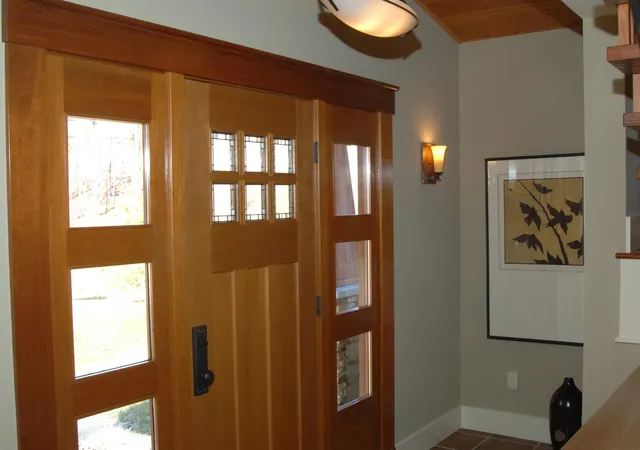
NEW CONSTRUCTION IN SUNRISE VILLAGE. The Vistas at Sunrise offers the privacy and space of a single family home coupled with the convenience, service, and amenities of a homeowners association. Situated in the center of one of Killington's only ski on/ski off communities, the Vistas enables occupants to access the ski lifts and trails, and return home, without the need for a vehicle. The high quality homes being built offer 4 luxury bedroom suites each with a balcony and private bath, a great room with soaring fireplace, and a recreation room with walkout to a private deck. This home features a home office space, radiant heat, a ski storage/mudroom, and 1-car attached garage. Only 6 homes comprise the Vistas community on a 3.8 acre parcel of common land within the Sunrise community. Each home has full access to all Sunrise amenities including an indoor pool, outdoor summer pool, outdoor year round hot tub, fully equipped fitness center and locker rooms, tennis courts, and extensive trail network. Call now to hear more about this unique and limited opportunity to customize one of only three more homes being built at The Vistas. *Photos are representative of a previously constructed Vistas Home. Property for sale is yet to be built*
- Houzeo last checked: 10 hours ago
- Listing updated: August 31, 2026 at 6:21 pm
- Source: NEREN/Prime MLS-NH | MLS#: 5059095

Property Details
Status
Active Under Contract
Type
Single Family Residence
No. of Stories
-
County
City
Neighborhood
--
Year Built
-
HOA Fees
-
Finished Area
4,000 sqft
Lot Size
-- sqft lot
Basement Area
- sqft
MLS Name
NEREN/Prime MLS
MLS Number
5059095
MLS Status
(31) Under Contract - Active Under Contract
Days on Market
403

Continue Your Journey in App
Find your dream home, receive real-time updates, and many more!
Download App
Continue Your Journey in App
Find your dream home, receive real-time updates, and many more!
Location
Facts & Features
Rooms
Bedrooms & bathrooms
Bedrooms: 4
Bathrooms: 5
Interior
Heating
Propane, Radiant Floor
Appliances
Down Draft, Gas Cooktop, Dishwasher, Dryer, Microwave, Wall Oven, Refrigerator, Washer, Propane Water Heater
Interior Features
Cathedral Ceiling(s), Ceiling Fan(s), Dining Area, Gas Fireplace, Kitchen Island, Kitchen/living, Living/dining, Primary Br W/ Ba, Natural Light, Soaking Tub, Indoor Storage, Walk In Closet(s), 2nd Floor Laundry
Flooring
Carpet, Slate/stone, Tile, Wood
Cooling
None
Exterior Features
Balcony, Deck
Sewer
Community
Construction
Year Built
-
Home type
Single Family Residence
Property Condition
To Be Built
Foundation Details
Concrete
Construction Materials
Steel Frame, Other Exterior, Wood Exterior
Architectural Style
Contemporary, Multi Level, Craftsman
Roof
Metal
Utilities & Energy
Parking Features
Auto Open, Direct Access
Association Amenities
Clubhouse, Fitness Center, Recreation Facilities, Landscaping, Common Acreage, Spa/hot Tub, In Ground pool, Indoor Pool, Sauna, Snow Removal, Tennis Court(s), Trash, Locker Rooms
Utilities
Cable At Site, Propane, Phone Available
Water Source
Community
Electric
Circuit Breakers
Other Features
Subdivision Name
Sunrise
Lot Features
Condo Development, Landscaped, Mountain View, Ski Area, Trail/near Trail, Views
Price History
| Date | Event | Price |
|---|---|---|
08/31/2026 Source: | Contingent (Active Under Contract) | $2,875,000 $719/sqft |

Getting Around 56 Vistas Dr
Bike Score®

Somewhat Bikeable
1/100
Walk Score®

Car-Dependent
9/100
Data provided by Redfin
Nearby Homes


Find Homes by Property Features in Killington, VT


Based on information from PrimeMLS Inc. through Oct 09, 2026, 02:32PM. This display of listings may or may not be the entire Compilation from the PrimeMLS database, and PrimeMLS does not guarantee the accuracy of such information. The listing broker's offer of compensation is made only to other real estate licensees who are participant members of PrimeMLS. This information is deemed reliable, but not guaranteed. The data relating to real estate displayed on this display comes in part from the IDX Program of PrimeMLS. The information being provided is for consumers' personal, non- commercial use and may not be used for any purpose other than to identify prospective properties consumers may be interested in purchasing. Data last updated Oct 09, 2026, 02:32PM. © 2026 PrimeMLS, Inc. All Rights Reserved.
 Advertising Broker: Derek Greene | The Greene Realty Group