- Overview
- Description
- Property Details
- Location
- HOA Management
- Facts & Features
- Getting Around
- Nearby Homes
 Price Drop: $10K (09/22)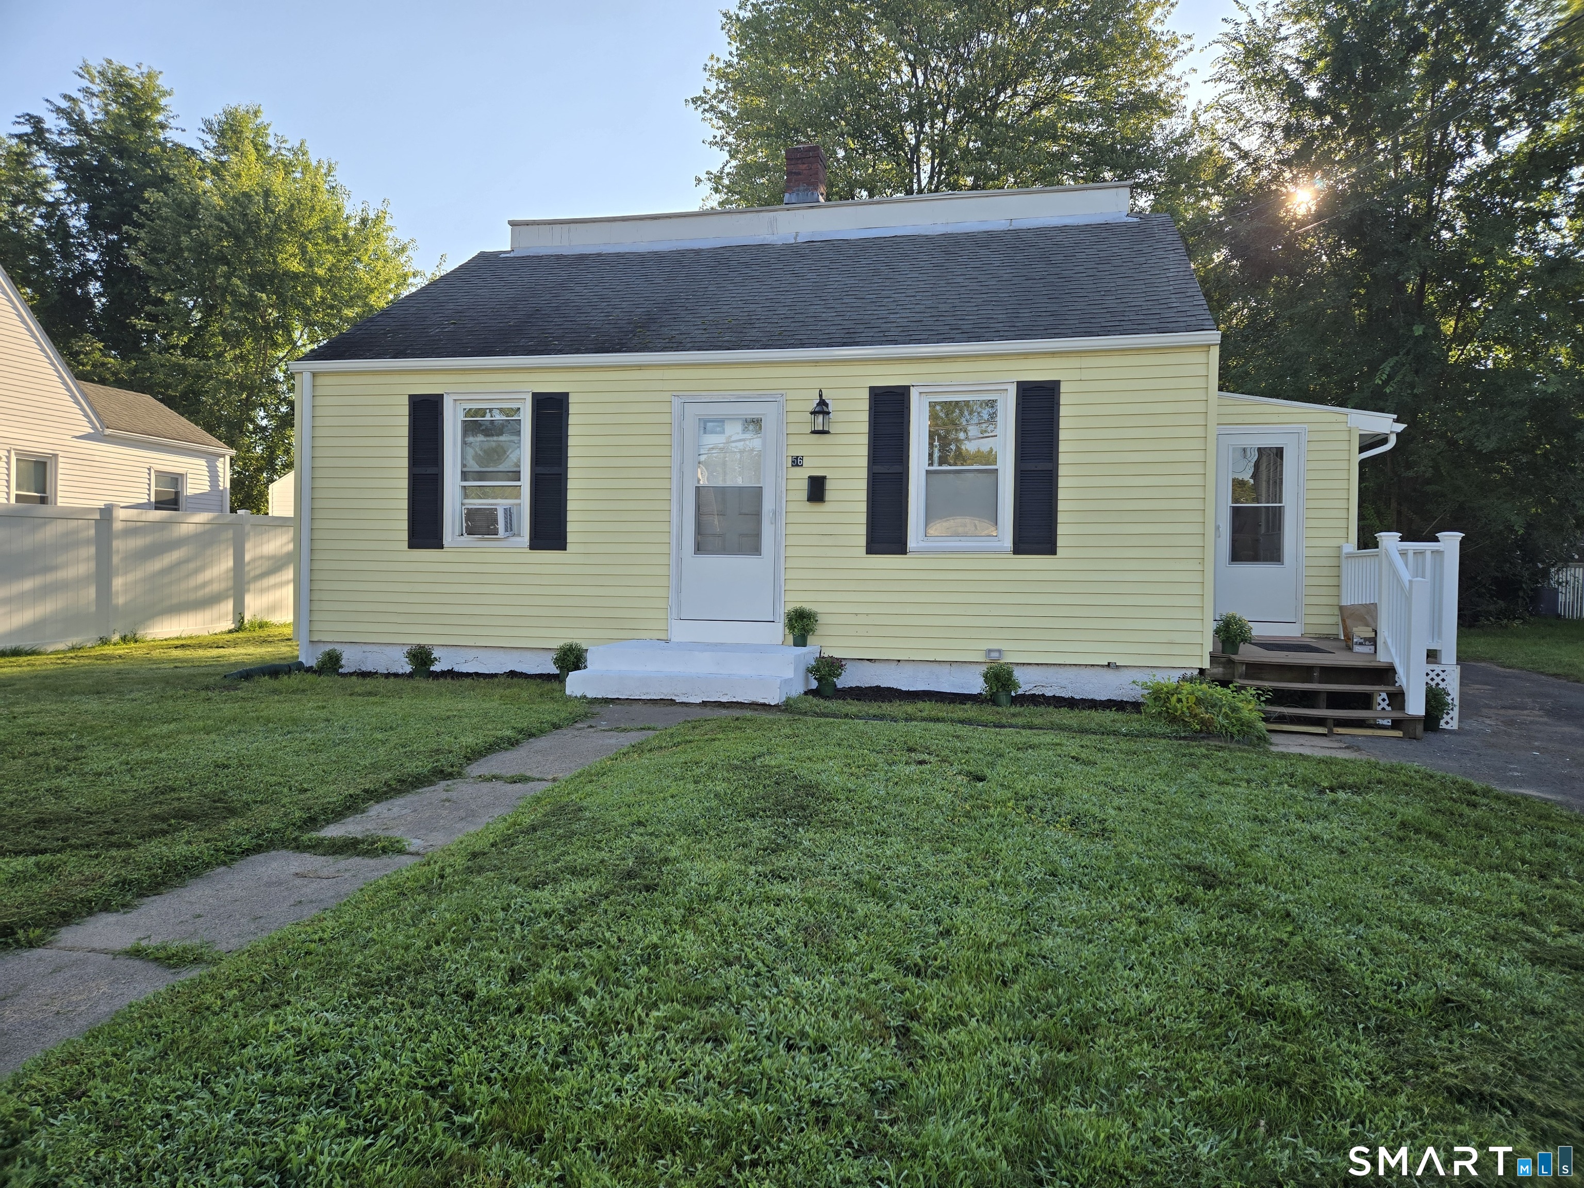

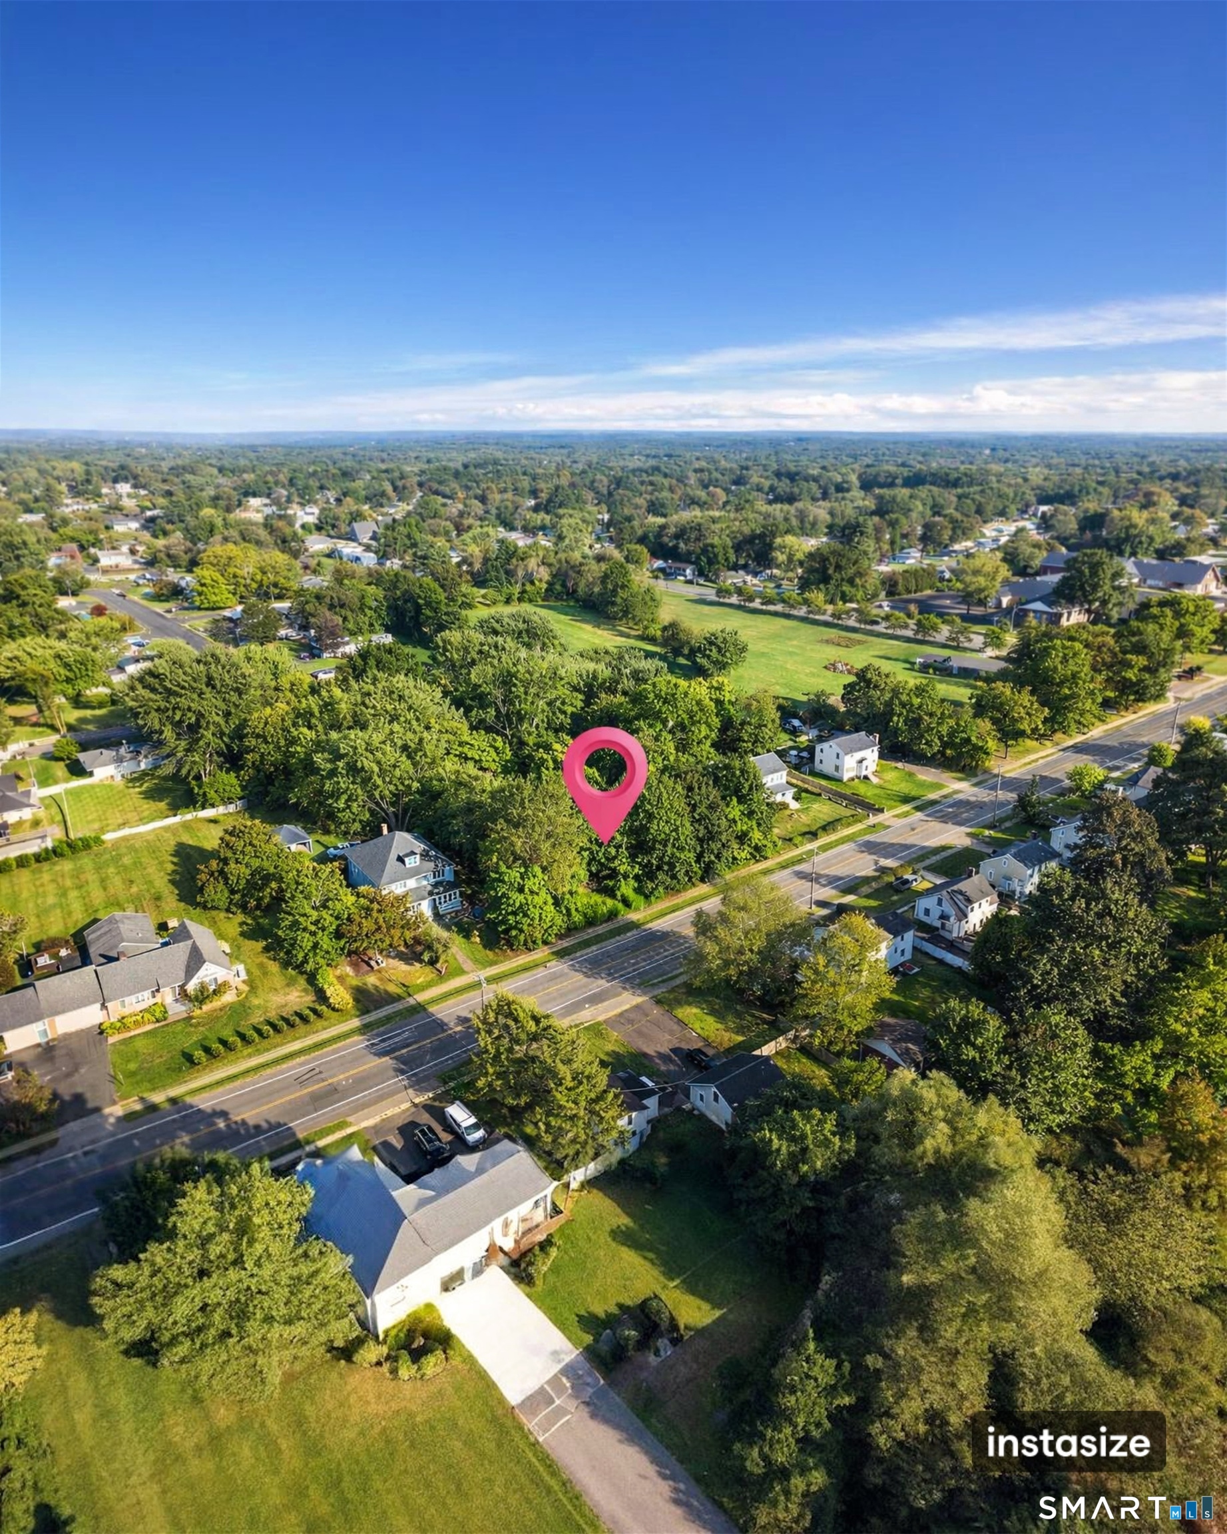
Street View
$269,900
Monthly Est:$1,343
 3 Beds
 1 Bath
1 full bath
 1,248sqft
56 Washington Ave, East Hartford, CT 06118
$269,900
$1,343/moEst:
Get Pre-Approved
Single Family Residence
Built in 1942
$-- HOA
6,098.4 sqft lot
$216/sq.ft
Description
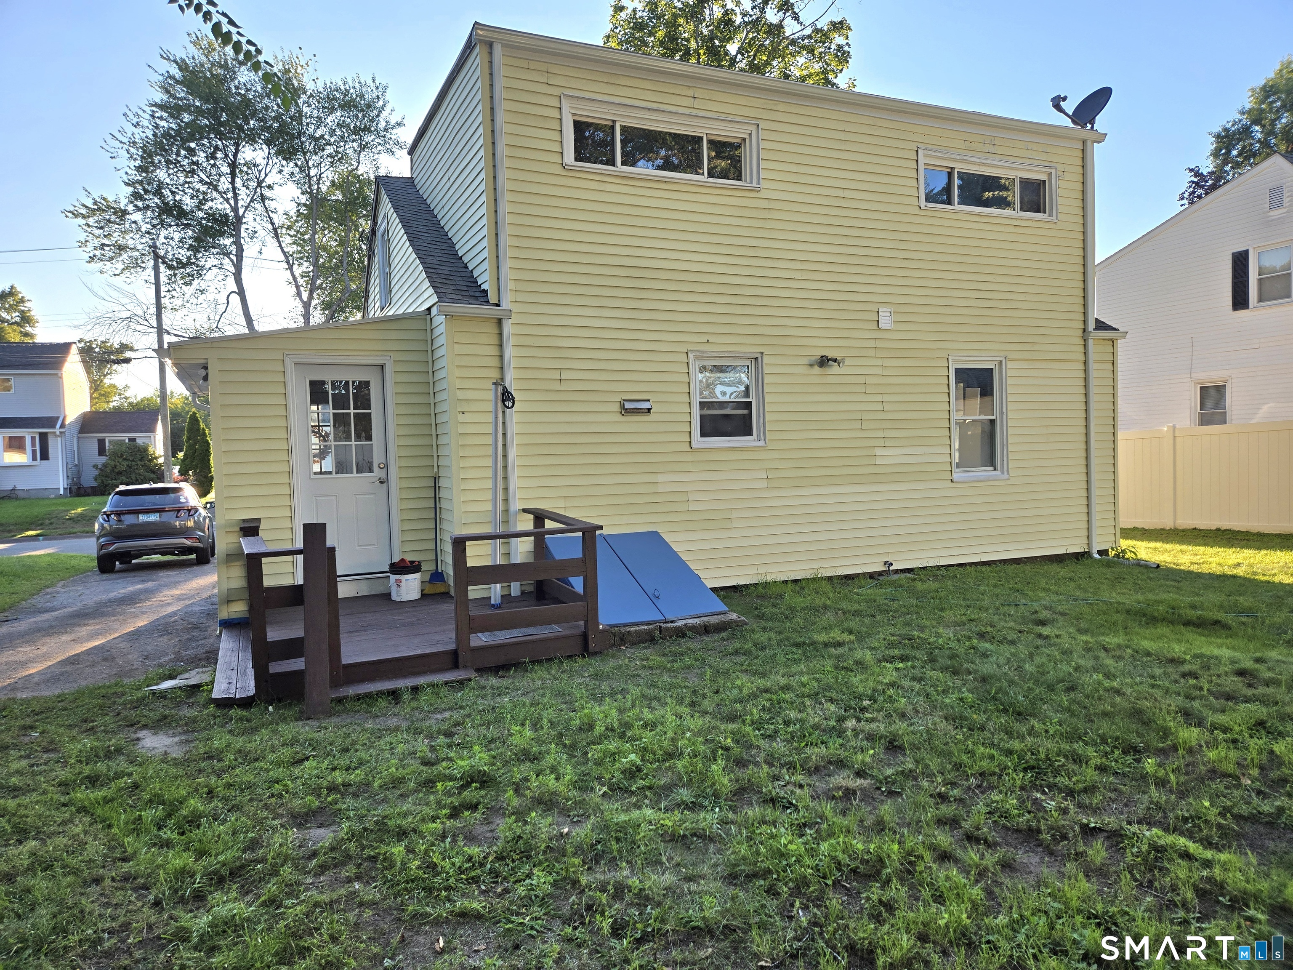
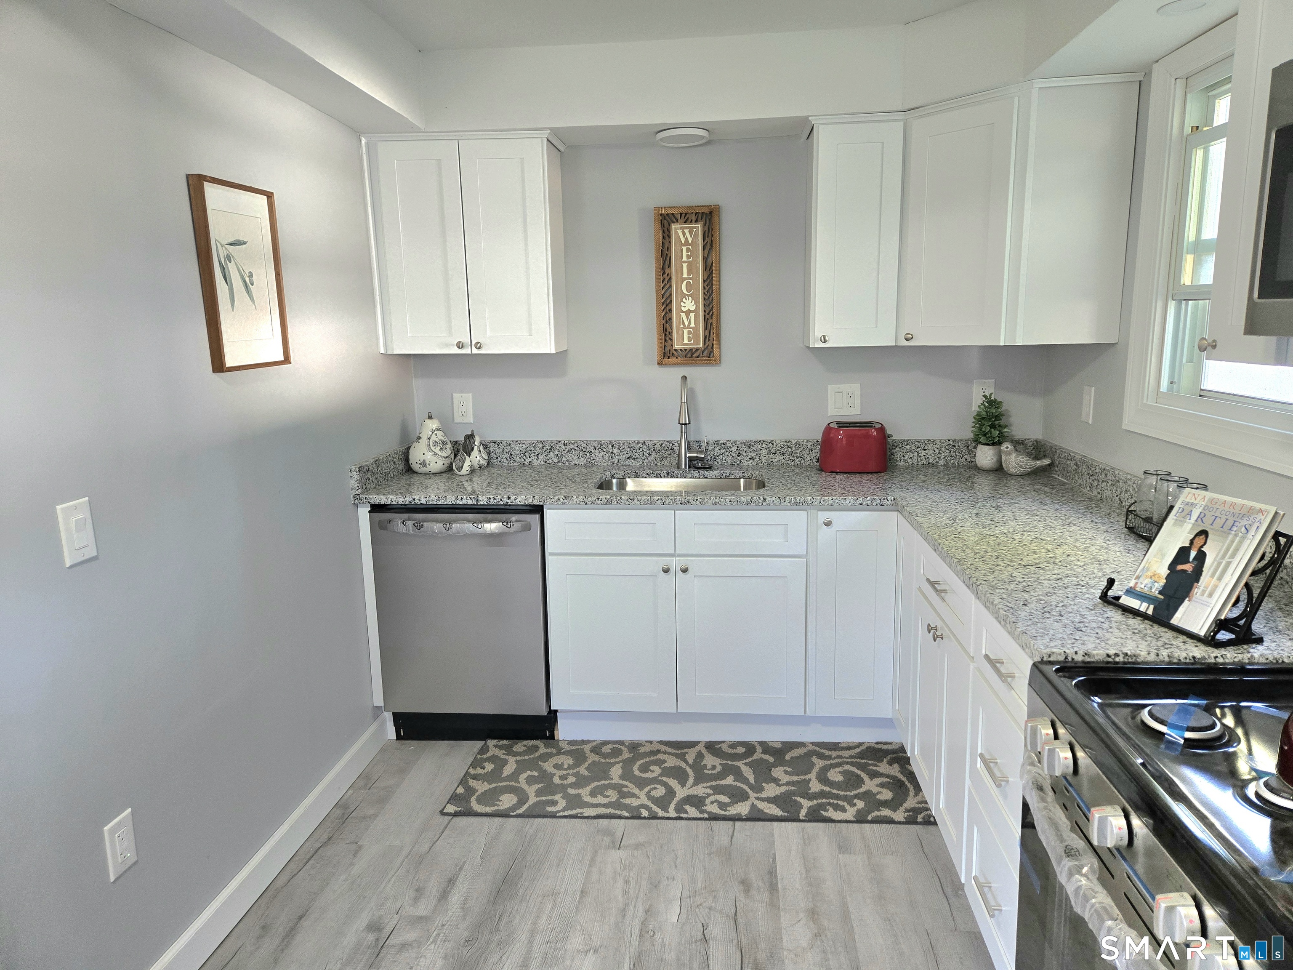
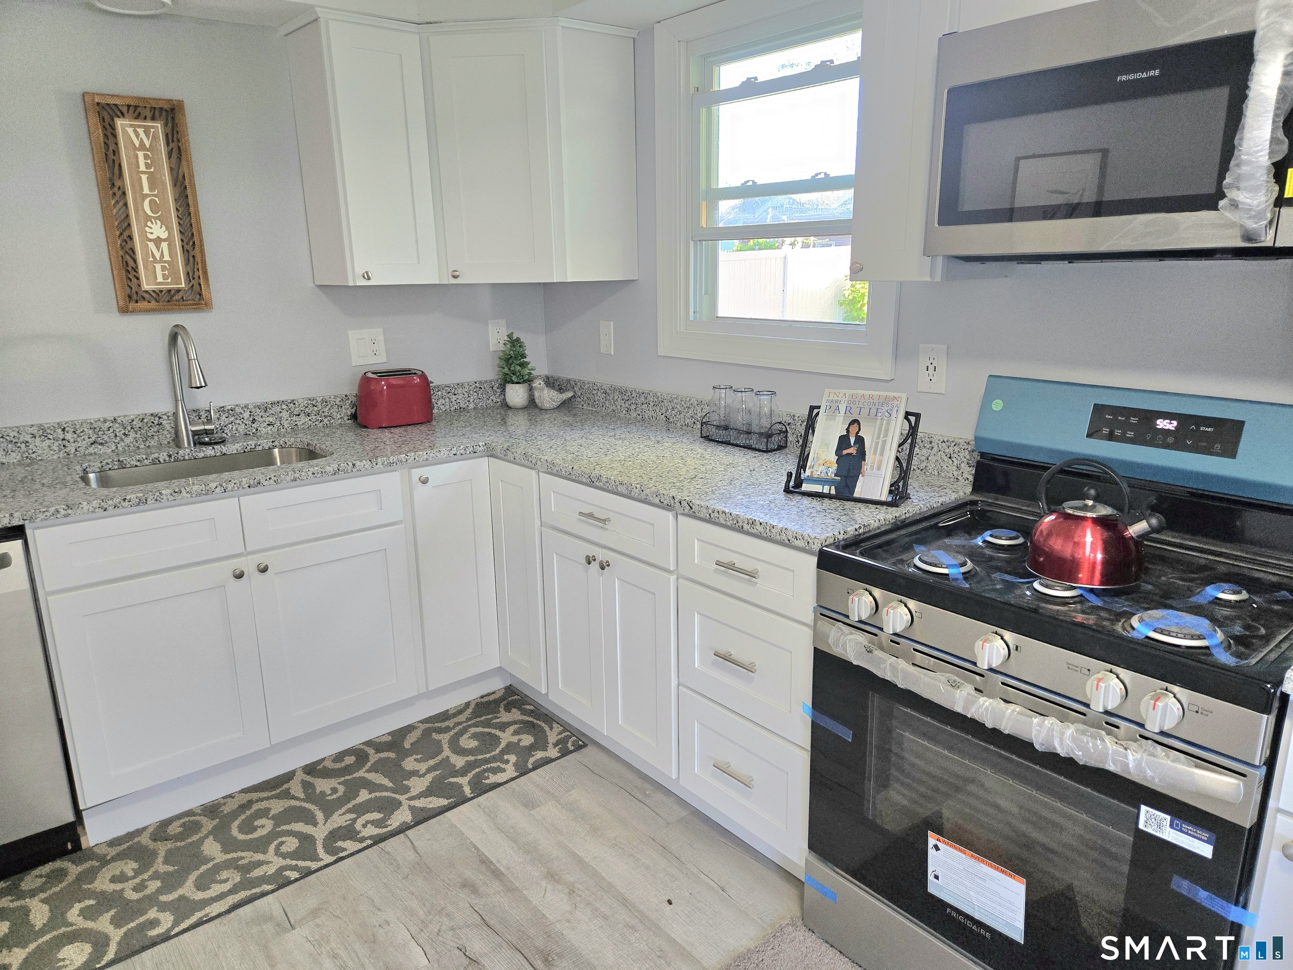
Beautifully updated 3-bedroom Dormered Cape Cod combining modern updates with classic warmth, ideally situated on the East Hartford/Glastonbury line. Interior Highlights: Fully Renovated featuring Sleek Granite Countertops, All-New Stainless Steel Appliances and Modern Lighting, and New Flooring. Main Level Living: Includes a Bright, Spacious Living Room Designed for Entertaining, a Dining Room, and a Full Remodeled Bathroom. Flexible Layout: First-floor bedroom doubles as a convenient home office. Convenient main-level washer/dryer hookups. Upper Level: Two additional bright and airy bedrooms. Key Features & Updates: Brand-New Flooring and Fresh, Modern Paint throughout, Updated interior lighting, Fully Remodeled Main Bath, New Gutters. Kitchen Walk-out Leading Directly to a Deck area and Quiet Backyard with a Shed for Storage. All the Duct Work is in for easy Installation of Central Air. Crawl Space Basement stores all the mechanics with access through a hatch and has a concrete floor and so much room for Storage. Close to all Area Amenities.
- Houzeo last checked: 11 minutes ago
- Listing updated: September 22, 2026 at 1:17 pm
- Listing Provided by: Maria Parker | Eagle Eye Realty PLLC
- Source: SMART MLS-CT | MLS#: 24201441

Property Details
Status
Active Under Contract
Type
Single Family Residence
No. of Stories
-
County
City
Neighborhood
--
Year Built
1942
HOA Fees
-
Finished Area
1,248 sqft
Lot Size
6,098.4 sqft lot
Basement Area
- sqft
MLS Name
SMART MLS
MLS Number
24201441
MLS Status
Under Contract - Continue to Show
Days on Market
45

Continue Your Journey in App
Find your dream home, receive real-time updates, and many more!
Download App
Continue Your Journey in App
Find your dream home, receive real-time updates, and many more!
Location
HOA Management
0
HOA Fees
$-/
Disclaimer: Amenities are based on third-party information and may vary; buyers must independently verify all amenities, as information is deemed reliable but not guaranteed.
Facts & Features
Rooms
Bedrooms & bathrooms
Bedrooms: 3
Bathroom: 1
Interior
Heating
Natural Gas
Sewer
Public Sewer Connected
Appliances
Gas Range, Refrigerator, Dishwasher
Cooling
None
Exterior Features
Shed, Deck, Gutters
Construction
Year Built
Year Built: 1942
Home type
Single Family Residence
Roof
Asphalt Shingle
Foundation Details
Concrete
Architectural Style
Cape Cod
Utilities & Energy
Water Source
Public Water Connected
Laundry Features
Main Level
Basement
Crawl Space, Storage, Concrete Floor
Other Features
Subdivision Name
N/a
Lot Features
Level Lot
Price History
| Date | Event | Price |
|---|---|---|
09/22/2026 Source: | Contingent (Active Under Contract) | $269,900 $216/sqft |
09/17/2026 Source: | Price Decreased | $269,900 -3.57% $216/sqft |
09/09/2026 Source: | Price Decreased | $279,900 -1.76% $224/sqft |
09/01/2026 Source: | Listed for Sale | $284,900 +72.67% $228/sqft |
05/16/2026 Source: | Sold | $165,000 +17.94% $132/sqft |

Show more
Nearby Homes
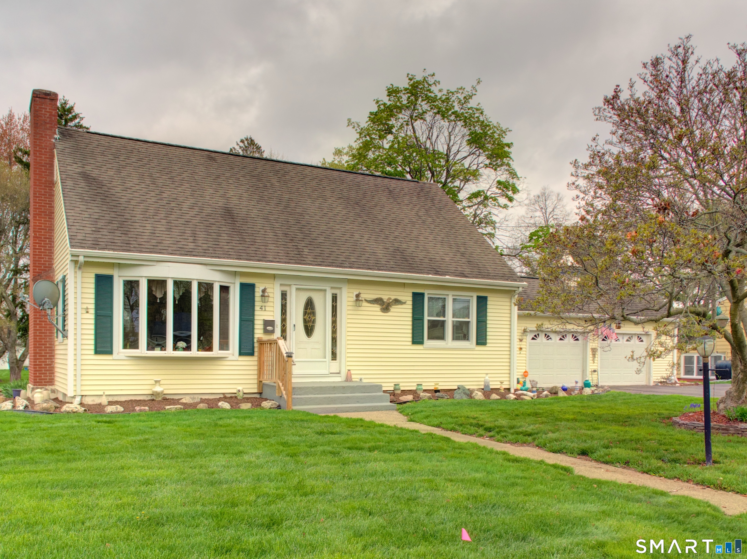
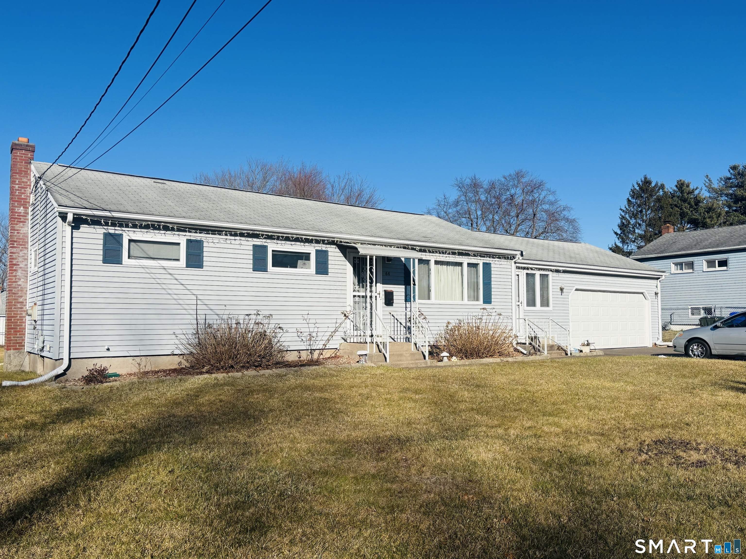
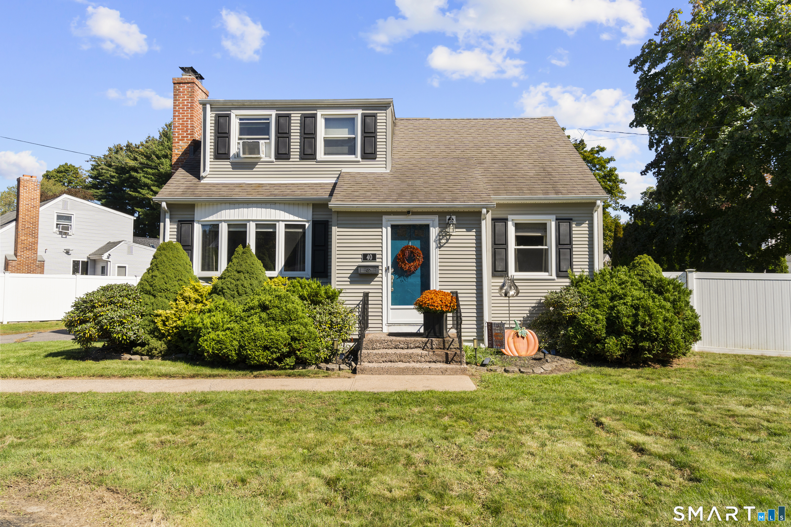
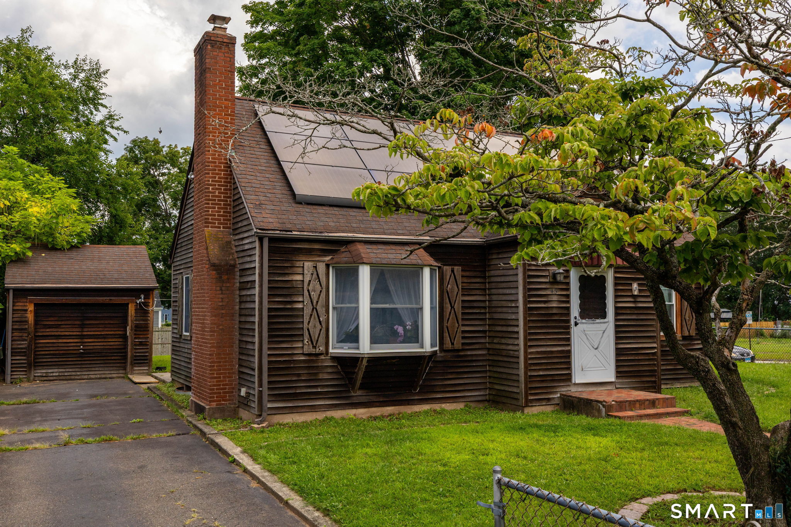
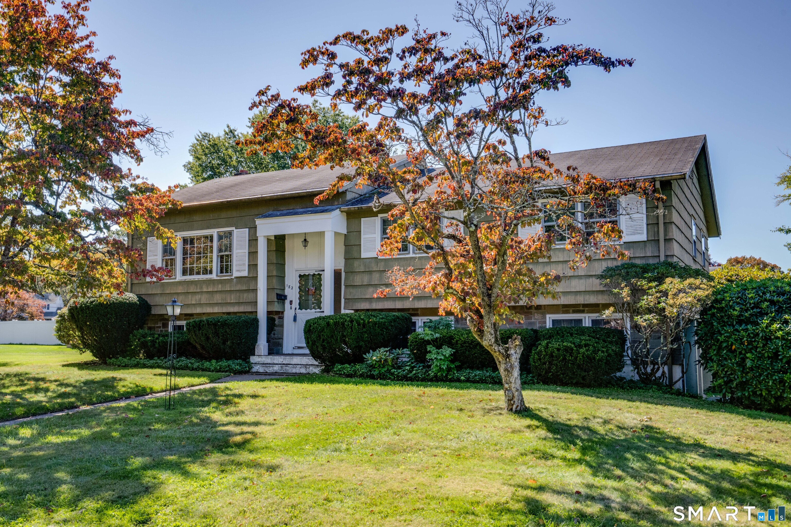
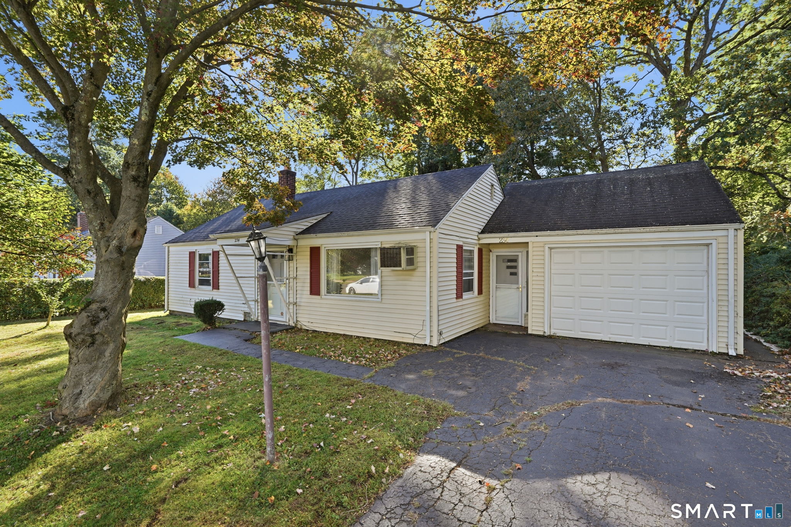
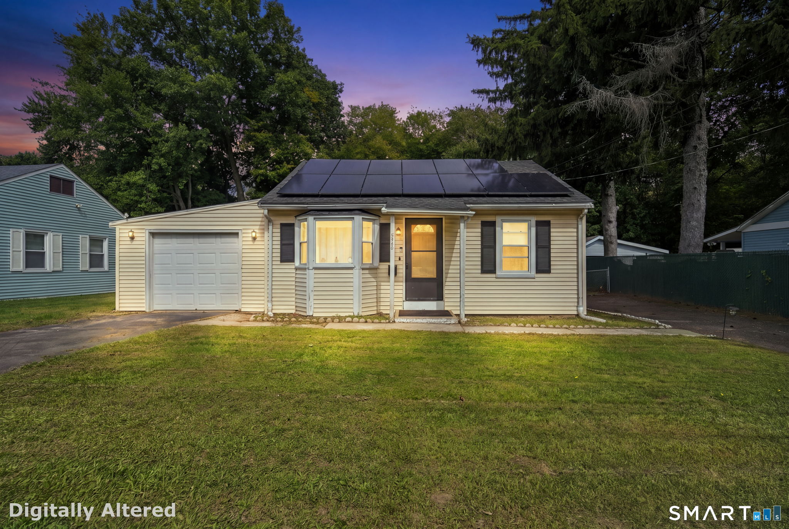
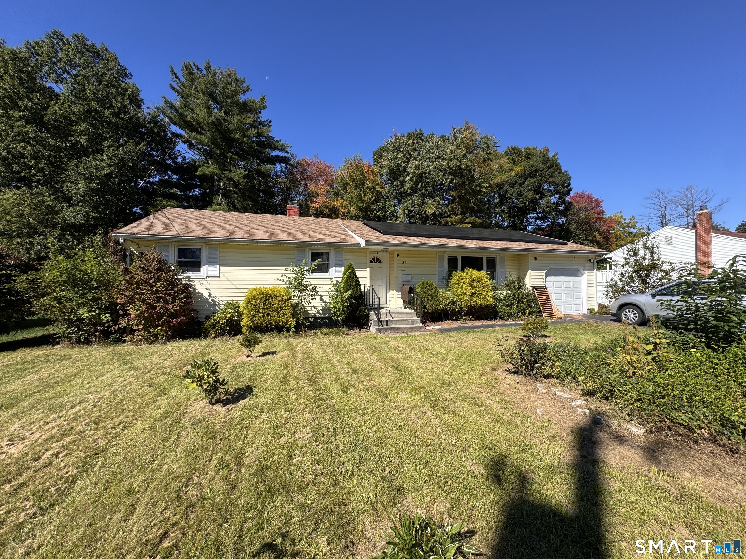
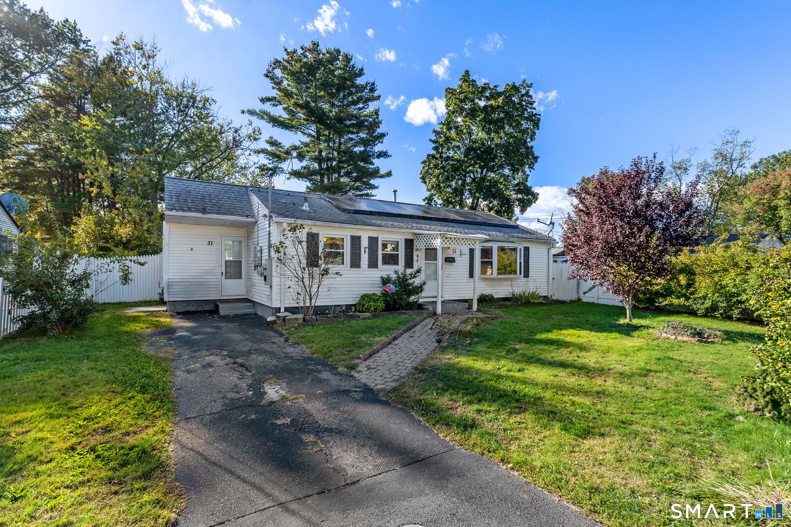
Find Homes by Property Features in East Hartford, CT


Based on information provided to and compiled by the SMART MLS, Inc. through Oct 17, 2026, 08:30AM. IDX information is provided exclusively for consumers’ personal, non-commercial use. It may not be used for any purpose other than to identify prospective properties consumers may be interested in purchasing. The data is deemed reliable but is not guaranteed accurate by the MLS. ©2026 SMART MLS, Inc. All Rights Reserved.
 Advertising Broker: Derek Greene | The Greene Realty Group
