- Overview
- Description
- Property Details
- Location
- Facts & Features
- Getting Around
- Nearby Homes




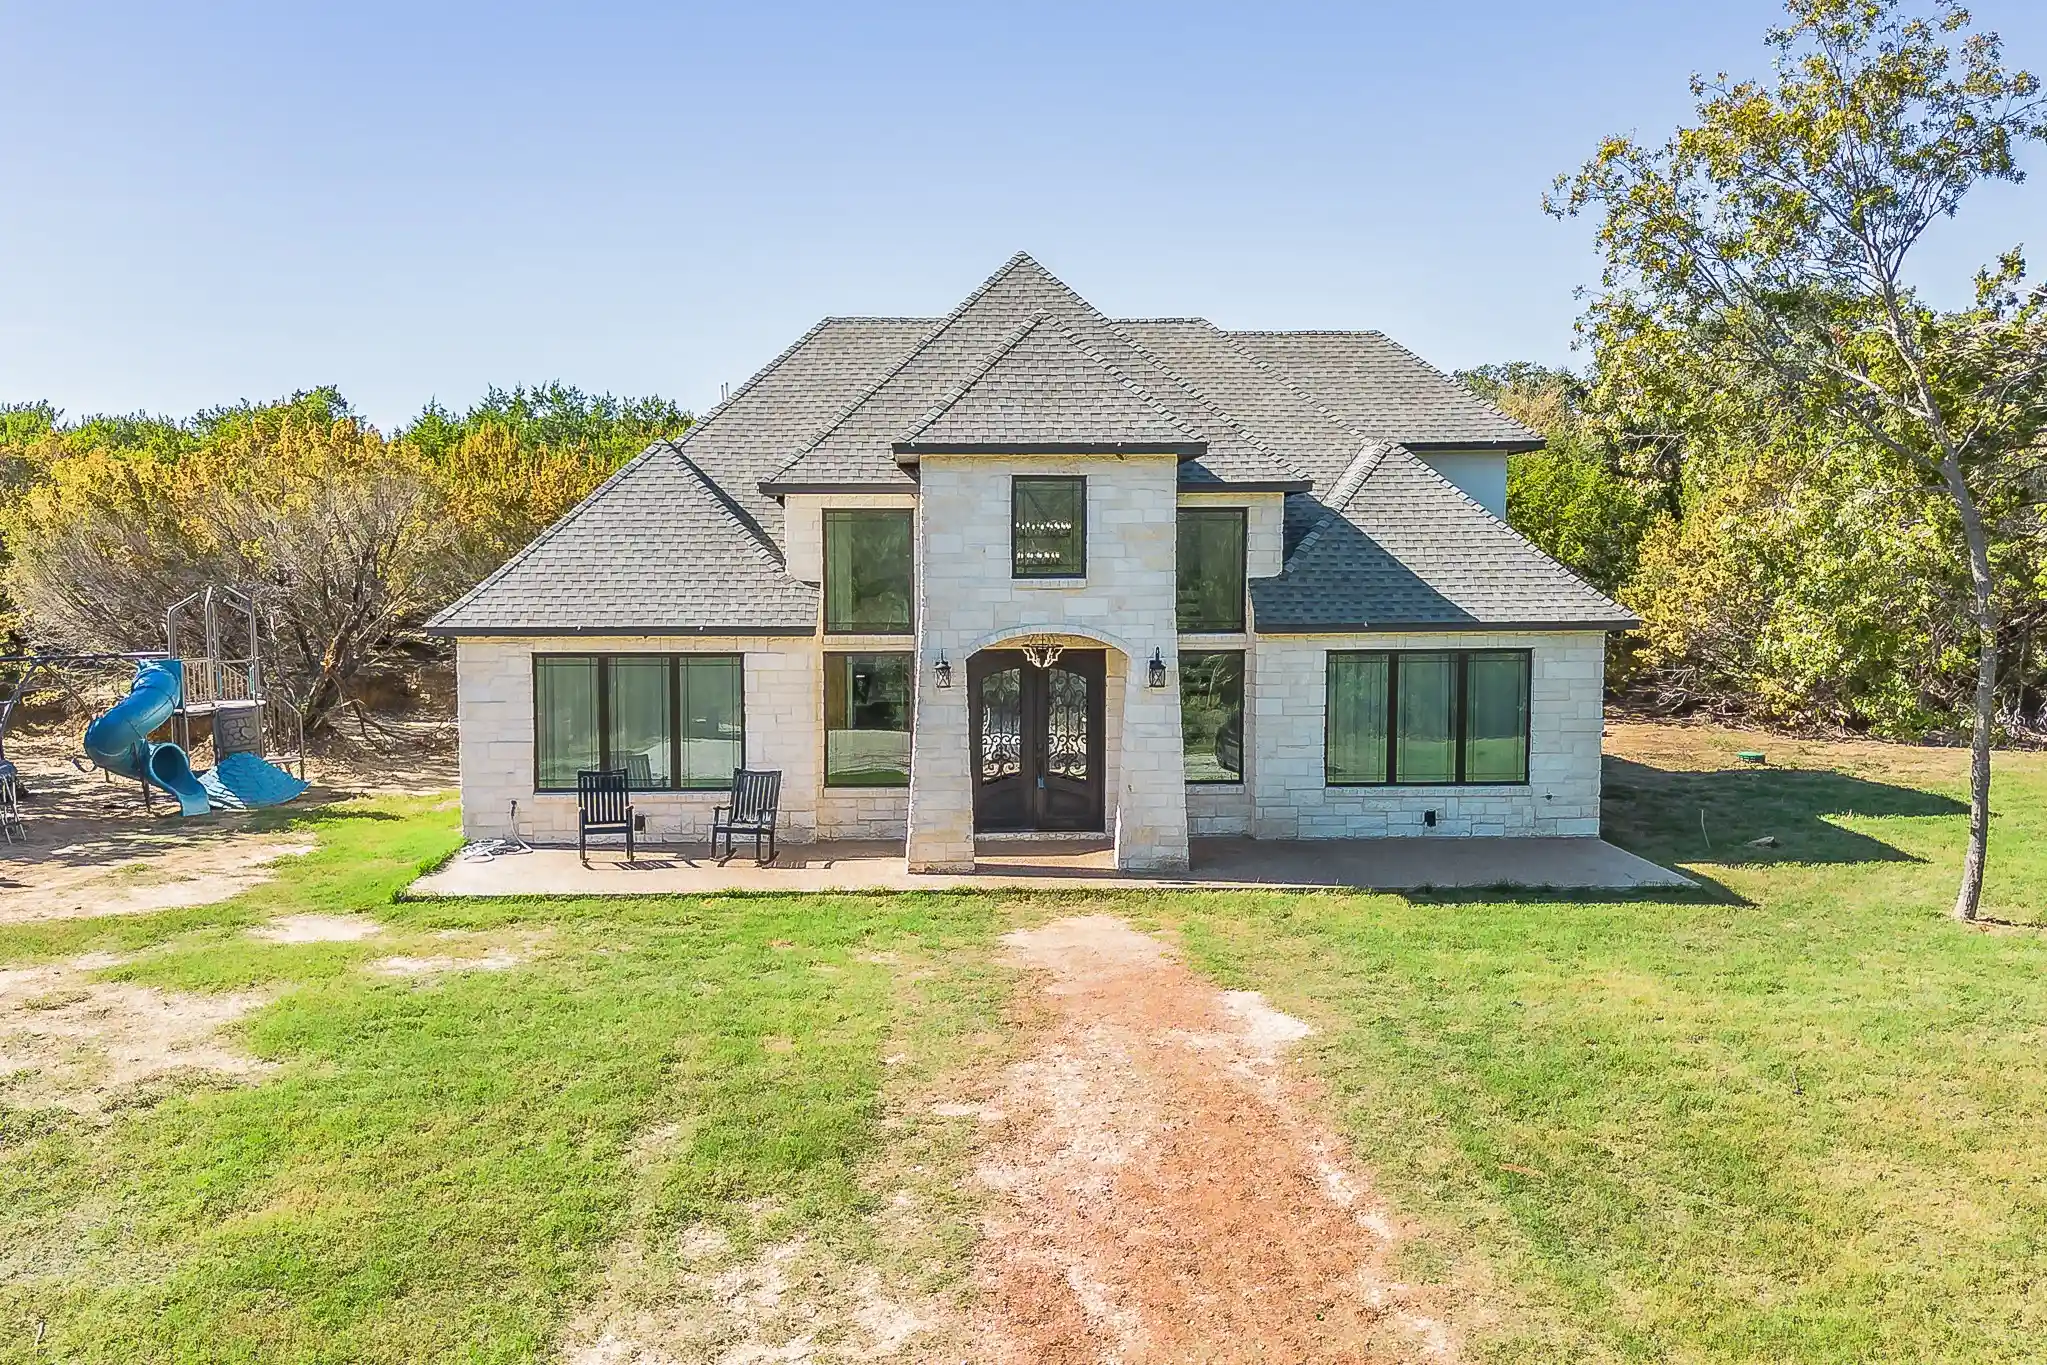
$799,800
Monthly Est:$3,981
 4 Beds
 4 Baths
3 full baths + 1 half bath
 3,314sqft
560 Aermotor Loop, Weatherford, TX 76085
$799,800
$3,981/moEst:
Get Pre-Approved
Single Family Residence
Built in 2025
$-- HOA
2 acres lot
$241/sq.ft
Description
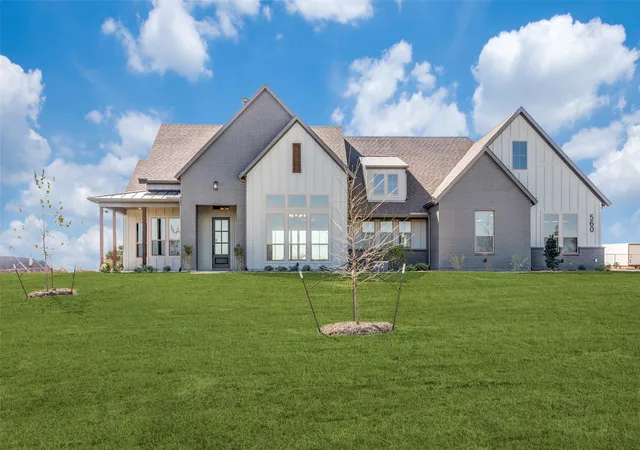
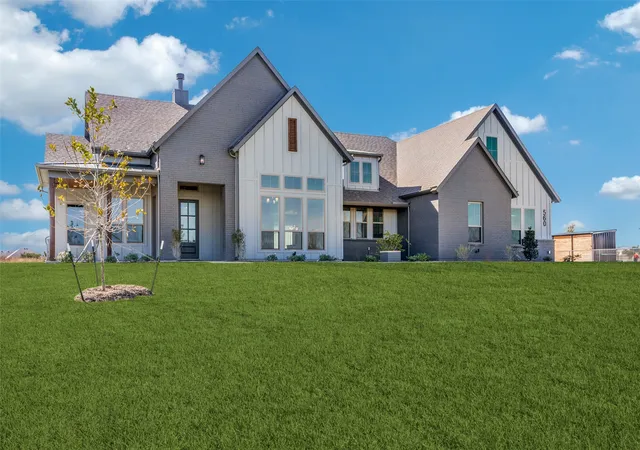
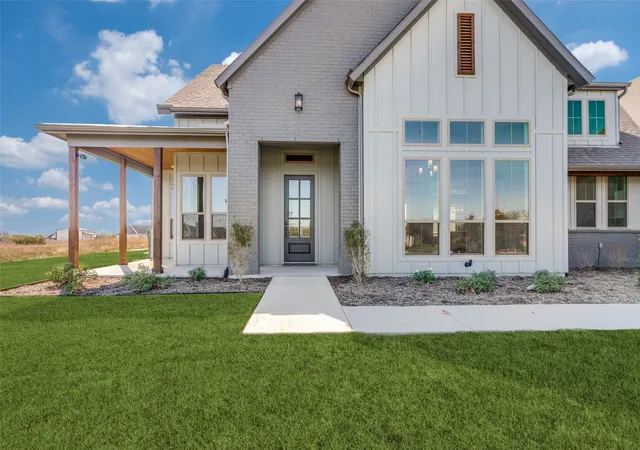
New Price – Incredible Value! Experience the perfect blend of luxury, functionality, and timeless design in The Bowie by Caliber Homes. This thoughtfully designed 1.5-story Modern Farmhouse offers 4 bedrooms, 3.5 baths, and a 3-car garage, with everyday living centered on the main level and a private upstairs 4th bedroom, full bath, and bonus room—ideal for guests, teens, or multigenerational living.
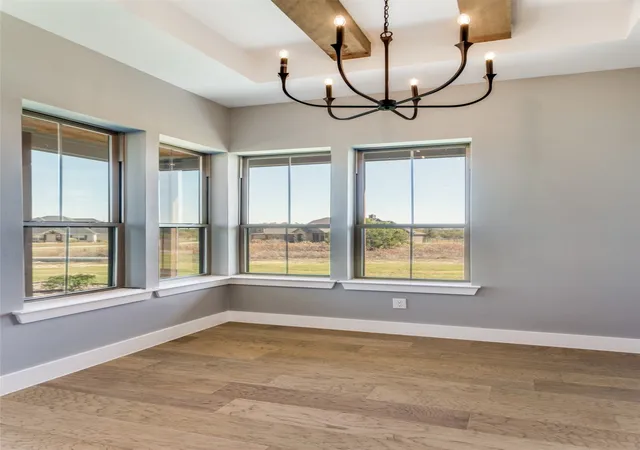
At the heart of the home is a stunning designer kitchen featuring floor-to-ceiling custom cabinetry, quartz countertops, a dramatic custom vent hood, an oversized island, premium appliances, and a walk-in pantry complete with built-in coffee bar and custom storage. The open-concept layout flows effortlessly into the spacious family room, highlighted by an impressive coffered ceiling, while the vaulted dining room and tray-ceiling study add architectural character throughout.
Caliber Homes' signature Perfect Flow Floorplan is designed to enhance the way you live, with intentional traffic flow, abundant natural light, generous storage, and seamless transitions between gathering spaces and private retreats.
The luxurious primary suite offers a spa-inspired escape, while the upstairs retreat provides exceptional flexibility with a private bedroom, full bath, and bonus room.
Situated on an acreage homesite, this exceptional home delivers designer finishes, thoughtful craftsmanship, and the quality Caliber Homes is known for—all now offered at an outstanding new price.
- Houzeo last checked: 1 hour ago
- Listing updated: August 15, 2026 at 2:00 pm
- Listing Provided by: Deana Barns (817) 790-9559 | Barns Brokerage, Inc (281) 300-1118
- Source: NTREIS MLS-TX | MLS#: 21332069

Property Details
Status
Active
Type
Single Family Residence
No. of Stories
-
County
City
Neighborhood
--
Year Built
2025
HOA Fees
-
Finished Area
3,314 sqft
Lot Size
2 acres lot
Basement Area
- sqft
MLS Name
NTREIS MLS
MLS Number
21332069
MLS Status
Active
Cumulative Days on Market
6

Continue Your Journey in App
Find your dream home, receive real-time updates, and many more!
Continue Your Journey in App
Find your dream home, receive real-time updates, and many more!
Location
Facts & Features
Rooms
Bedrooms & bathrooms
Bedrooms: 4
Bathrooms: 4
DiningRoom
Level: First
Area: 168.00 Square Feet
Dimensions: 12 x 14
BonusRoom
Level: First
Area: 96.00 Square Feet
Dimensions: 12 x 8
Office
Level: First
Area: 143.00 Square Feet
Dimensions: 11 x 13
Laundry
Level: First
Area: 56.00 Square Feet
Dimensions: 8 x 7
Office
Level: First
Area: 100.00 Square Feet
Dimensions: 10 x 10
Bedroom
Level: Second
Area: 384.00 Square Feet
Dimensions: 16 x 24
LivingRoom
Level: First
Area: 323.00 Square Feet
Dimensions: 19 x 17
Bedroom
Level: First
Area: 130.00 Square Feet
Dimensions: 10 x 13
Bedroom
Level: First
Area: 182.00 Square Feet
Dimensions: 14 x 13
PrimaryBedroom
Level: First
Area: 240.00 Square Feet
Dimensions: 16 x 15
Interior
Cooling
Central Air, Ceiling Fans, Electric, Heat Pump
Heating
Central, Electric, Fireplaces, Heat Pump, Propane
Flooring
Ceramic Tile, Engineered Hardwood
Appliances
Dishwasher, Gas Cooktop, Disposal, Microwave
Sewer
Aerobic Septic
Interior Features
Chandelier, Decorative Designer Lighting Fixtures, Kitchen Island, Open Floorplan, Vaulted Ceilings
Construction
Year Built
Year Built: 2025
Home type
Single Family Residence
Architectural Style
Farmhouse, Modern, Detached
Property Condition
New Construction
Construction Materials
Cedar, Fiber Cement
Roof
Composition
Foundation Details
Slab
Utilities & Energy
Security Features
Smoke Detectors
Utilities
Septic Available, Water Available
Water Source
Well
Laundry Features
Laundry In Utility Room
Fireplace Features
Living Room
Parking Features
Garage, Garage Door Opener, Garage Faces Side
Pool Features
None
Other Features
Subdivision Name
Windmill Creeks Sub
Patio And Porch Features
Covered
Lot Features
Acreage, Cul De Sac
Disclosures
Deed Restriction, Familial Relation, Owner Is Listing Agent
Price History
| Date | Event | Price |
|---|---|---|
08/15/2026 Source: | Listed for Sale | $799,800 $241/sqft |
07/16/2026 Source: | Off Market | $799,800 -4.74% $241/sqft |
05/04/2026 Source: | Price Change | $839,560 $253/sqft |
08/12/2025 Source: | Off Market | $839,600 -2.32% $253/sqft |
08/12/2025 Source: | Price Decreased | $859,560 -1.76% $259/sqft |

Show more
Nearby Homes
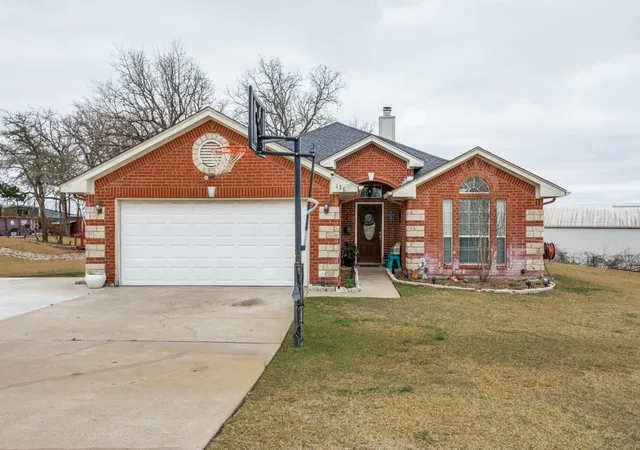
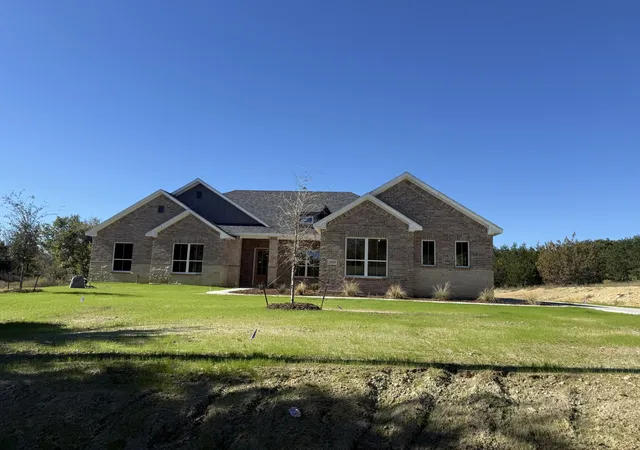
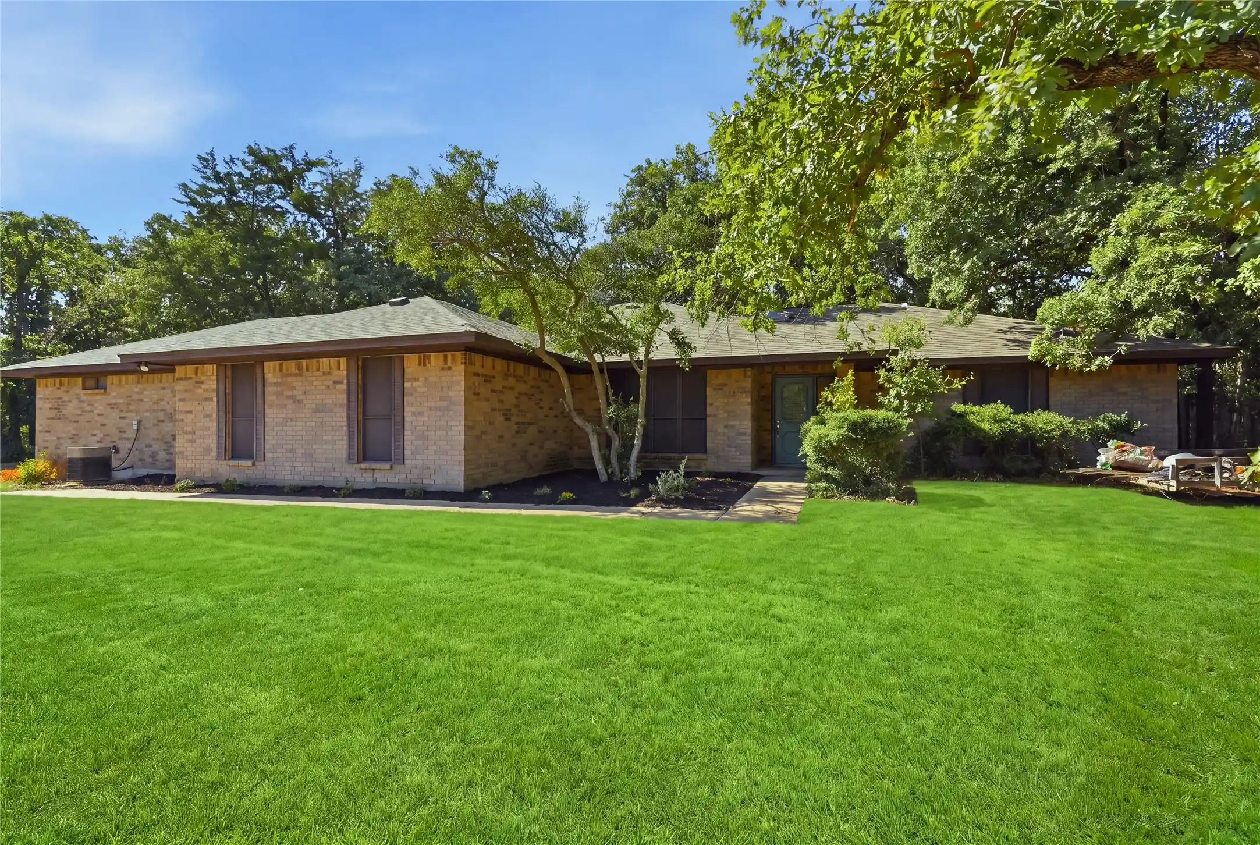
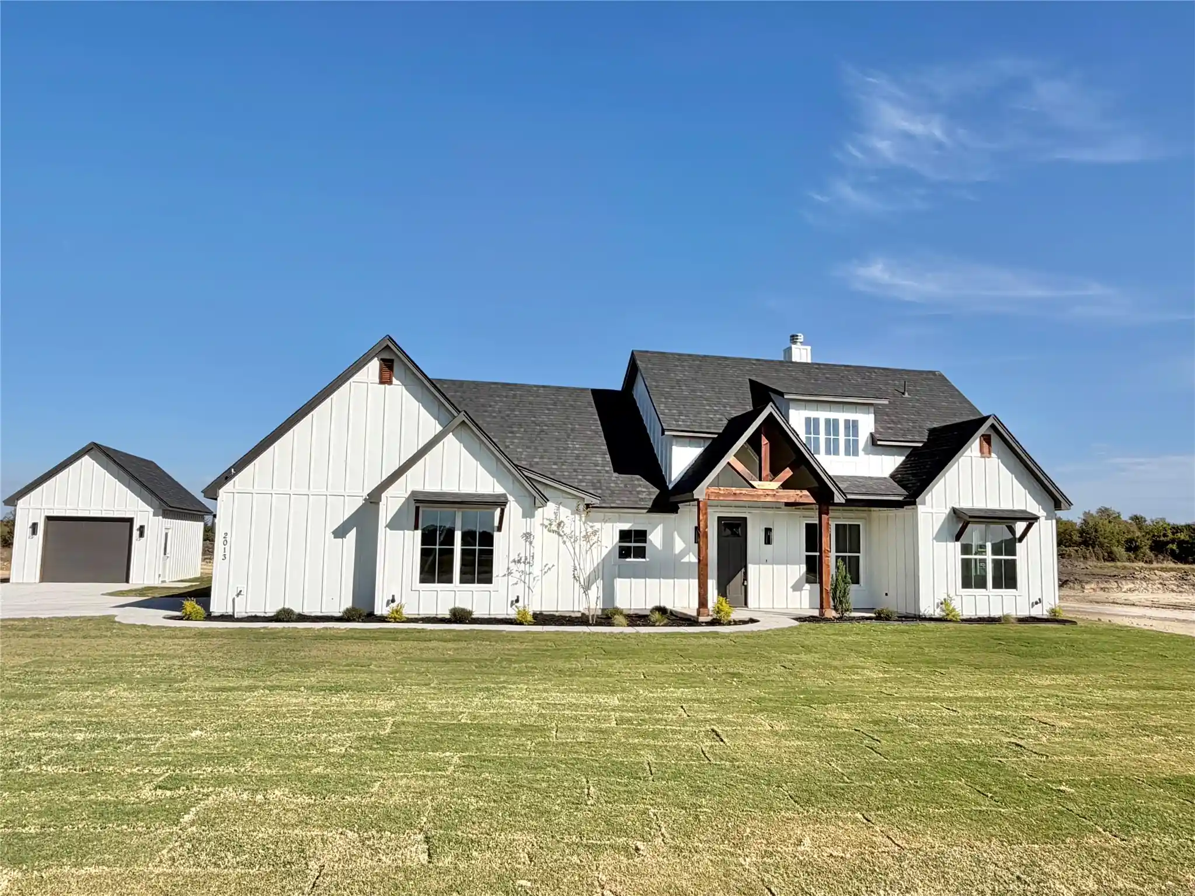
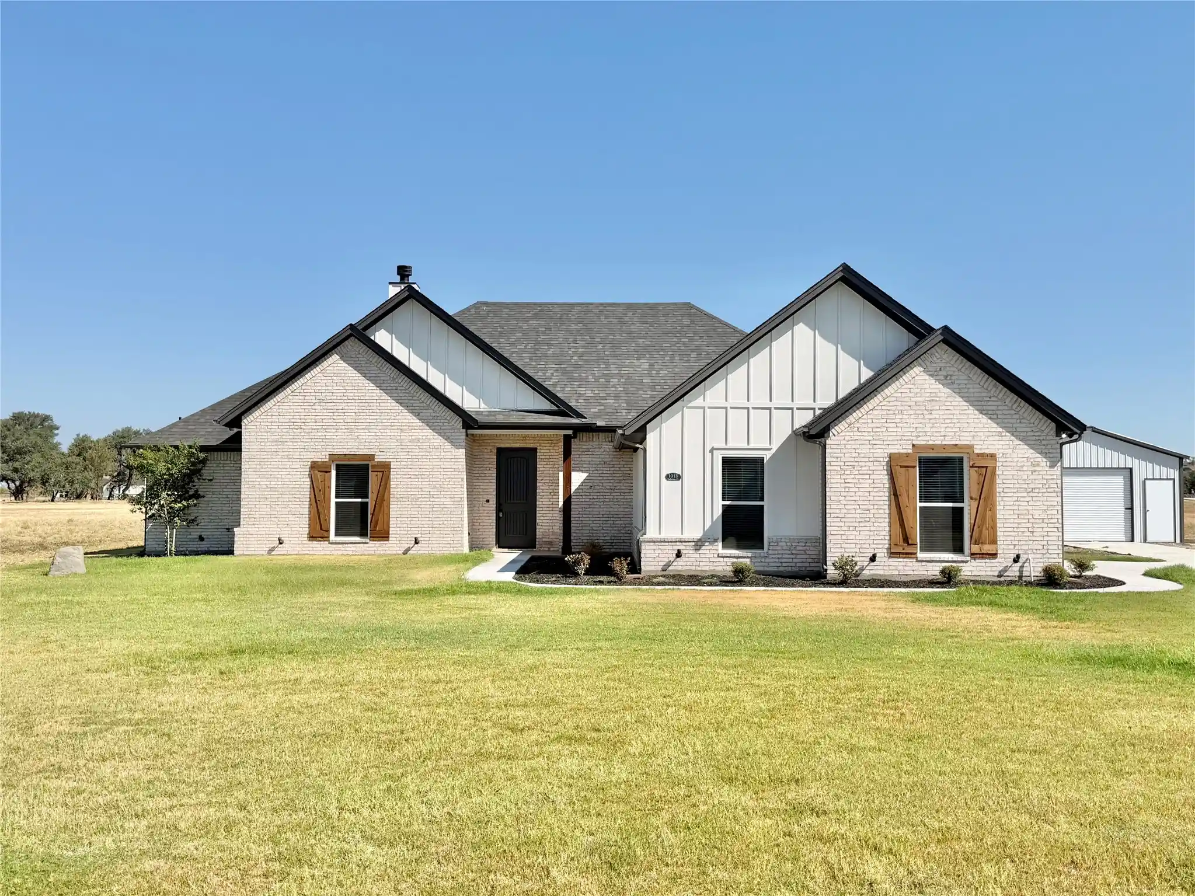
Find Homes by Property Features in Weatherford, TX
Nearby New Homes For Sale

Based on information from the North Texas Real Estate Information Systems, Inc., through Nov 05, 2026, 12:45PM. Information is provided exclusively for consumers’ personal, non-commercial use. It may not be used for any purpose other than to identify prospective properties consumers may be interested in purchasing. Data is deemed reliable but is not guaranteed accurate. This website may not include listings or property addresses of sellers who have directed their listing brokers to withhold their listing or their property address from display on the Internet. ©2026 North Texas Real Estate Information Systems, Inc. All Rights Reserved.
 Advertising Broker: Michelle Brecker | Pathway To Home Realty
