- Overview
- Description
- Property Details
- Location
- Facts & Features
- Getting Around
- Nearby Homes
 New Construction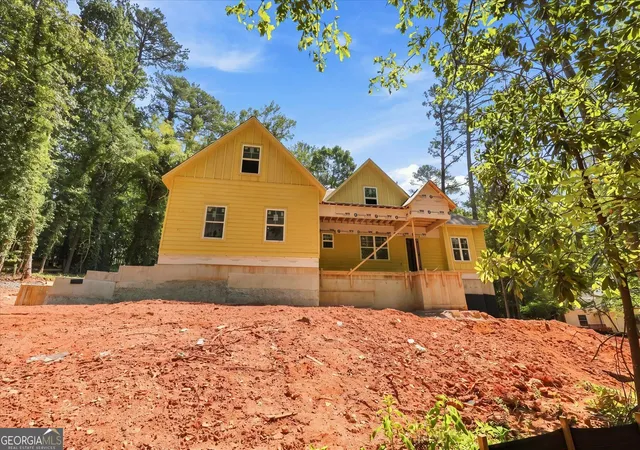
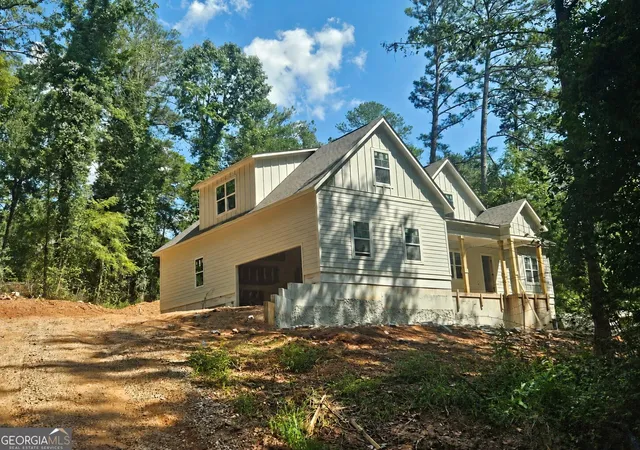
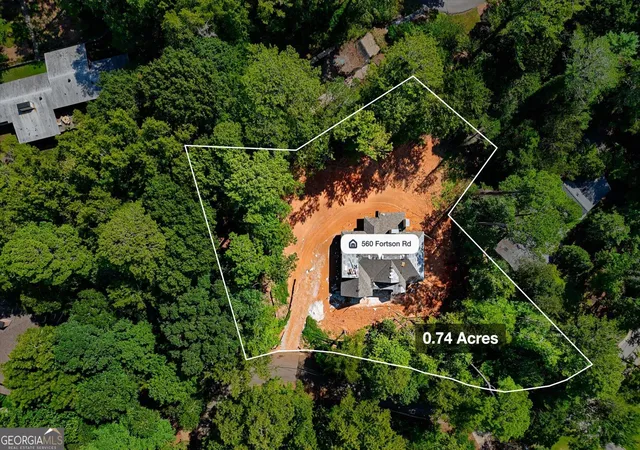
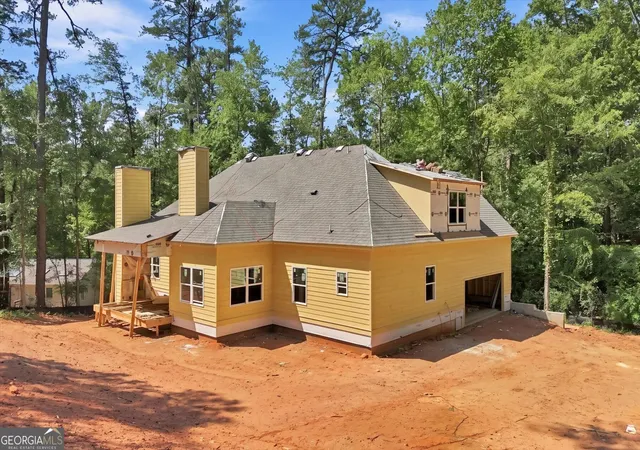
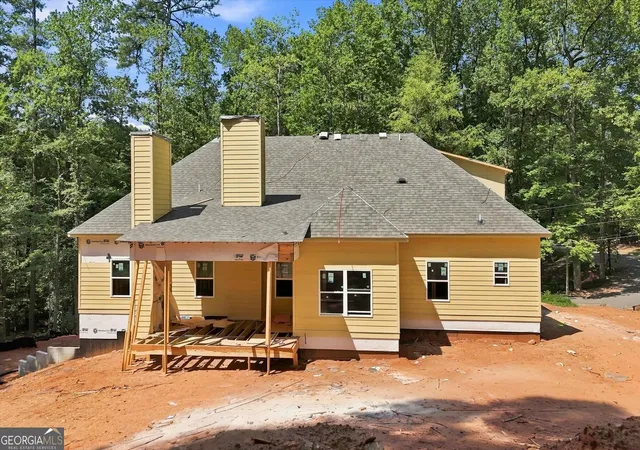

Street View
$949,000
Monthly Est:$4,724
 5 Beds
 4 Baths
4 full baths
 3,922sqft
560 Fortson Rd, Athens, GA 30606
$949,000
$4,724/moEst:
Get Pre-Approved
Single Family Residence
Built in 2026
$-- HOA
32,234.4 sqft lot
$242/sq.ft
Description
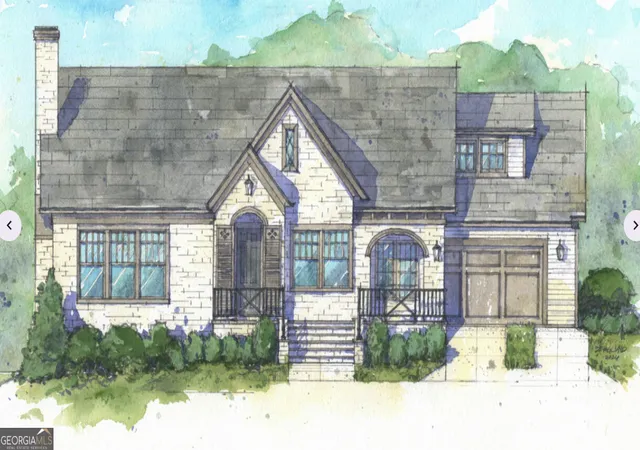
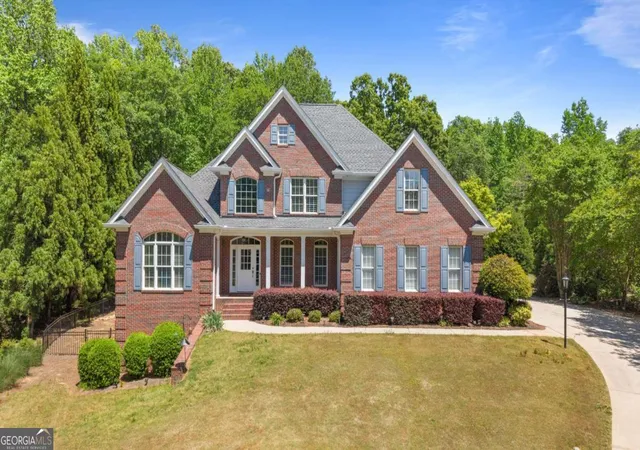
There's something exciting about getting to watch a home come together from the ground up and this brand new custom build is going to be a good one. Thoughtfully designed with plenty of room to spread out, this 5 bedroom, 4 bathroom home will have a mix of beautiful finishes, comfortable living spaces, and those little details that make a house feel like it was built with someone in mind. Once complete, the main level will feature the primary suite, an additional bedroom, and a full bathroom, along with a welcoming living room centered around a brick fireplace. The kitchen will be one of the highlights, with quartz countertops, a beautiful herringbone backsplash, a plaster hood over the stove, and a large island with a sink. The foyer and breakfast nook will feature floor-to-ceiling vertical nickel gap, while arched doorways will add a little extra character throughout the home. Upstairs will offer two additional bedrooms, a full bathroom, and a bonus room, giving everyone a little room of their own. The finished basement will add even more flexibility with another bedroom, full bathroom, bonus room, and living room. Whether that space becomes a guest area, movie room, playroom, home office, or simply a place to spread out, there will be plenty of possibilities. One of the best parts? The location. Once finished, you'll be just about 3 miles from Downtown Athens and Sanford Stadium, making it easy to enjoy restaurants, shopping, football Saturdays, and everything else Athens has to offer. The elementary, middle, and high schools will all be about a mile or less away, as will Beechwood Shopping Center, Piedmont Athens Regional, and St. Mary's Hospital. With all of these details planned from the beginning, this home is being built to feel thoughtful rather than cookie-cutter. There's still time to watch it take shape, but the finished product is going to offer the space, character, and convenience that make coming home something to look forward to.
- Houzeo last checked: 8 hours ago
- Listing updated: October 8, 2026 at 1:27 pm
- Listing Provided by: | Keller Williams Greater Athens (706) 316-2900
- Source: Georgia MLS-GA | MLS#: 10832143

Property Details
Status
Pending
Type
Single Family Residence
No. of Stories
-
County
City
Neighborhood
Year Built
2026
HOA Fees
-
Finished Area
3,922 sqft
Lot Size
32,234.4 sqft lot
Basement Area
- sqft
MLS Name
Georgia MLS
MLS Number
10832143
MLS Status
Under Contract
Days on Market
46
Cumulative Days on Market
45

Continue Your Journey in App
Find your dream home, receive real-time updates, and many more!
Download App
Continue Your Journey in App
Find your dream home, receive real-time updates, and many more!
Location
Facts & Features
Rooms
Bedrooms & bathrooms
Bedrooms: 5
Bathrooms: 4
Interior
Flooring
Carpet, Hardwood
Sewer
Public Sewer
Appliances
Dishwasher, Microwave, Range, Refrigerator, Stainless Steel Appliance(s)
Interior Features
Double Vanity, Master On Main Level, Separate Shower, Soaking Tub, Split Bedroom Plan, Walk In Closet(s)
Heating
Central
Cooling
Central Air
Construction
Year Built
Year Built: 2026
Home type
Single Family Residence
Foundation Details
Slab
Architectural Style
Traditional
Property Condition
New Construction
Roof
Composition
Construction Materials
Brick, Concrete
Utilities & Energy
Fireplace Features
Living Room, Outside
Parking Features
Garage, Attached, Parking Pad, Garage Door Opener, Side/rear Entrance
Water Source
Public
Laundry Features
Mud Room
Utilities
Electricity Available, Natural Gas Available, Sewer Connected, Water Available
Basement
Bath Finished, Exterior Entry, Finished, Interior Entry
Other Features
Subdivision Name
Plum Nelly
Community Features
None
Patio And Porch Features
Porch
Vegetation
Cleared, Partially Wooded
Lot Features
Level, Private
Price History
| Date | Event | Price |
|---|---|---|
10/08/2026 Source: | Pending | $949,000 $242/sqft |
08/24/2026 Source: | Off Market | $949,000 $242/sqft |
08/24/2026 Source: | Listed for Sale | $949,000 $242/sqft |


Nearby Homes


Find Homes by Property Features in Athens, GA
Nearby New Homes For Sale


Information Deemed Reliable But Not Guaranteed. © 2026 Georgia Multiple Listing Service. All Rights Reserved.
 Advertising Broker: Fred McGill | Simple Showing, Inc