- Overview
- Description
- Property Details
- Location
- HOA Management
- Facts & Features
- Getting Around
- Nearby Homes



$594,500
Monthly Est:$2,959
 5 Beds
 4 Baths
3 full baths + 1 half bath
 4,050sqft
5600 Forest Dr, Hillsboro, MO 63050
$594,500
$2,959/moEst:
Get Pre-Approved
Single Family Residence
Built in 1988
$56.5/mo HOA
3.02 acres lot
$147/sq.ft
Description
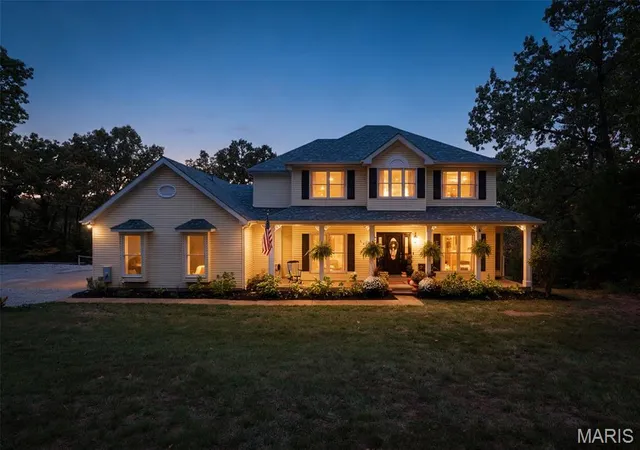
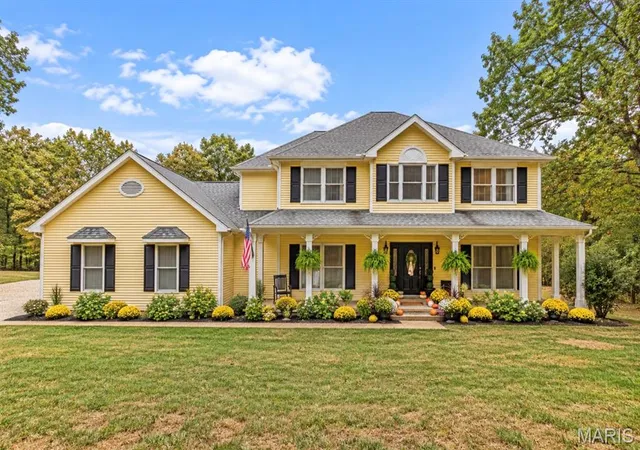
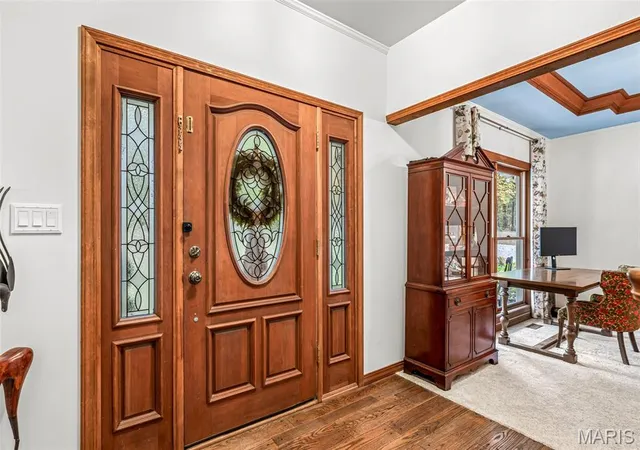
Welcome to 5600 Forest Drive, where timeless craftsmanship, peaceful surroundings, and thoughtful modern updates come together to create a truly special place to call home.Nestled on 3 beautiful acres in the gated golf and lake community of Raintree Plantation, this stunning 5 Bedroom 3.5 bath,two-story home offers a rare combination of privacy, space, character, and comfort. Surrounded by mature trees and picturesque views, it’s a place to escape the everyday hustle, embrace a slower pace, and enjoy the beauty of every changing season.From the moment you enter, the grand foyer and striking T-staircase set the tone for the exceptional craftsmanship found throughout. Rich custom woodwork, generous room sizes, and a thoughtfully designed floor plan create an inviting atmosphere that feels both elegant and welcoming.The impressive great room, featuring a wood-burning fireplace, is the heart of the home—a perfect gathering place for cozy evenings and holiday memories. A formal dining room provides an elegant setting for entertaining, while the spacious kitchen, complete with an over sized butcher block, flows into the breakfast room overlooking the beautiful backyard. Large windows invite natural light and showcase the surrounding landscape, allowing you to enjoy nature’s beauty from the comfort of home.A private study with double doors offers the ideal work-from-home retreat. The main level also features a convenient laundry room, half bath, and a recently added mudroom.Upstairs, you’ll discover four spacious bedrooms, including a generous primary suite with a beautiful bay window and completely remodeled primary bath (September 2026). The additional bedrooms share a beautifully remodeled bathroom (October 2024), featuring a Kohler walk-in shower, updated fixtures, and tile.The newly finished,1000+ sq. ft. walkout lower level adds incredible versatility, offering private entry, a bedroom with egress window, a fully remodeled wheelchair-accessible bathroom (2025), exercise room, and movie room. Ideal for extended family, guests, or multi generational living, this thoughtfully designed space provides both comfort and independence.Extensive improvements since 2022 enhance the home’s timeless appeal with today’s conveniences. Updates include fresh interior paint and carpeting, upgraded lighting and electrical throughout, Andersen windows in the living room, new ceiling fans, smart thermostats, Alexa smart-home features, and updated kitchen appliances. Exterior improvements include upgraded entry lighting, a French drain and retaining wall, professional landscaping, and a regraded front yard.
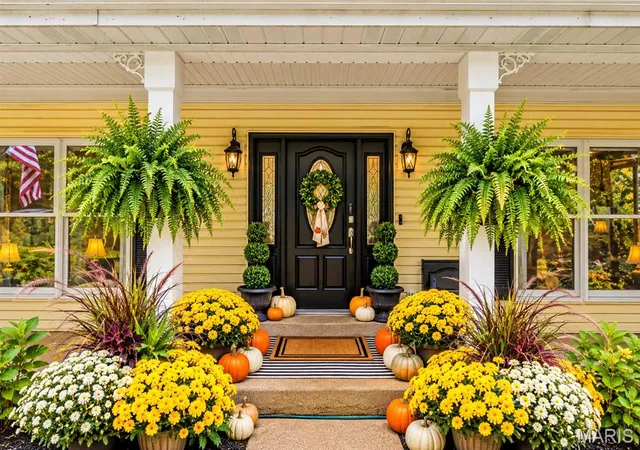
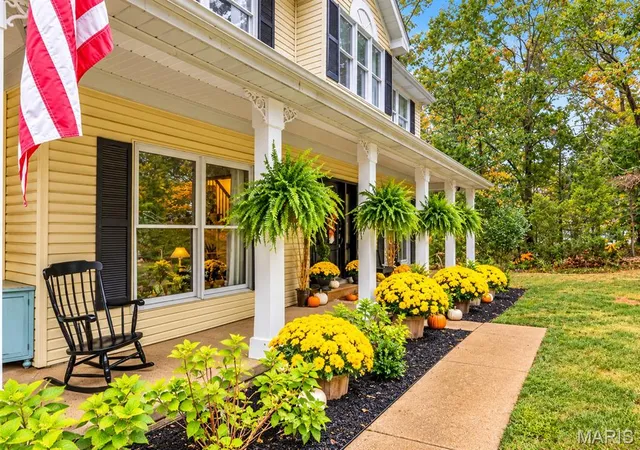
Additional investments include basement waterproofing with dual sump pumps, battery backup, French drain, and transferable lifetime warranty; whole-home plumbing improvements; industrial-grade sewer grinder pump; four-stage water filtration and softening system; second 50-gallon water heater; additional 200-amp electrical panel; and professionally serviced HVAC systems. Starlink satellite internet equipment also stays with the home.Outside, the expansive acreage offers endless opportunities to relax, garden, entertain, or simply enjoy the peaceful surroundings. A covered porch provides a front-row seat to the changing seasons, while the over sized garage offers abundant space for vehicles, hobbies, and outdoor equipment.
But what truly makes this property special is the lifestyle it offers. Imagine mornings surrounded by nature, afternoons spent enjoying your own private acreage, and evenings gathered around the fireplace with those who matter most.
A home designed for making memories, creating traditions, and finding a little more peace in everyday life.
At 5600 Forest Drive, you’re not simply finding your next home. You’re discovering a place to put down roots, embrace life’s beautiful moments, and create a legacy of memories all your own. Welcome home.
"Give Your Dreams A New Address ~ 5600 Forest Drive."
- Houzeo last checked: 12 minutes ago
- Listing updated: October 29, 2026 at 6:47 pm
- Listing Provided by: Jeannie Baumgartner (314) 974-7990 | Epique Realty (888) 893-3537
- Source: MARIS MLS-MO | MLS#: MIS26066658

Property Details
Status
Active
Type
Single Family Residence
No. of Stories
-
County
City
Neighborhood
--
Year Built
1988
HOA Fees
$56.5/mo
Finished Area
4,050 sqft
Lot Size
3.02 acres lot
Basement Area
- sqft
MLS Name
MARIS MLS
MLS Number
MIS26066658
MLS Status
Active
Days on Market
9
Cumulative Days on Market
9

Continue Your Journey in App
Find your dream home, receive real-time updates, and many more!
Continue Your Journey in App
Find your dream home, receive real-time updates, and many more!
Location
HOA Management
Raintree Plantation
HOA Fees
$678/ Annually
Amenities
 Amenities and services may be covered by one or multiple associations and service providers.
 Club House
 Common Area
 Security Gate
 Golf
 Pool
 boat
Lake
Other
Disclaimer: Amenities are based on third-party information and may vary; buyers must independently verify all amenities, as information is deemed reliable but not guaranteed.
Facts & Features
Rooms
Bedrooms & bathrooms
Bedrooms: 5
Bathrooms: 4
Den
Level: Main
Area: 180.00 Square Feet
Dimensions: 12x15
Dining Room
Level: Main
Area: 168.00 Square Feet
Dimensions: 12x14
Living Room
Level: Main
Area: 380.00 Square Feet
Dimensions: 19x20
Kitchen
Level: Main
Area: 340.00 Square Feet
Dimensions: 17x20
Bathroom
Level: Main
Area: 24.00 Square Feet
Dimensions: 3x8
Bathroom
Level: Main
Area: 30.00 Square Feet
Dimensions: 5x6
Laundry
Level: Main
Area: 64.00 Square Feet
Dimensions: 8x8
Bedroom
Level: Upper
Area: 144.00 Square Feet
Dimensions: 12x12
Bedroom
Level: Upper
Area: 168.00 Square Feet
Dimensions: 12x14
Other
Level: Upper
Area: 56.00 Square Feet
Dimensions: 7x8
Bathroom
Level: Upper
Area: 64.00 Square Feet
Dimensions: 8x8
Bedroom
Level: Upper
Area: 182.00 Square Feet
Dimensions: 14x13
Primary Bathroom
Level: Upper
Area: 320.00 Square Feet
Dimensions: 16x20
Primary Bathroom
Level: Upper
Area: 90.00 Square Feet
Dimensions: 10x9
Interior
Interior Features
Bookcases, Breakfast Bar, Breakfast Room, Built In Features, Cathedral Ceiling(s), Custom Cabinetry, Entrance Foyer, Kitchen Island, Open Floorplan, Pantry, Recessed Lighting, Separate Dining, Solid Surface Countertop(s), Special Millwork, Storage, Tub, Two Story Entrance Foyer, Vaulted Ceiling(s), Walk In Closet(s), Whirlpool, Workshop/hobby Area
Heating
Electric, Forced Air
Flooring
Carpet, Hardwood
Sewer
Public Sewer
Cooling
Central Air, Electric
Appliances
Water Softener Rented, Electric Water Heater, Dishwasher, Disposal, Electric Range, Electric Oven
Window Features
Wood Frames
Construction
Year Built
Year Built: 1988
Home type
Single Family Residence
Construction Materials
Vinyl Siding
Foundation Details
Concrete Perimeter, Permanent
Architectural Style
Traditional, Other
Utilities & Energy
Utilities
Underground Utilities
Security Features
Smoke Detector(s)
Fireplace Features
Wood Burning, Living Room
Association Amenities
Boating, Clubhouse, Common Ground, Gated, Golf Course, Lake, Pool
Basement
8 Ft + Pour, Bathroom, Egress Window, Partially Finished, French Drain, Full, Sleeping Area, Storage Space, Sump Pump, Walk Out Access
Water Source
Public
Parking Features
Attached, Garage, Garage Door Opener, Oversized
Electric
Ameren
Laundry Features
Main Level
Other Features
Patio And Porch Features
Composite, Covered, Deck
Lot Features
Adjoins Wooded Area, Cul De Sac
Disclosures
Lead Paint, Seller Property Disclosure
Community Features
Clubhouse, Gated, Golf, Lake, Pickleball, Restaurant
Subdivision Name
Raintree Forest
Price History
| Date | Event | Price |
|---|---|---|
10/20/2026 Source: | Listed for Sale | $594,900 +0.07% $147/sqft |
10/20/2026 Source: | Price Decreased | $594,500 -0.07% $147/sqft |
10/20/2026 Source: | Price Increased | $594,900 +2.59% $147/sqft |
03/15/2026 Source: | Listing Removed | $579,900 $143/sqft |
02/19/2026 Source: | Price Decreased | $579,900 -9.38% $143/sqft |

Show more
Nearby Homes
Find Homes by Property Features in Hillsboro, MO
Nearby New Homes For Sale


Based on information from Mid America Regional Information Systems, Inc. through Oct 29, 2026, 11:46PM. All data is obtained from various sources and may not have been verified by broker or MLS GRID. Supplied Open House Information is
subject to change without notice. All information should be independently reviewed and verified for accuracy. Properties may or may not be listed by the office/agent presenting the information. Some IDX listings have been excluded from this website.
Properties displayed may be listed or sold by various participants in the MLS. Property data presented reflect information otherwise available from public records. The REALTOR® providing this information may not have represented the buyer or seller
in some or all of the transactions.
IDX information is provided exclusively for consumers’ personal noncommercial use, that it may not be used for any purpose other than to identify prospective properties consumers may be interested in purchasing, that the data is deemed reliable but is not guaranteed by MLS GRID, and that the use of the MLS GRID Data may be subject to an end user license agreement prescribed by the Member Participant’s applicable MLS if any and as amended from time to time. © 2026 Mid America Regional Information Systems, Inc. All Rights Reserved.
 Advertising Broker: Nicholas Huscroft | Chosen Realty
