
Powered by 
- 1
- Overview
- Description
- Property Details
- Location
- Facts & Features
- Getting Around
- Nearby Homes
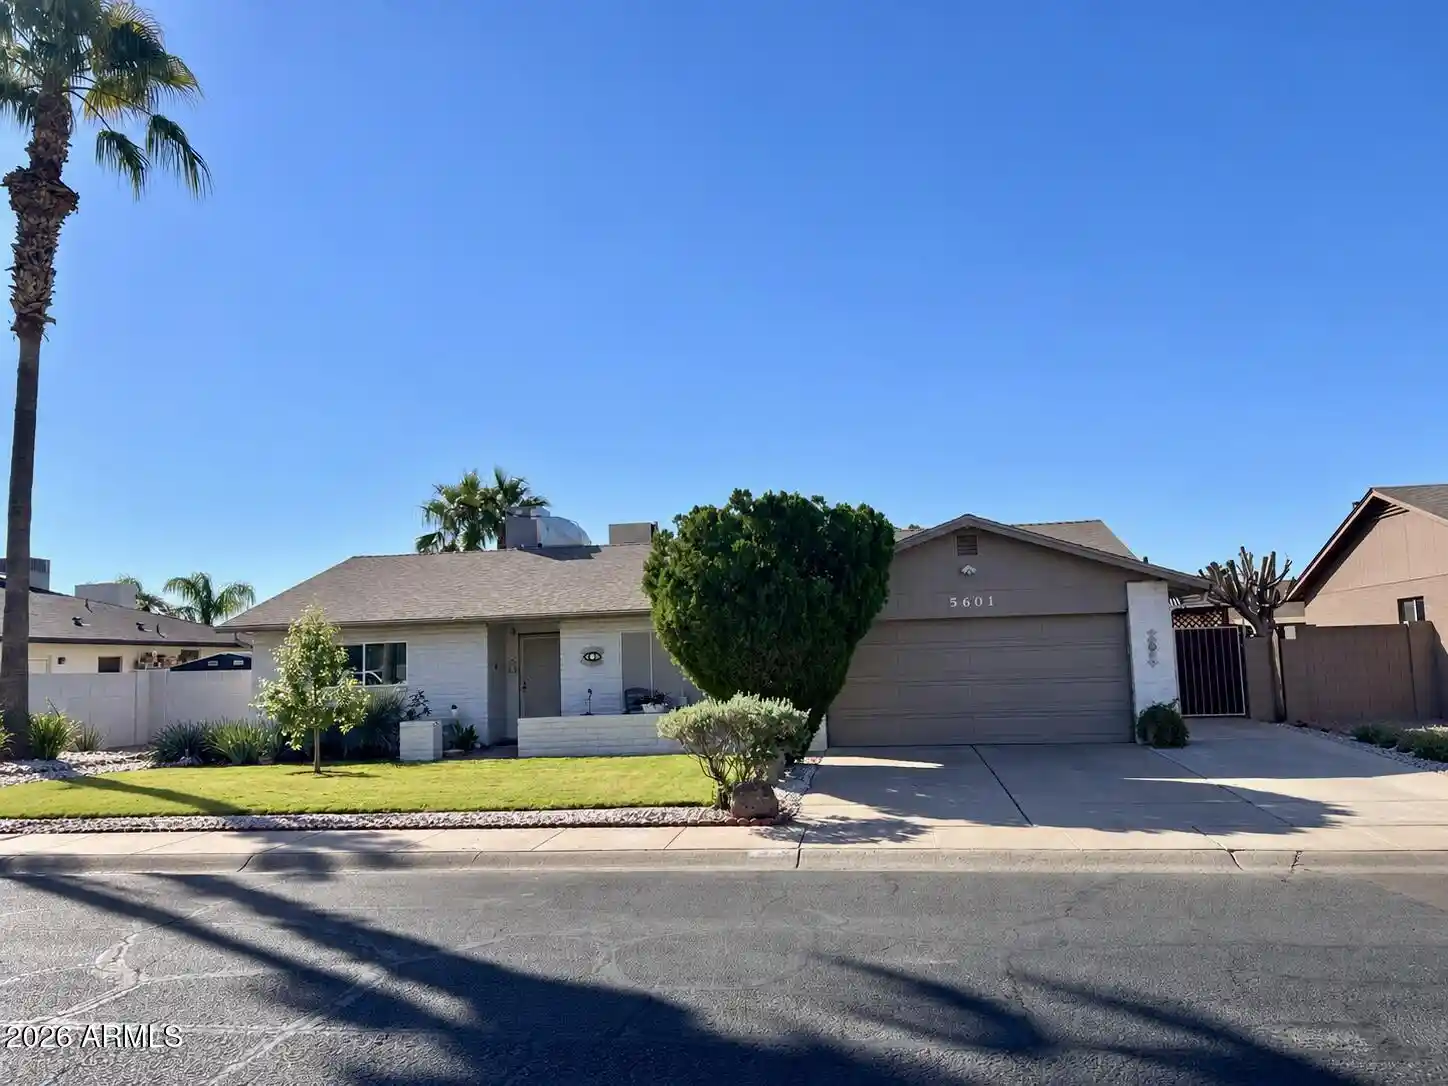


Street View
$414,000
Monthly Est:$2,061
 3 Beds
 2 Baths
2 full baths
 1,773sqft
5601 W Crocus Dr, Glendale, AZ 85306
$414,000
$2,061/moEst:
Get Pre-Approved
Single Family Residence
Built in 1978
$-- HOA
8,169 sqft lot
$234/sq.ft
Description
THIS SPACIOUS 3 BEDROOM 2 BATH BLOCK HOME HAS ALL THE BIG UPGRADES, WITH(2020) ROOF, 2025 AC, NEW WINDOWS (2024)ALL AROUND AND LARGE SLIDER. THERE IS A WATER SOFTENER, NEW HOT WATER HEATER 2026 . THERE IS A FORMAL LIVING ROOM & CAN BE AN OFFICE WORK AREA/ TOY ROOM/ WORKOUT ROOM. THE FAMILY ROOM HAS A FIREPLACE WITH AN ELECTRIC INSERT, GREAT ROOM CONCEPT WITH LIVING,DINING AND KITCHEN. THE KITCHEN HAS NEWER APPLIANCES, GRANITE COUNTERS & A PANTRY. THE LAUNDRY IS INSIDE AND THE WASHER DRYER SET STAYS AS DOES THE FRIDGE. THE PRIMARY BATH AND GUEST BATH BOTH HAVE DOUBLE SINKS. PRIMARY HAS A WALK-IN CLOSET AND AN EXTRA CLOSET. WITH THE NEW WINDOWS THE HOUSE IS TIGHT, QUIET AND READY FOR A NEW BUYER. THERE IS AN ENTRY COURTYARD IN THE FRONT AND A GORGEOUS DIVING POOL IN THE BACK. THE YARD IS GRASS/DESERT COMBO WITH LUSH VEGETATION, PALM TREES, FLOWERS, A GRAPEFRUIT, ORANGE AND LEMON TREE IN THE BACK. THE COOL DECKING AROUND THE POOL AND PATIO IS 2 MONTHS OLD. THERE IS A NEW LIGHT AND CREEPY CRAWLER CLEANER FOR THE POOL. THE PATIO IS COVERED AND THERE IS AN OLD GAZEBO WITH A DECK TOO. THE YARD IS FENCED IN WITH A BLOCK WALL. THERE IS NO POOL FENCE SO REVIEW POOL LAWS FOR YOUNG CHILDREN. THERE ARE 2 STORAGE SHED IN THE BACK TOO!THE SIDE YARD HAS AN RV GATE AND THERE IS NO HOA WHICH IS GREAT!! THE LOCATION IS CLOSE TO THE 101, ARROWHEAD MALL, THUNDERBIRD BANNER HOSPITAL, GROCERIES, EATERIES AND CHURCHES. THE SCHOOL DISTRICT IS THE PEORIA UNIFIED SCHOOL DISTRICT WITH FOOTHILLS ELEMENTARY AND CACTUS HIGH SCHOOL JUST A MILE AWAY.
- Houzeo last checked: 3 minutes ago
- Listing updated: October 22, 2026 at 11:21 pm
- Listing Provided by: Keenan J Mcguire (602) 696-6999 , Morgan Sevalia (602) 488-9035 | West USA Realty (602) 942-4200
- Source: Arizona Regional Multiple Listing Service-AZ | MLS#: 7095762

Property Details
Status
Pending
Type
Single Family Residence
No. of Stories
1
County
City
Neighborhood
Year Built
1978
HOA Fees
-
Finished Area
1,773 sqft
Lot Size
8,169 sqft lot
Basement Area
- sqft
MLS Name
Arizona Regional Multiple Listing Service
MLS Number
7095762
MLS Status
Pending
Days on Market
9

Continue Your Journey in App
Find your dream home, receive real-time updates, and many more!
Continue Your Journey in App
Find your dream home, receive real-time updates, and many more!
Location
Facts & Features
Rooms
Bedrooms & bathrooms
Bedrooms: 3
Bathrooms: 2
Interior
Interior Features
3/4 Bath Master Bdrm, Double Vanity, Pantry, Granite Counters, High Speed Internet, No Interior Steps
Window Features
Energy Star Qualified Windows, Vinyl Frame, Dual Pane, Low Emissivity Windows, Skylight(s)
Cooling
Ceiling Fan(s), Central Air, Programmable Thmstat, Energy Star Qualified Equipment, Heat Pump
Appliances
Dishwasher, Disposal, Refrigerator, Microwave, Built In Electric Oven, Electric Range, Washer, Dryer, Water Softener Owned
Exterior Features
Storage, Rain Gutters
Heating
Electric, Heat Pump
Sewer
Public Sewer
Flooring
Vinyl, Tile
Construction
Year Built
Year Built: 1978
Home type
Single Family Residence
Architectural Style
Ranch
Foundation Details
Block
Roof
Composition
Construction Materials
Block, Painted
Utilities & Energy
Fireplace Features
Family Room
Pool Features
Diving Pool
Parking Features
Rv Gated, Garage Door Opener, Attached Garage
Laundry Features
Inside
Water Source
Public
Other Features
Disclosures
Seller Discl Avail, Agency Discl Req
Lot Features
North/south Exposure, Sprinklers In Front, Sprinklers In Rear, Auto Timer H2o Front, Auto Timer H2o Back
Subdivision Name
Royal Estates West 3
Community Features
Near Bus Stop
Patio And Porch Features
Patio
Price History
| Date | Event | Price |
|---|---|---|
10/22/2026 Source: | Pending | $414,000 +0.61% $234/sqft |
09/29/2022 Source: | Price Decreased | $411,500 -3.15% $232/sqft |
09/29/2022 Source: | Sold | $424,900 $240/sqft |

Nearby Homes

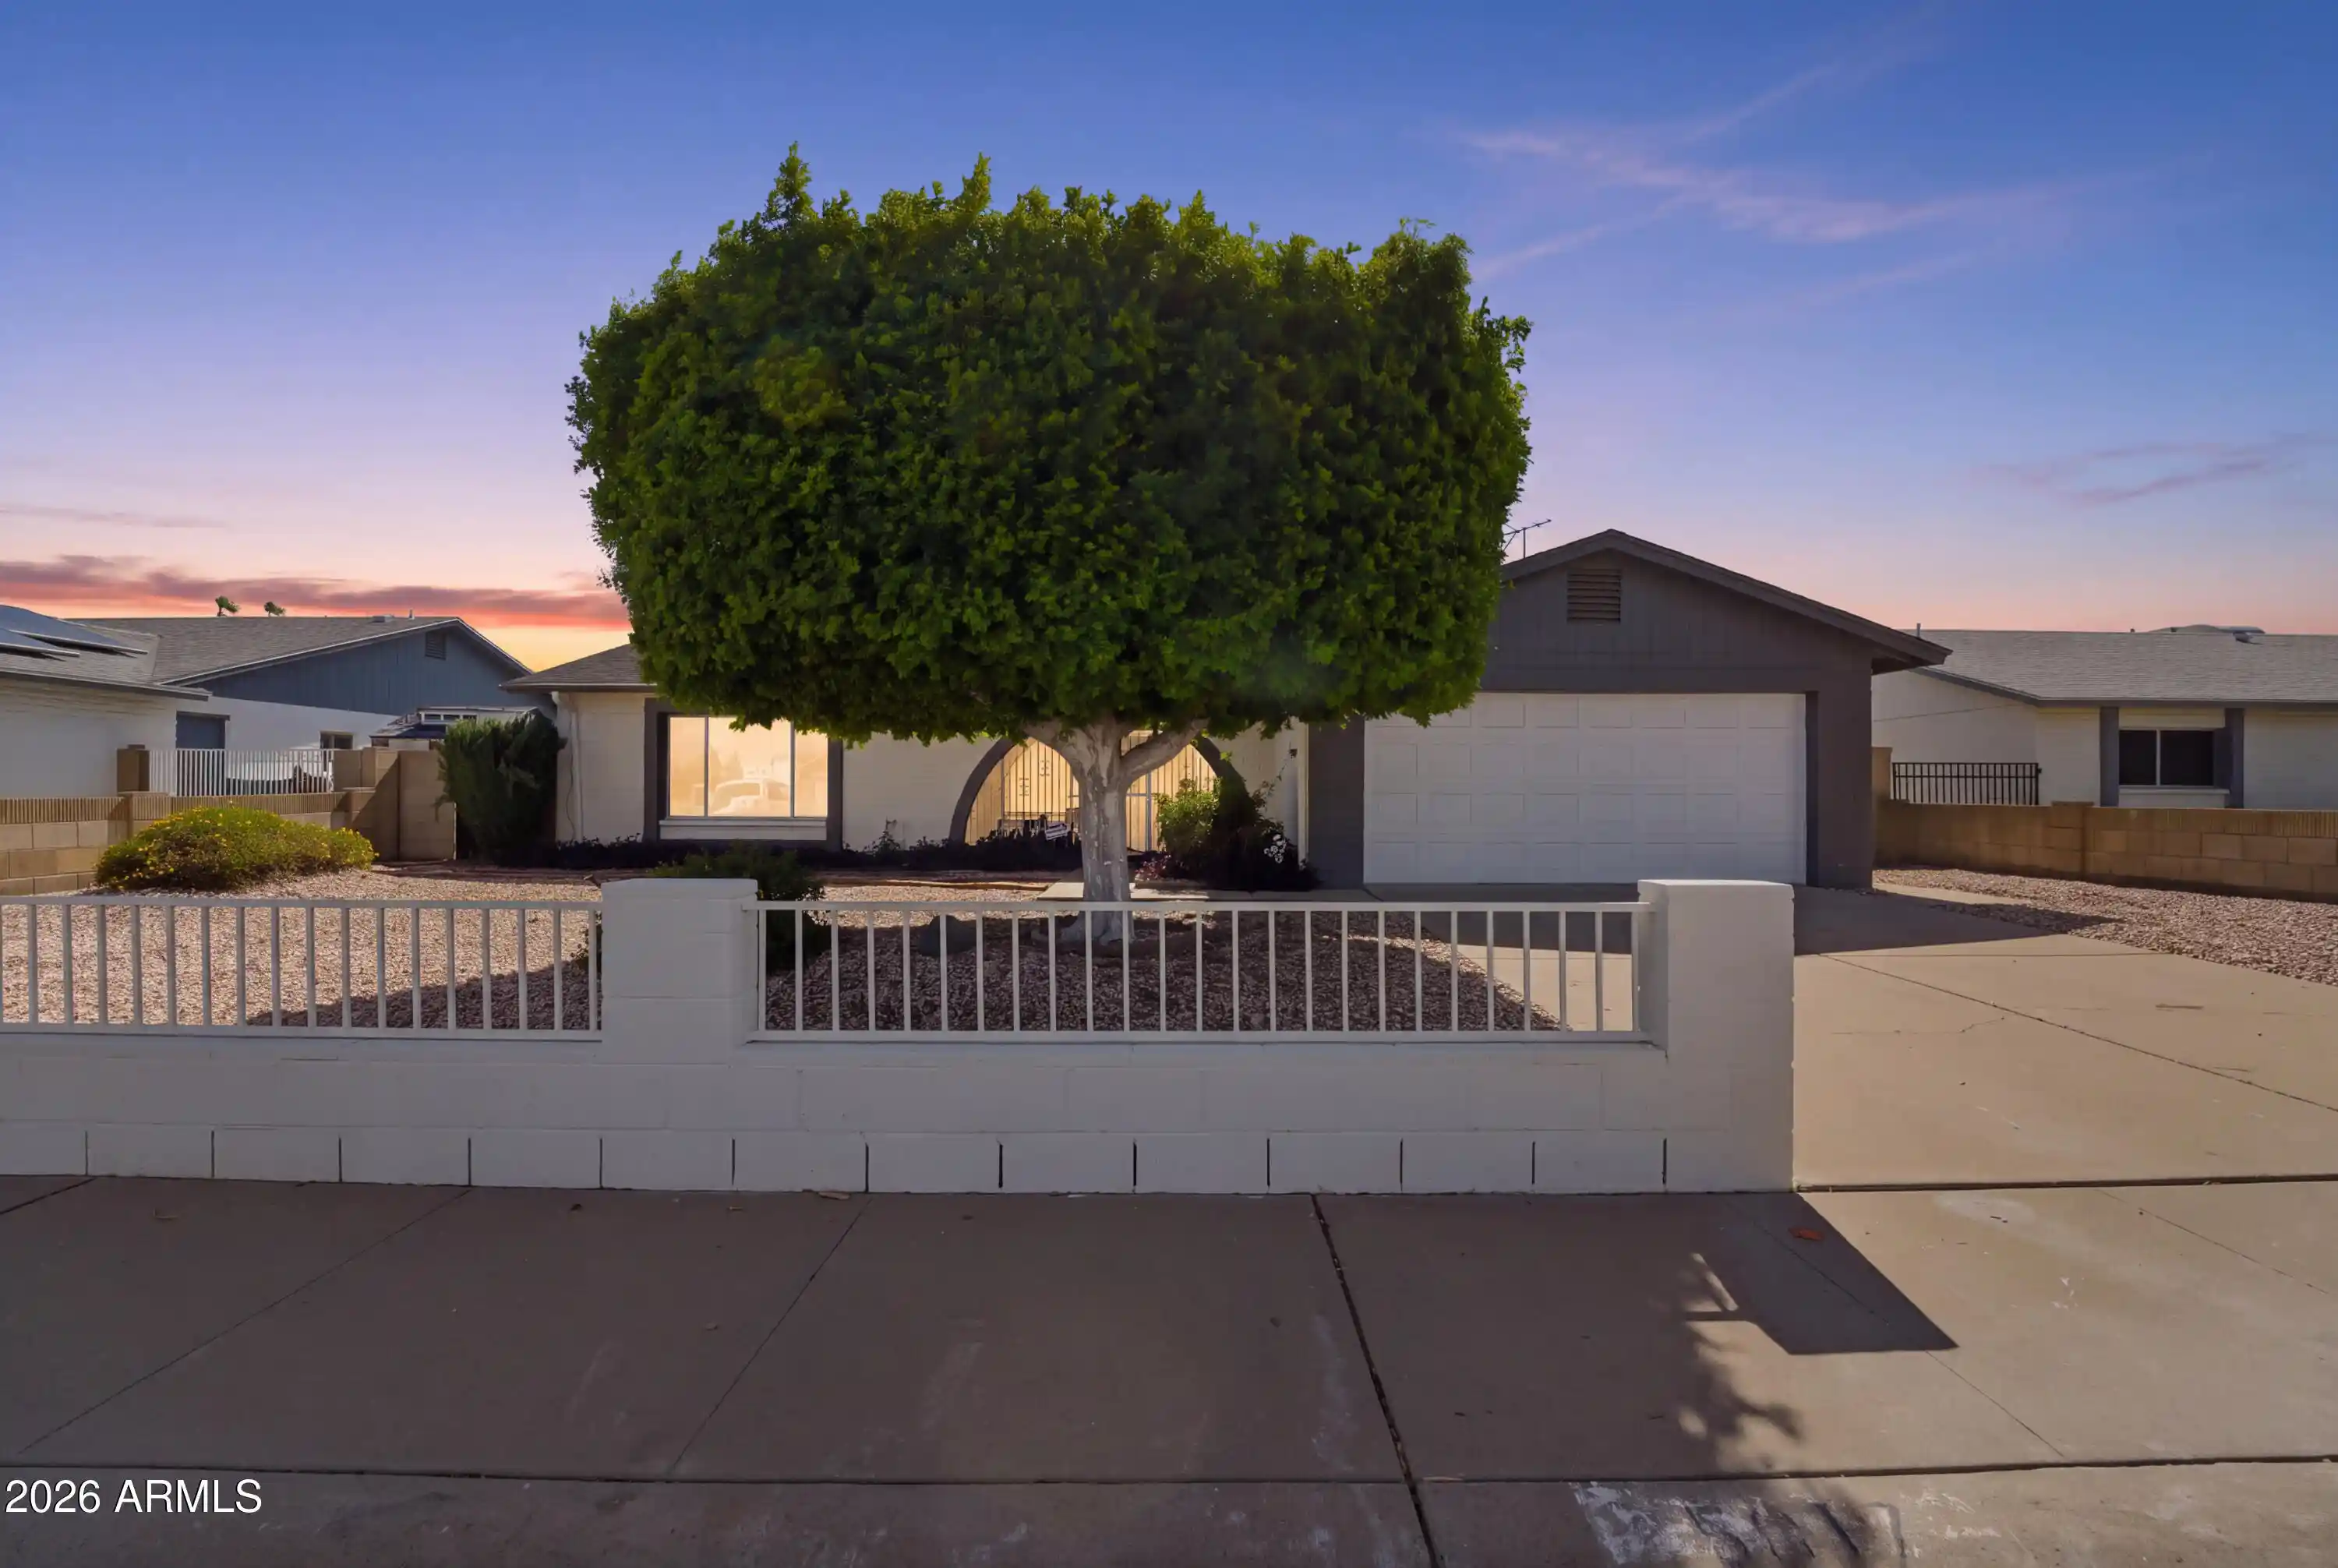


Find Homes by Property Features in Glendale, AZ

Based on information from the Arizona Regional Multiple Listing Service through Oct 29, 2026, 11:30PM. All information should be verified by the recipient and none is guaranteed as accurate by ARMLS. Listing Information presented by local MLS brokerage: Sell Your Home Services, local REALTOR®- Dan Demers (774) 265-0879. Information is provided exclusively for personal, non-commercial use. It may not be used for any purpose other than to identify prospective properties consumers may be interested in purchasing. This website may not include listings or property addresses of sellers who have directed their listing brokers to withhold their listing or their property address from display on the Internet. © 2026 Arizona Regional Multiple Listing Service, Inc. All rights reserved.
 Advertising Broker: Daniel Demers (267) 341-8337 | Sell Your Home Services
