
Powered by 
- 3
- Overview
- Description
- Property Details
- Location
- HOA Management
- Facts & Features
- Getting Around
- Nearby Homes


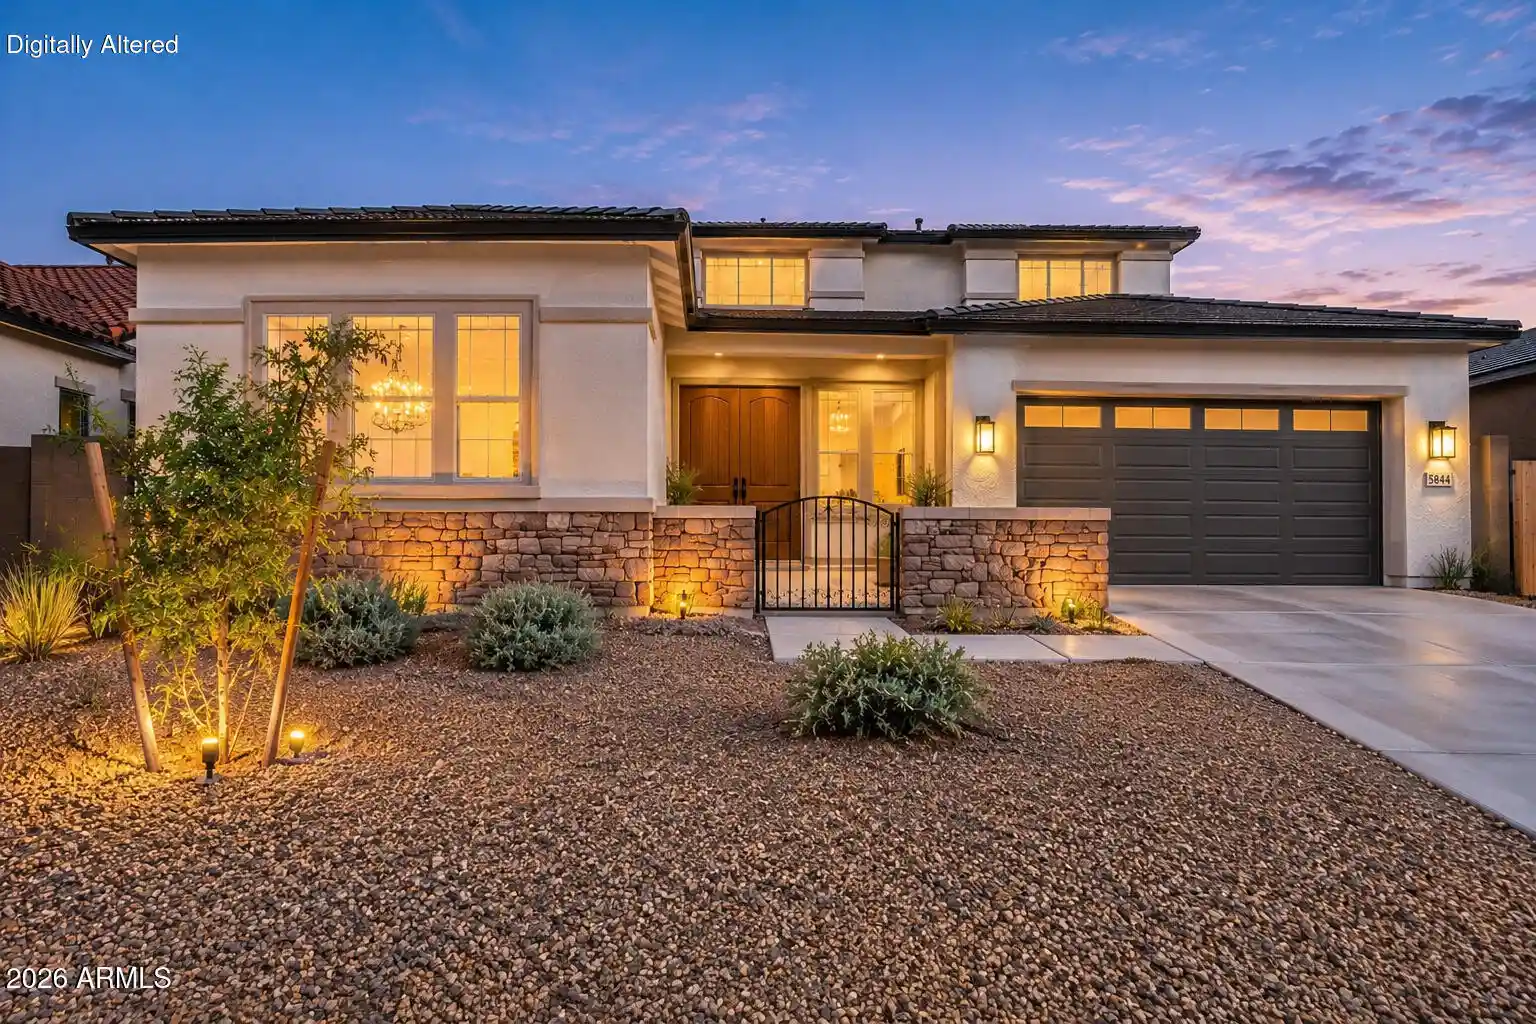


$899,995
Monthly Est:$4,480
 5 Beds
 6 Baths
5 full baths + 1 half bath
 4,011sqft
5844 W Mauna Loa Ln, Glendale, AZ 85306
$899,995
$4,480/moEst:
Get Pre-Approved
Single Family Residence
Built in 2025
$145/mo HOA
9,380 sqft lot
$224/sq.ft
Description
$20,000 Financing Incentive toward an interest rate buy-down or backyard enhancements! Situated on an expansive lot of almost ¼ acre! Discover refined living in this beautifully appointed 2025-built home within the gated Village at Thunderbird. Showcasing contemporary architecture, upscale finishes, and thoughtfully designed spaces, this impressive residence offers an ideal blend of style, comfort, and versatility. Natural light fills the open-concept interior, highlighted by 10-foot ceilings on the main level, 9-foot ceilings upstairs, and three oversized dual sliding doors that extend the living space to a generous covered patio. The designer kitchen serves as the heart of the home, featuring an elegant quartz waterfall island with seating for six, stainless steel appliances, an induction cooktop, statement lighting, a butler's pantry, and an expansive walk-in pantry. A well-appointed main-level guest suite with a full bath provides an ideal retreat for visitors or multigenerational living. Upstairs, the spacious primary sanctuary is complemented by three additional ensuite bedrooms, a versatile loft, and an oversized laundry room equipped with an energy-efficient washer and dryer. A high-velocity, energy-efficient HVAC system adds comfort throughout the seasons. The outdoor spaces offer equally exciting possibilities, from the charming front courtyard--perfect for morning coffee--to the secluded backyard, ready to become your own private oasis with a custom pool and tailored landscaping. An oversized four-car tandem garage, equipped with two Tesla electric vehicle chargers, delivers generous room for vehicles, recreational equipment, and additional storage. Ideally situated near prominent healthcare facilities, major employment centers, freeway connections, shopping, restaurants, and entertainment throughout the Northwest Valley, with convenient access to Banner Health, Abrazo Health, Midwestern University, Honeywell Aerospace, USAA, and the TSMC manufacturing campus. This distinctive property presents an outstanding opportunity to enjoy modern sophistication, flexible living, and a desirable location in an attractive gated community. Please see photos for virtual staging and digital renderings depicting potential design possibilities. Discover refined living in this beautifully appointed 2025-built home within the gated Village at Thunderbird. Showcasing contemporary architecture, upscale finishes, and thoughtfully designed spaces, this impressive residence offers an ideal blend of style, comfort, and versatility. Natural light fills the open-concept interior, highlighted by 10-foot ceilings on the main level, 9-foot ceilings upstairs, and three oversized dual sliding doors that extend the living space to a generous covered patio. The designer kitchen serves as the heart of the home, featuring an elegant quartz waterfall island with seating for six, stainless steel appliances, an induction cooktop, statement lighting, a butler's pantry, and an expansive walk-in pantry. A well-appointed main-level guest suite with a full bath provides an ideal retreat for visitors or multigenerational living. Upstairs, the spacious primary sanctuary is complemented by three additional ensuite bedrooms, a versatile loft, and an oversized laundry room equipped with an energy-efficient washer and dryer. A high-velocity, energy-efficient HVAC system adds comfort throughout the seasons. The outdoor spaces offer equally exciting possibilities, from the charming front courtyard--perfect for morning coffee--to the secluded backyard, ready to become your own private oasis with a custom pool and tailored landscaping. An oversized four-car tandem garage, equipped with two Tesla electric vehicle chargers, delivers generous room for vehicles, recreational equipment, and additional storage. Ideally situated near prominent healthcare facilities, major employment centers, freeway connections, shopping, restaurants, and entertainment throughout the Northwest Valley, with convenient access to Banner Health, Abrazo Health, Midwestern University, Honeywell Aerospace, USAA, and the TSMC manufacturing campus. This distinctive property presents an outstanding opportunity to enjoy modern sophistication, flexible living, and a desirable location in an attractive gated community. Please see photos for virtual staging and digital renderings depicting potential design possibilities.
- Houzeo last checked: 12 hours ago
- Listing updated: November 1, 2026 at 3:24 pm
- Listing Provided by: Kaye Nelson (602) 384-6122 , Brandon Howe (602) 909-6513 | Howe Realty (602) 909-6513
- Source: Arizona Regional Multiple Listing Service-AZ | MLS#: 7100121

Property Details
Status
Active
Type
Single Family Residence
No. of Stories
2
County
City
Neighborhood
--
Year Built
2025
HOA Fees
$145/mo
Finished Area
4,011 sqft
Lot Size
9,380 sqft lot
Basement Area
- sqft
MLS Name
Arizona Regional Multiple Listing Service
MLS Number
7100121
MLS Status
Active
Days on Market
4
Open House

Continue Your Journey in App
Find your dream home, receive real-time updates, and many more!
Continue Your Journey in App
Find your dream home, receive real-time updates, and many more!
Location
HOA Management
Village at Thunderbi
HOA Fees
$145/ Monthly
Amenities
 Amenities and services may be covered by one or multiple associations and service providers.
 Maintenance
Disclaimer: Amenities are based on third-party information and may vary; buyers must independently verify all amenities, as information is deemed reliable but not guaranteed.
Facts & Features
Rooms
Bedrooms & bathrooms
Bedrooms: 5
Bathrooms: 6
Interior
Appliances
Dishwasher, Disposal, Refrigerator, Microwave, Built In Electric Oven, Induction Cooktop, Washer, Dryer
Heating
Natural Gas
Sewer
Public Sewer
Interior Features
Full Bth Master Bdrm, Separate Shwr & Tub, Double Vanity, Eat In Kitchen, Breakfast Bar, Kitchen Island, Walk In Pantry, Quartz Countertops, High Speed Internet, Upstairs, 9+ Flat Ceilings
Cooling
Central Air, Programmable Thmstat, See Remarks
Flooring
Carpet, Tile
Window Features
Energy Star Qualified Windows, Vinyl Frame, Dual Pane
Construction
Year Built
Year Built: 2025
Home type
Single Family Residence
Roof
Tile
Construction Materials
Wood Frame, Painted, Stucco
Utilities & Energy
Water Source
Public
Parking Features
Tandem, Extended Length Garage, Garage Door Opener, Direct Access
Laundry Features
Inside, Upstairs Laundry
Other Features
Lot Features
North/south Exposure, Desert Front, Dirt Back, Gravel/stone Front, Auto Timer H2o Front
Patio And Porch Features
Covered Patio(s)
Disclosures
Seller Discl Avail, Agency Discl Req
Community Features
Gated, Playground, Biking/walking Path
Subdivision Name
Villages At Thunderbird
Price History
| Date | Event | Price |
|---|---|---|
10/29/2026 Source: | Price Increased | $899,995 +2.86% $224/sqft |
09/30/2026 Source: | Price Decreased | $875,000 -2.78% $218/sqft |
08/26/2026 Source: | Price Decreased | $900,000 -2.17% $224/sqft |
08/04/2026 Source: | Price Decreased | $920,000 -3.16% $229/sqft |
07/01/2026 Source: | Price Decreased | $950,000 -1.55% $237/sqft |

Show more
Nearby Homes

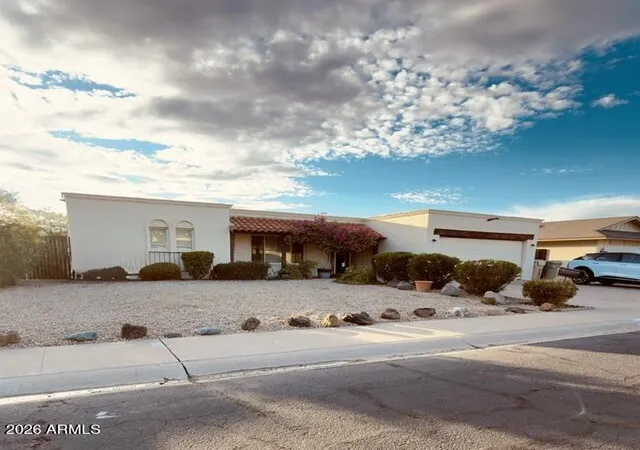
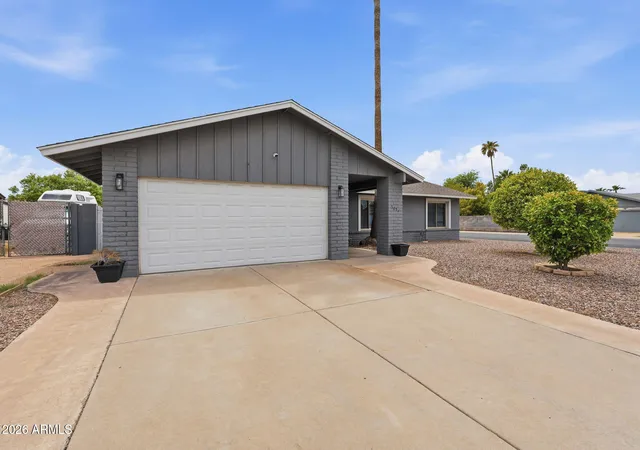
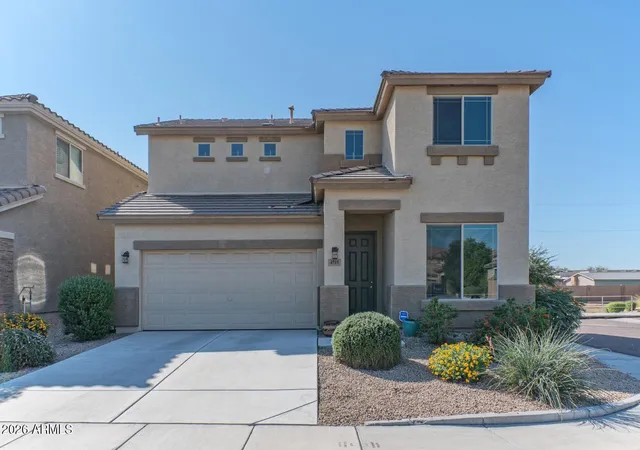
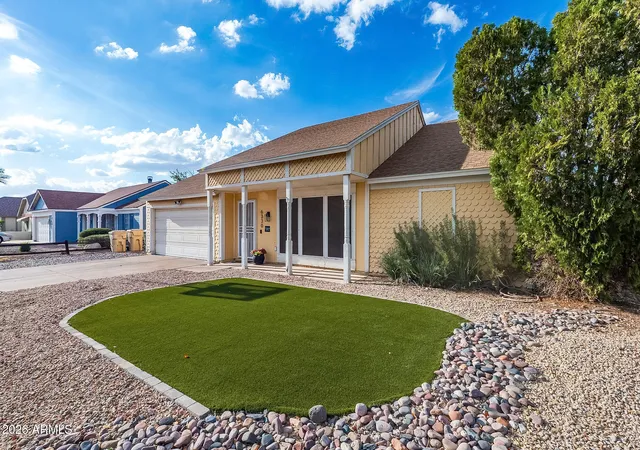
Find Homes by Property Features in Glendale, AZ

Based on information from the Arizona Regional Multiple Listing Service through Nov 02, 2026, 02:15PM. All information should be verified by the recipient and none is guaranteed as accurate by ARMLS. Listing Information presented by local MLS brokerage: Sell Your Home Services, local REALTOR®- Dan Demers (774) 265-0879. Information is provided exclusively for personal, non-commercial use. It may not be used for any purpose other than to identify prospective properties consumers may be interested in purchasing. This website may not include listings or property addresses of sellers who have directed their listing brokers to withhold their listing or their property address from display on the Internet. © 2026 Arizona Regional Multiple Listing Service, Inc. All rights reserved.
 Advertising Broker: Daniel Demers (267) 341-8337 | Sell Your Home Services
