- Overview
- Description
- Property Details
- Location
- HOA Management
- Facts & Features
- Getting Around
- Nearby Homes




$119,775
Monthly Est:$596
 2 Beds
 2 Baths
1 full bath + 1 half bath
 1,135sqft
5603 80Th St N #410, Saint Petersburg, FL 33709
$119,775
$596/moEst:
Get Pre-Approved
Condominium
Built in 1974
$572/mo HOA
-- sqft lot
$106/sq.ft
Description
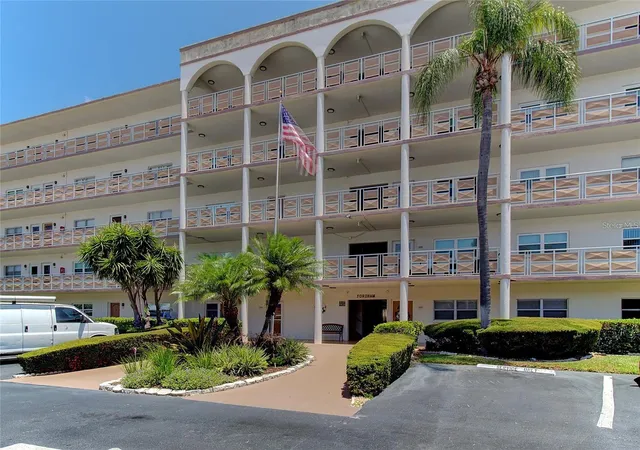
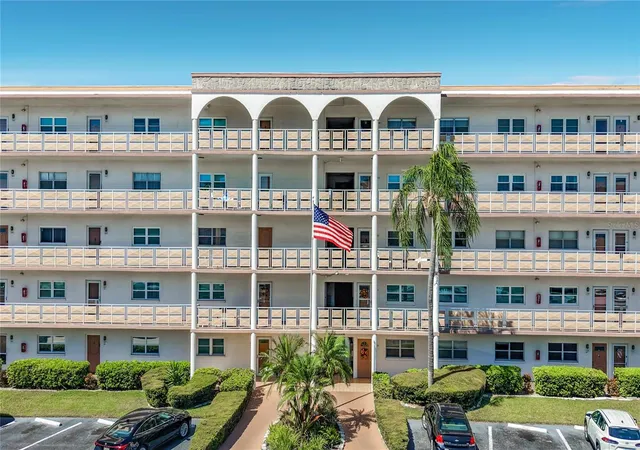
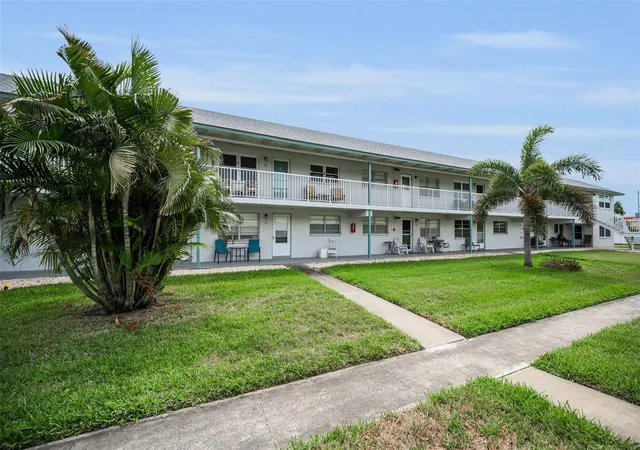
WELCOME TO THE FORDHAM BUILDING AT TERRACE PARK OF FIVE TOWNS!
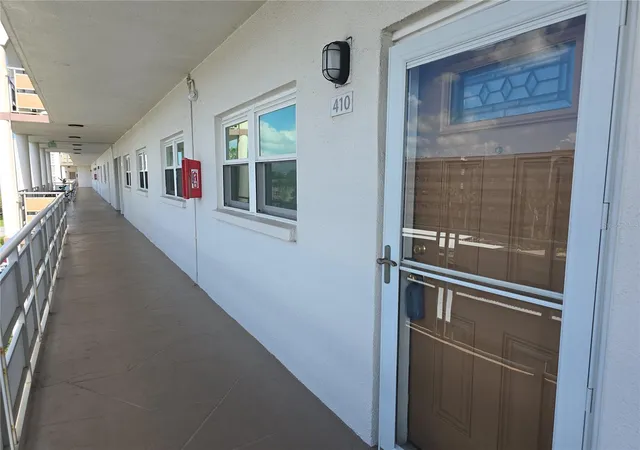
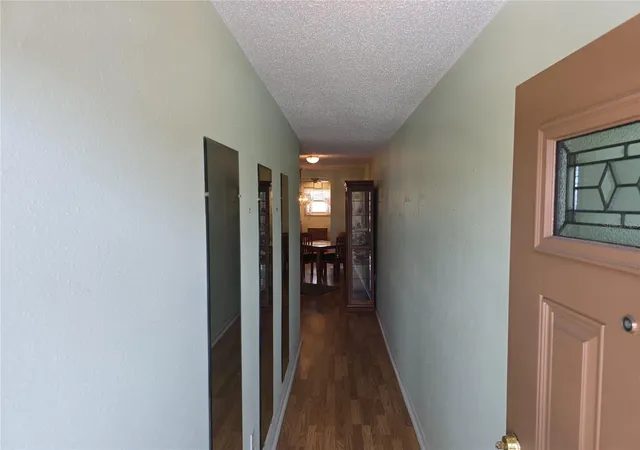
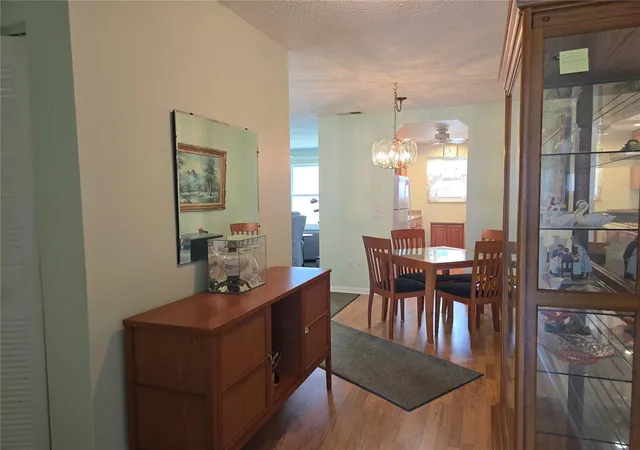
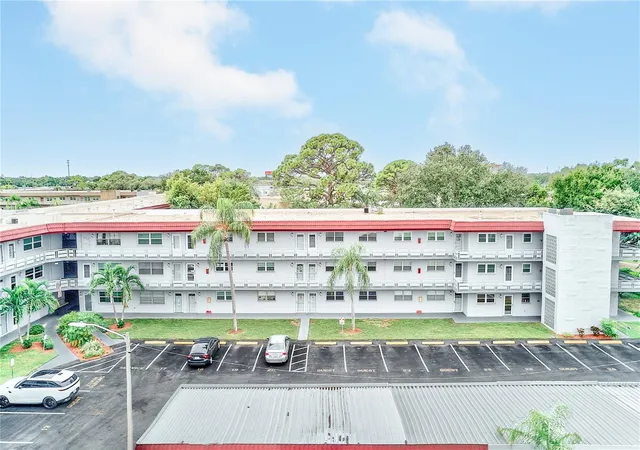
Welcome to UNIT 410, a desirable fourth-floor condo in the FORDHAM BUILDING at TERRACE PARK OF FIVE TOWNS, a vibrant 55+ ACTIVE ADULT COMMUNITY. This beautifully maintained 2-BEDROOM, 1½-BATH HOME offers an exceptional combination of modern updates, comfort, convenience, and Florida living.
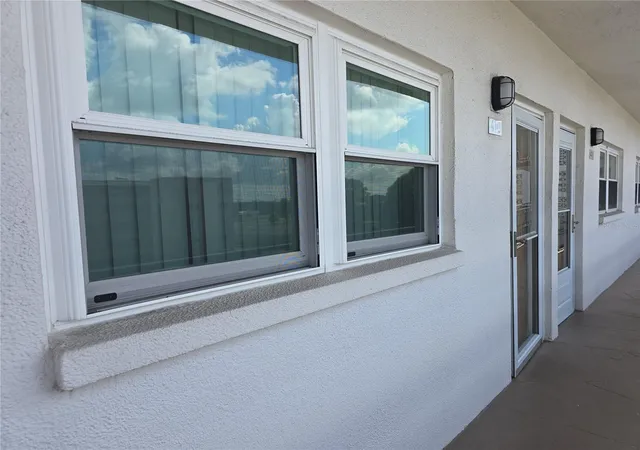
Step inside and appreciate the UPDATED IMPACT-RATED WINDOWS and UPDATED KITCHEN WITH BEAUTIFUL SOLID-WOOD CABINETS, adding both style and functionality to the home. A COVERED CARPORT provides convenient protected parking.
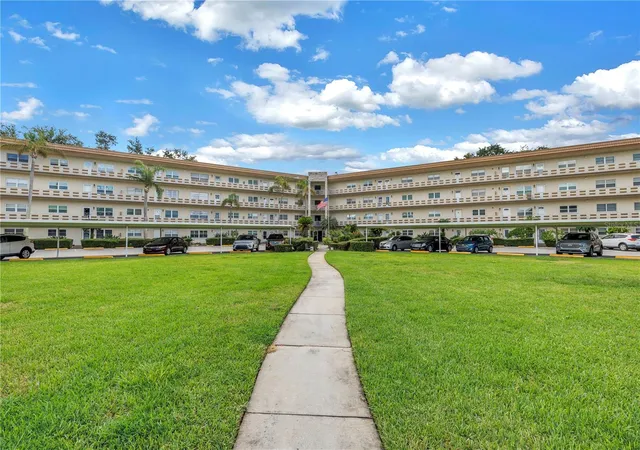
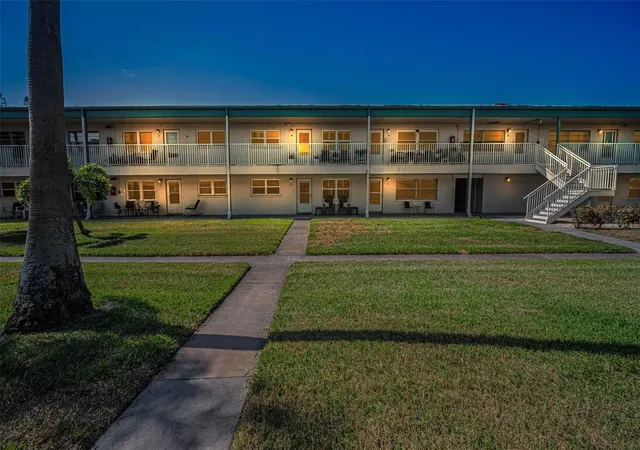
Set within approximately SIX ACRES OF LUSH, BEAUTIFULLY LANDSCAPED GROUNDS, Terrace Park of Five Towns offers a peaceful setting while keeping you close to an incredible array of amenities. The FORDHAM BUILDING is ideally located near the MAGNOLIA MAIN CLUBHOUSE, with access to SIX SWIMMING POOLS, HEATED POOLS, CLUBHOUSES, FITNESS CENTER, TENNIS COURTS, PICKLEBALL, BILLIARDS, CARD ROOMS, SAUNA, WALKING AREAS, AND A VIBRANT SOCIAL CALENDAR. Whether you enjoy staying active, relaxing poolside, playing games, exercising, or socializing with friends and neighbors, there is always something to enjoy.
The LOW MAINTENANCE FEE, among some of the lowest in the community, adds exceptional value. The maintenance fee includes WATER, SEWER, TRASH, INTERNET, CABLE, AND GAS FOR HEATING AND COOKING, providing convenience and significant value with many everyday household expenses included.
The location is hard to beat, with easy access to MADEIRA BEACH, THE GULF BEACHES, ST. PETERSBURG, GOLF COURSES, SHOPPING, DINING, ENTERTAINMENT, TYRONE SQUARE MALL, AND THE VA MEDICAL CENTER. Enjoy beautiful Gulf Coast sunsets, nearby beaches, golf, restaurants, and everything the surrounding area has to offer.
PRICED TO SELL! SCHEDULE YOUR PRIVATE SHOWING TODAY!
- Houzeo last checked: 10 minutes ago
- Listing updated: October 8, 2026 at 5:02 pm
- Listing Provided by: Melissa Vivenzio, PA (813) 531-1460 | CENTURY 21 RE CHAMPIONS (727) 398-2774
- Source: Stellar MLS-FL | MLS#: TB8407501

Part of

Property Details
Status
Active
Type
Condominium
No. of Stories
5
County
City
Neighborhood
--
Year Built
1974
HOA Fees
$572/mo
Finished Area
1,135 sqft
Lot Size
-- sqft lot
Basement Area
- sqft
MLS Name
Stellar MLS
MLS Number
TB8407501
MLS Status
Active
Days on Market
437
Cumulative Days on Market
409
Open House

Continue Your Journey in App
Find your dream home, receive real-time updates, and many more!
Download App
Continue Your Journey in App
Find your dream home, receive real-time updates, and many more!
Location
HOA Management
Christopher Picciano
HOA Fees
$571.92/ Monthly
Amenities
 Amenities and services may be covered by one or multiple associations and service providers.
 Water
Water
 Internet
 Elevator
 Trash Pickup
 Gym
Gym
 Spa
Spa
 Gas
Gas
 Sewer
Sewer
 Maintenance
 Tennis
 Insurance
 Pool
Pool
 Club House
 Cable TV
 Sports Court
Recreation Facilities
Management
Disclaimer: Amenities are based on third-party information and may vary; buyers must independently verify all amenities, as information is deemed reliable but not guaranteed.
Facts & Features
Rooms
Bedrooms & bathrooms
Bedrooms: 2
Bathrooms: 2
Primary Bedroom
Level: First
Area: 154.00 Square Feet
Dimensions: 11x14
Bedroom 2
Level: First
Area: 132.00 Square Feet
Dimensions: 12x11
Living Room
Level: First
Area: 360.00 Square Feet
Dimensions: 18x20
Kitchen
Level: First
Area: 64.00 Square Feet
Dimensions: 8x8
Interior
Interior Features
Ceiling Fans(s), Living Room/dining Room Combo, Thermostat, Walk In Closet(s), Window Treatments
Flooring
Carpet, Laminate, Tile
Cooling
Central Air, Wall/window Unit(s)
Heating
Natural Gas
Appliances
Built In Oven, Cooktop, Dishwasher, Disposal, Microwave, Range Hood, Refrigerator
Sewer
Public Sewer
Exterior Features
Sidewalk
Window Features
Blinds, Double Pane Windows, Insulated Windows
Construction
Year Built
Year Built: 1974
Home type
Condominium
Roof
Built Up, Membrane
Construction Materials
Block
Foundation Details
Slab
Utilities & Energy
Water Source
Public
Laundry Features
Same Floor As Condo Unit
Utilities
Cable Connected, Natural Gas Connected, Sewer Connected, Water Connected
Association Amenities
Cable Tv, Clubhouse, Elevators, Fitness Center, Pickleball Court(s), Pool, Recreation Facilities, Sauna, Shuffleboard Court, Tennis Court(s)
Other Features
Community Features
Buyer Approval Required, Clubhouse, Community Mailbox, Fitness Center, Pool, Sidewalks, Tennis Court(s), Street Lights
Subdivision Name
Five Towns Of St Pete
Price History
| Date | Event | Price |
|---|---|---|
09/10/2026 Source: | Price Decreased | $119,775 -10.47% $106/sqft |
08/12/2026 Source: | Price Increased | $133,775 +11.69% $118/sqft |
05/27/2026 Source: | Listed for Sale | $119,775 -16.69% $106/sqft |
05/21/2026 Source: | Listing Removed | $143,775 -3.36% $127/sqft |
01/20/2026 Source: | Price Decreased | $148,775 -3.25% $131/sqft |

Show more
Nearby Homes


Find Homes by Property Features in Saint Petersburg, FL

Based on information from Stellar MLS® through Oct 11, 2026, 12:30PM as submitted to and distributed by MLS GRID. All data is obtained from various sources and may not have been verified by the broker or MLS GRID. Supplied Open House Information is subject to change without notice. All information should be independently reviewed and verified for accuracy. Properties may or may not be listed by the office/agent presenting the information. IDX information is provided exclusively for consumers’ personal non-commercial use. It may not be used for any purpose other than to identify prospective properties consumers may be interested in purchasing. The data is deemed reliable but is not guaranteed by MLS GRID. The use of the MLS GRID Data may be subject to an end-user license agreement prescribed by the Member Participant’s applicable MLS, if any, and as amended from time to time. © 2026 Stellar MLS. All Rights Reserved.
 Advertising Broker: Fred McGill | Simple Showing, Inc