- Overview
- Description
- Property Details
- Location
- HOA Management
- Facts & Features
- Getting Around
- Nearby Homes

Street View
$570,000
Monthly Est:$2,837
 3 Beds
 4 Baths
4 full baths
 3,827sqft
56045 Riverdale Dr, Elkhart, IN 46514
$570,000
$2,837/moEst:
Get Pre-Approved
Manufactured On Land
Built in 1958
$-- HOA
28,053 sqft lot
$149/sq.ft
Description
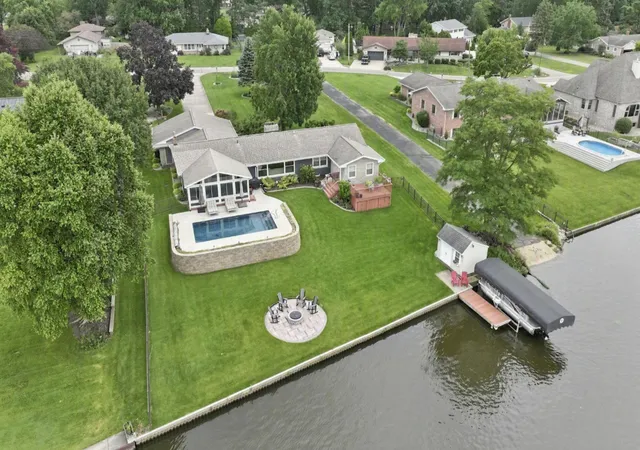
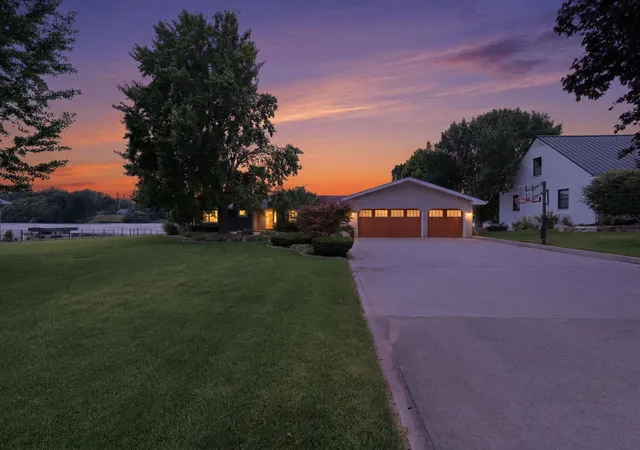
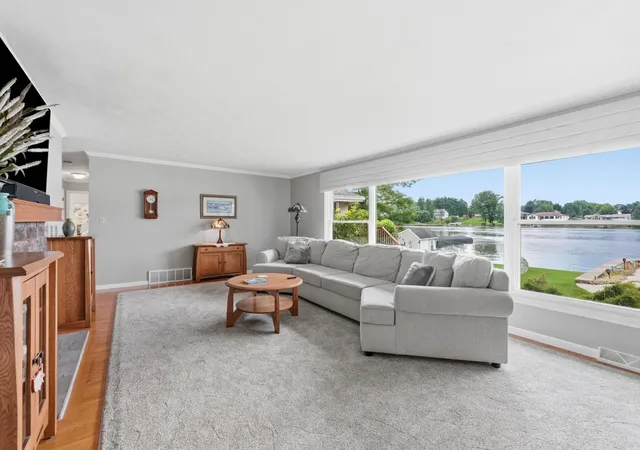
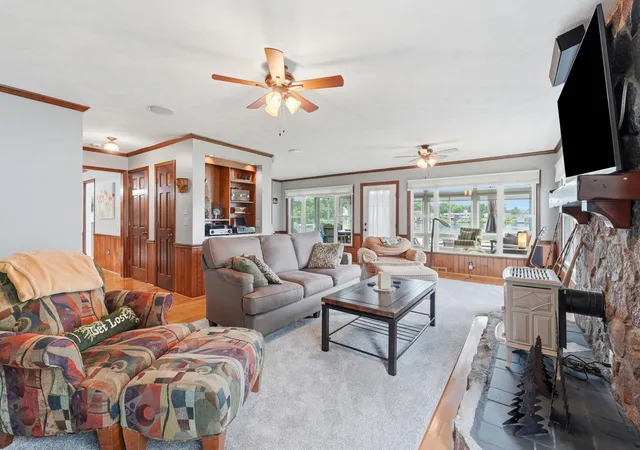
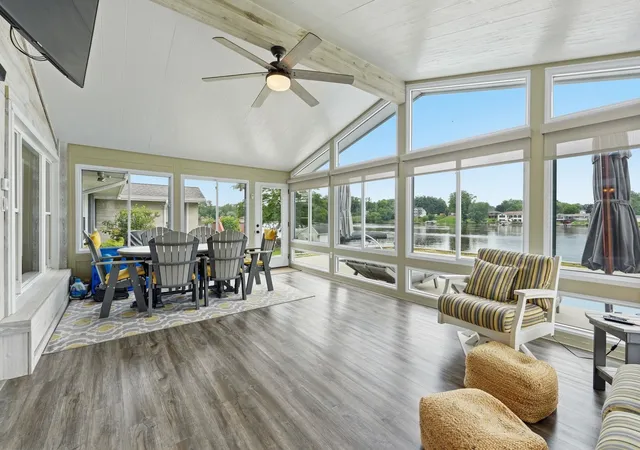
Breathtaking west-facing river views and resort-style living await you at this stunning Elkhart St. Joseph river estate! Situated on over a half-acre with 126 feet of prime river frontage, this home is an entertainer's dream. Enjoy spectacular daily sunsets from the gorgeous sunroom or the primary suite's private deck. A main-level wet bar is perfectly situated just outside the sunroom, making indoor-outdoor hosting a breeze next to your pristine inground saltwater pool. Inside, find 3 bedrooms, 4 full baths, main-level laundry, and a beautifully finished lower level for extra living space including a fireplace, family room, office/bedroom and full bath. Complete with stunning landscaping and a whole-house generator, this waterfront paradise has it all!
- Houzeo last checked: 3 hours ago (October 9, 2026 at 2:31 pm)
- Listing updated: July 11, 2026 at 3:31 am
- Listing Provided by: Tom Canarecci (574) 293-7393 | Coldwell Banker Real Estate Group
- Source: Indiana Regional MLS-IN | MLS#: 202626022

Property Details
Status
Pending
Type
Manufactured Mobile Home
No. of Stories
-
County
--
City
Neighborhood
--
Year Built
1958
HOA Fees
-
Finished Area
3,827 sqft
Lot Size
28,053 sqft lot
Basement Area
- sqft
MLS Name
Indiana Regional MLS
MLS Number
202626022
MLS Status
Pending
Days on Market
100

Continue Your Journey in App
Find your dream home, receive real-time updates, and many more!
Download App
Continue Your Journey in App
Find your dream home, receive real-time updates, and many more!
Location
HOA Management
N/A
HOA Fees
$50/
Disclaimer: Amenities are based on third-party information and may vary; buyers must independently verify all amenities, as information is deemed reliable but not guaranteed.
Facts & Features
Rooms
Bedrooms & bathrooms
Bedrooms: 3
Bathrooms: 4
Interior
Heating
Natural Gas, Forced Air
Flooring
Hardwood
Interior Features
1st Bdrm En Suite, Ceiling Fan(s), Deck Open, Fire Pit, Generator Whole House, Irrigation System, Landscaped, Natural Woodwork, Pantry Walk In, Porch Covered, Wet Bar, Formal Dining Room, Main Floor Laundry
Sewer
Septic Tank
Cooling
Central Air
Appliances
Dishwasher, Microwave, Refrigerator, Dryer Electric, Pool Equipment, Gas Range, Sump Pump+battery Backup
Construction
Year Built
Year Built: 1958
Home type
Manufactured On Land
Roof
Asphalt
Construction Materials
Brick, Stone
Architectural Style
Ranch
Utilities & Energy
Pool Features
In Ground
Water Source
Well
Basement
Partial, Finished
Fireplace Features
Family Room, Great Room, Gas Log, Wood Burning, Two
Other Features
Subdivision Name
Oak Manor
Lot Features
Waterfront, 0 2.9999, Waterfront Medium Bank
Price History
| Date | Event | Price |
|---|---|---|
07/09/2026 Source: | Pending | $570,000 $133/sqft |
06/30/2026 Source: | Coming Soon | $570,000 +368.94% $133/sqft |
02/12/2014 Source: | Sold | $121,550 $28/sqft |


Nearby Homes



Find Homes by Property Features in Elkhart, IN


IDX information is provided exclusively for consumer's personal, non-commercial use and may not be used for any purpose other than to identify prospective properties that consumers may be interested in purchasing. Data is deemed reliable but is not guaranteed accurate by the MLS.
 Advertising Broker: Jonah Hartsburg | Hoosier Hub Realty