- Overview
- Description
- Property Details
- Location
- Facts & Features
- Getting Around
- Nearby Homes

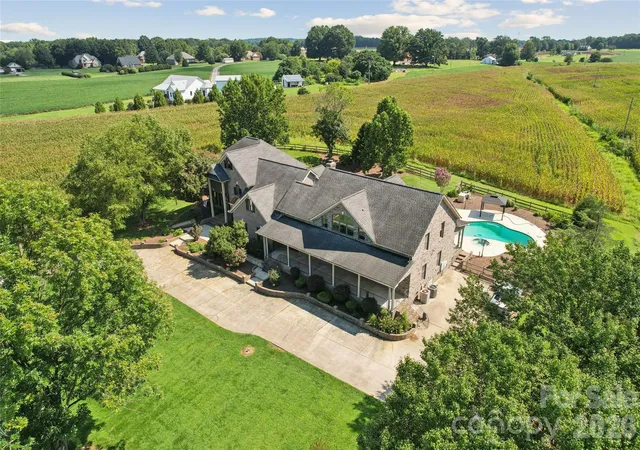


$900,000
Monthly Est:$4,480
 7 Beds
 5 Baths
5 full baths
 7,179sqft
5606 Lander Benton Rd, Monroe, NC 28110
$900,000
$4,480/moEst:
Get Pre-Approved
Single Family Residence
Built in 1997
$-- HOA
1.8 acres lot
$125/sq.ft
Description
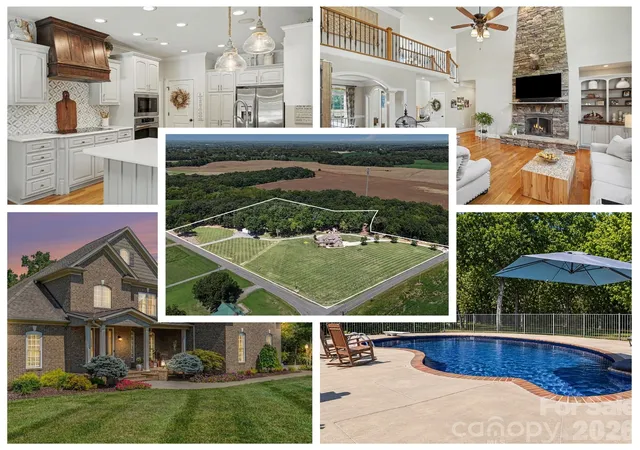
Unique Custom-Built Estate | 2 Homes in 1 | 7 Bedrooms | Pool | 1.8 Acres
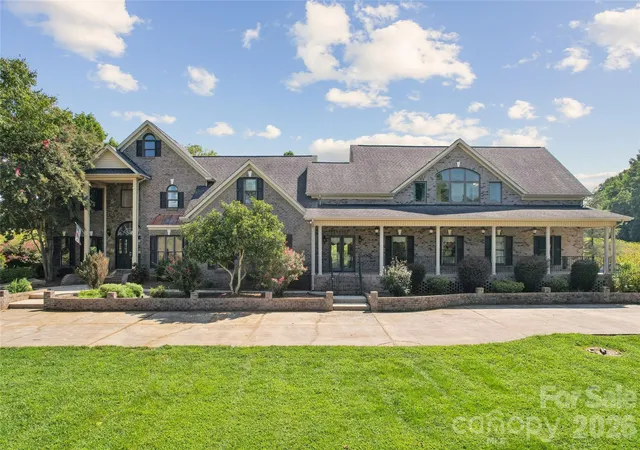
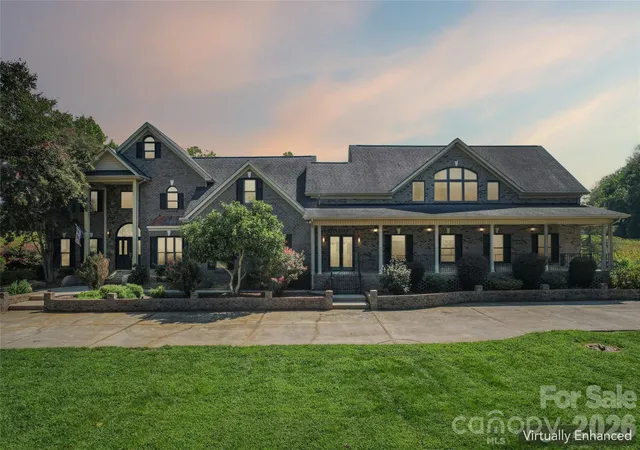
Discover an exceptional opportunity at 5606 Lander Benton Rd—an expansive custom-built property offering over 7,000 square feet of living space at just under $126 per square foot. Set on 1.8 private acres, this one-of-a-kind home offers the flexibility of essentially two homes in one, creating endless possibilities for multigenerational living, extended family, guests, entertaining, or simply enjoying an incredible amount of space.
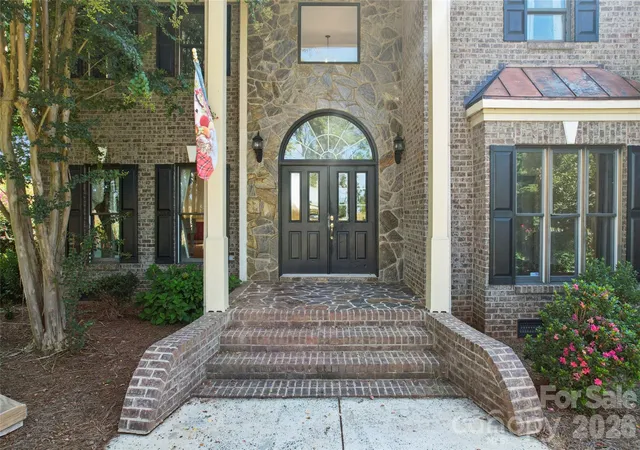
Featuring 7 bedrooms, 5 full bathrooms, and 2 kitchens, this home is designed to accommodate a variety of lifestyles. The impressive great room showcases a stunning two-story, hand-cut Black Mountain Stone wood-burning fireplace, with matching stonework welcoming you at the front entry. Entertain in style with a dedicated billiards room and theater room, or step outside onto the approximately 200-square-foot balcony overlooking the beautiful saltwater inground gunite pool and hot tub.
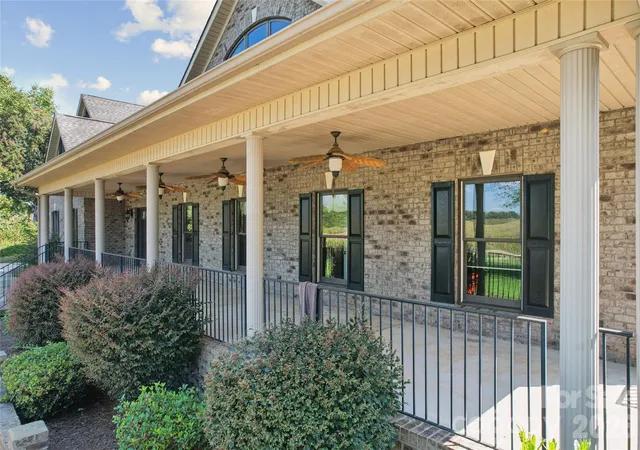
The spacious primary suite provides a peaceful retreat with an updated ensuite bathroom and propane fireplace. Outdoor living is equally impressive, with a large covered front porch complete with ceiling fans, a covered rear porch leading directly to the pool area, a fenced backyard, and a circular driveway providing plenty of parking.
With its remarkable size, unique layout, two kitchens, private setting, resort-style pool, and abundance of entertainment spaces, this property offers an opportunity rarely found in today's market. Whether you're looking for a multigenerational residence, a home with exceptional guest accommodations, or simply a property where you can create your dream lifestyle, this custom estate is ready for your vision.
- Houzeo last checked: 10 minutes ago
- Listing updated: October 29, 2026 at 7:20 pm
- Listing Provided by: Scott Carpenter (704) 684-7048 | OfferPad Brokerage LLC (704) 800-0380
- Source: Canopy MLS as distributed by MLS GRID | MLS#: 4421749

Property Details
Status
Active
Type
Single Family Residence
No. of Stories
-
County
City
Neighborhood
--
Year Built
1997
HOA Fees
-
Finished Area
7,179 sqft
Lot Size
1.8 acres lot
Basement Area
- sqft
MLS Name
Canopy MLS as distributed by MLS GRID
MLS Number
4421749
MLS Status
Active
Days on Market
65
Cumulative Days on Market
55

Continue Your Journey in App
Find your dream home, receive real-time updates, and many more!
Continue Your Journey in App
Find your dream home, receive real-time updates, and many more!
Location
Facts & Features
Rooms
Bedrooms & bathrooms
Bedrooms: 7
Bathrooms: 5
Interior
Sewer
Septic Installed
Appliances
Bar Fridge, Dishwasher, Disposal, Electric Range, Exhaust Hood, Microwave, Plumbed For Ice Maker
Flooring
Carpet, Laminate, Tile, Wood
Interior Features
Attic Other, Attic Stairs Pulldown
Cooling
Central Air, Electric
Heating
Electric, Forced Air
Window Features
Insulated Window(s)
Construction
Year Built
Year Built: 1997
Home type
Single Family Residence
Roof
Architectural Shingle
Architectural Style
Traditional
Construction Materials
Brick Partial, Stone, Vinyl
Foundation Details
Crawl Space
Utilities & Energy
Utilities
Electricity Connected, Propane
Laundry Features
Electric Dryer Hookup, In Hall, Inside, Multiple Locations, Upper Level, Washer Hookup
Fireplace Features
Family Room, Great Room, Primary Bedroom, Propane, Wood Burning
Parking Features
Circular Driveway, Driveway
Water Source
Well
Pool Features
In Ground, Outdoor Pool, Pool/spa Combo, Salt Water
Other Features
Subdivision Name
None
Lot Features
Level
Patio And Porch Features
Balcony, Covered, Front Porch, Patio, Rear Porch
Price History
| Date | Event | Price |
|---|---|---|
09/04/2026 Source: | Price Decreased | $900,000 -10.00% $125/sqft |
09/04/2026 Source: | Listed for Sale | $1,000,000 $139/sqft |

Nearby Homes
Find Homes by Property Features in Monroe, NC
Nearby New Homes For Sale

Based on information from Canopy MLS through Nov 08, 2026, 06:30AM as submitted to and distributed by MLS GRID. All data is obtained from various sources and may not have been verified by the broker or MLS GRID. Supplied Open House Information is subject to change without notice. All information should be independently reviewed and verified for accuracy. Properties may or may not be listed by the office/agent presenting the information. IDX information is provided exclusively for consumers’ personal, noncommercial use. It may not be used for any purpose other than to identify prospective properties which the consumers may be interested in purchasing. The data is deemed reliable but is not guaranteed by MLS GRID. The use of the MLS GRID Data may be subject to an end-user license agreement prescribed by the Member Participant’s applicable MLS, if any, and as amended from time to time. ©2026 Canopy MLS. All Rights Reserved.
 Advertising Broker: Nicholas Huscroft | Chosen Realty
