- Overview
- Description
- Property Details
- Location
- Facts & Features
- Getting Around
- Nearby Homes

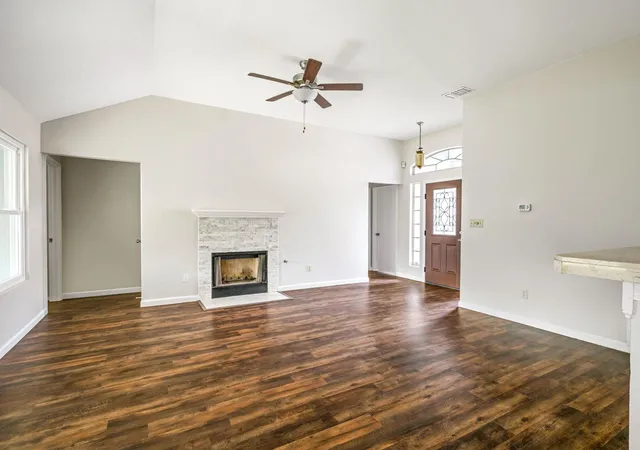

Street View
$355,000
Monthly Est:$1,767
 3 Beds
 2 Baths
2 full baths
 1,378sqft
5607 N Meadow Crst, Austin, TX 78744
$355,000
$1,767/moEst:
Get Pre-Approved
Single Family Residence
Built in 1996
$-- HOA
5,654.09 sqft lot
$258/sq.ft
Description
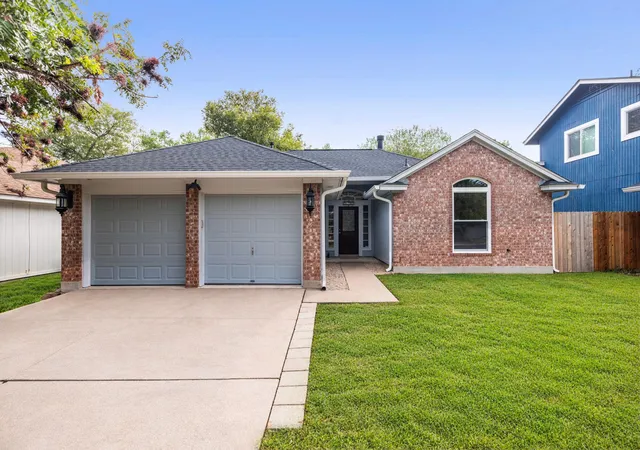
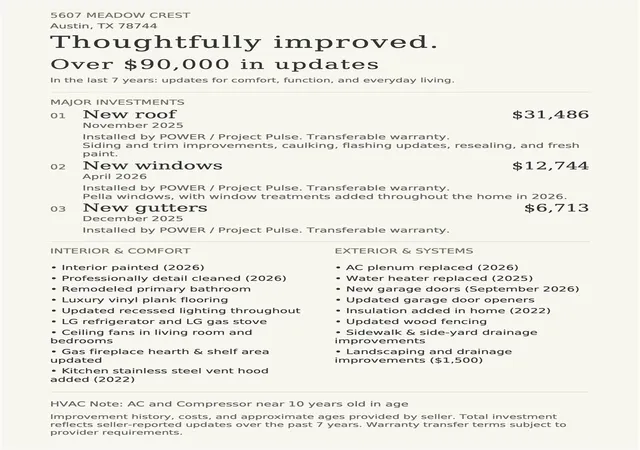
Beautiful natural light, thoughtful improvements and years of devoted care make this north-facing retreat feel like home from the moment you arrive. Lovingly maintained by a longtime homeowner, it reflects over $90,000 in seller-reported updates over the past 7 years. See list of improvements.
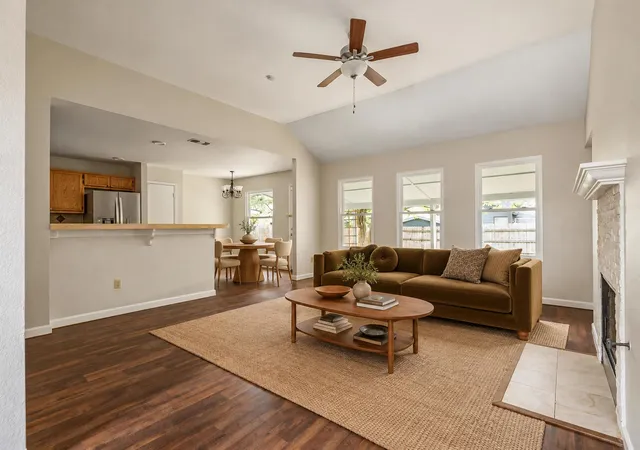
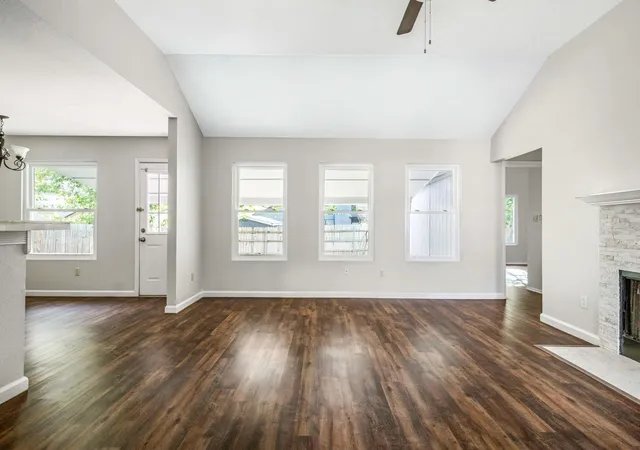
High-quality, double-pane Pella windows installed in April 2026 welcome the light & enhance energy efficiency, complemented by new window treatments throughout. Luxury vinyl plank flooring, no carpet, fresh interior paint and updated recessed lighting create a bright, comfortable setting. Each bedroom offers a walk-in closet and ceiling fan, with an additional ceiling fan in the living room. A remodeled primary bathroom adds a refreshing touch, while an updated gas fireplace hearth and shelf bring warmth to the living space. Updated stainless steel appliances, including an LG refrigerator and gas stove, plus a kitchen vent hood complete the kitchen.
Major investments include a November 2025 roof, December 2025 gutters and new windows, each with a transferable warranty. Exterior improvements include siding and trim work, caulking, flashing, resealing and fresh paint. A 2025 water heater, insulation added in both attics, a replaced AC plenum in 2026, new garage doors in September 2026 and updated openers add everyday function. Updated wood fencing, landscaping, sidewalk and side-yard drainage improvements round out the extensive care. Professionally detail cleaned in 2026, the home is ready for its next chapter. An updated survey is in process.
Set in an established Southeast Austin neighborhood, the location offers easy access to I-35 and Highway 71, connecting you to downtown Austin and Austin-Bergstrom International Airport. Nearby grocery stores, local markets and parks keep daily essentials and outdoor time close at hand. The neighborhood’s magic is its lived-in Austin character—a place to settle in, discover favorite local stops and create traditions of your own.
- Houzeo last checked: 12 hours ago
- Listing updated: November 3, 2026 at 10:03 am
- Listing Provided by: Deanna Garza (512) 587-2326 | Compass RE Texas, LLC (512) 575-3644
- Source: Unlock MLS-TX as distributed by MLS GRID | MLS#: 5506498

Property Details
Status
Active
Type
Single Family Residence
No. of Stories
-
County
City
Neighborhood
Year Built
1996
HOA Fees
-
Finished Area
1,378 sqft
Lot Size
5,654.09 sqft lot
Basement Area
- sqft
MLS Name
Unlock MLS
MLS Number
5506498
MLS Status
Active
Days on Market
1

Continue Your Journey in App
Find your dream home, receive real-time updates, and many more!
Continue Your Journey in App
Find your dream home, receive real-time updates, and many more!
Location
Facts & Features
Rooms
Bedrooms & bathrooms
Bedrooms: 3
Bathrooms: 2
Primary Bedroom
Level: Main
Bedroom
Level: Main
Bedroom
Level: Main
Primary Bathroom
Level: Main
Bathroom
Level: Main
Living Room
Level: Main
Dining Room
Level: Main
Kitchen
Level: Main
Laundry
Level: Main
Interior
Appliances
Built In Gas Range, Dishwasher, Disposal, Exhaust Fan, Gas Range, Range, Refrigerator, Stainless Steel Appliance(s), Washer/dryer
Exterior Features
Lighting
Interior Features
Breakfast Bar, Ceiling Fan(s), Ceiling High, Kitchen Island, Open Floorplan, Primary Bedroom On Main, Recessed Lighting, Walk In Closet(s)
Flooring
Tile, Vinyl
Heating
Central
Window Features
See Remarks, Double Pane Windows, Insulated Windows, Vinyl Windows
Sewer
Public Sewer
Cooling
Central Air
Construction
Year Built
Year Built: 1996
Home type
Single Family Residence
Roof
Shingle
Construction Materials
Brick, Hardi Plank Type
Property Condition
Resale
Foundation Details
Slab
Utilities & Energy
Pool Features
None
Parking Features
Driveway, Garage
Fireplace Features
Gas, Living Room
Water Source
Public
Utilities
Electricity Available, Sewer Connected, Water Connected
Security Features
Security System, Security System Leased, Smoke Detector(s)
Other Features
Subdivision Name
Williamson Creek Sec 02
Community Features
See Remarks
Patio And Porch Features
Covered, Patio, Porch
Lot Features
Back Yard, Front Yard
Disclosures
Seller Disclosure, Warranty
Price History
| Date | Event | Price |
|---|---|---|
11/03/2026 Source: | Listed for Sale | $355,000 $258/sqft |

Nearby Homes
Find Homes by Property Features in Austin, TX

Based on information submitted to the MLS GRID from Unlock MLS through Nov 02, 2026, 02:15PM. All information provided is deemed reliable but is not guaranteed and should be independently verified. Unlock MLS and its affiliates provide the MLS and all content therein “AS IS” and without any warranty, express or implied. All data is obtained from various sources and may not have been verified by broker or MLS GRID. Supplied Open House Information is subject to change without notice. All information should be independently reviewed and verified for accuracy. Properties may or may not be listed by the office/agent presenting the information. IDX information is provided exclusively for consumers personal non-commercial use. It may not be used for any purpose other than to identify prospective properties consumers may be interested in purchasing. The data is deemed reliable but is not guaranteed by MLS GRID. The use of the MLS GRID Data may be subject to an end-user license agreement prescribed by the Member Participant’s applicable MLS, if any, and as amended from time to time. © 2026 Unlock MLS. All Rights Reserved.
 Advertising Broker: Michelle Brecker | Pathway To Home Realty
