- Overview
- Description
- Property Details
- Location
- Facts & Features
- Getting Around
- Nearby Homes



$599,900
Monthly Est:$2,986
 3 Beds
 2 Baths
2 full baths
 2,039sqft
56070 Dana Dr, Bristol, IN 46507
$599,900
$2,986/moEst:
Get Pre-Approved
Manufactured On Land
Built in 2020
$-- HOA
1.88 acres lot
$294/sq.ft
Description
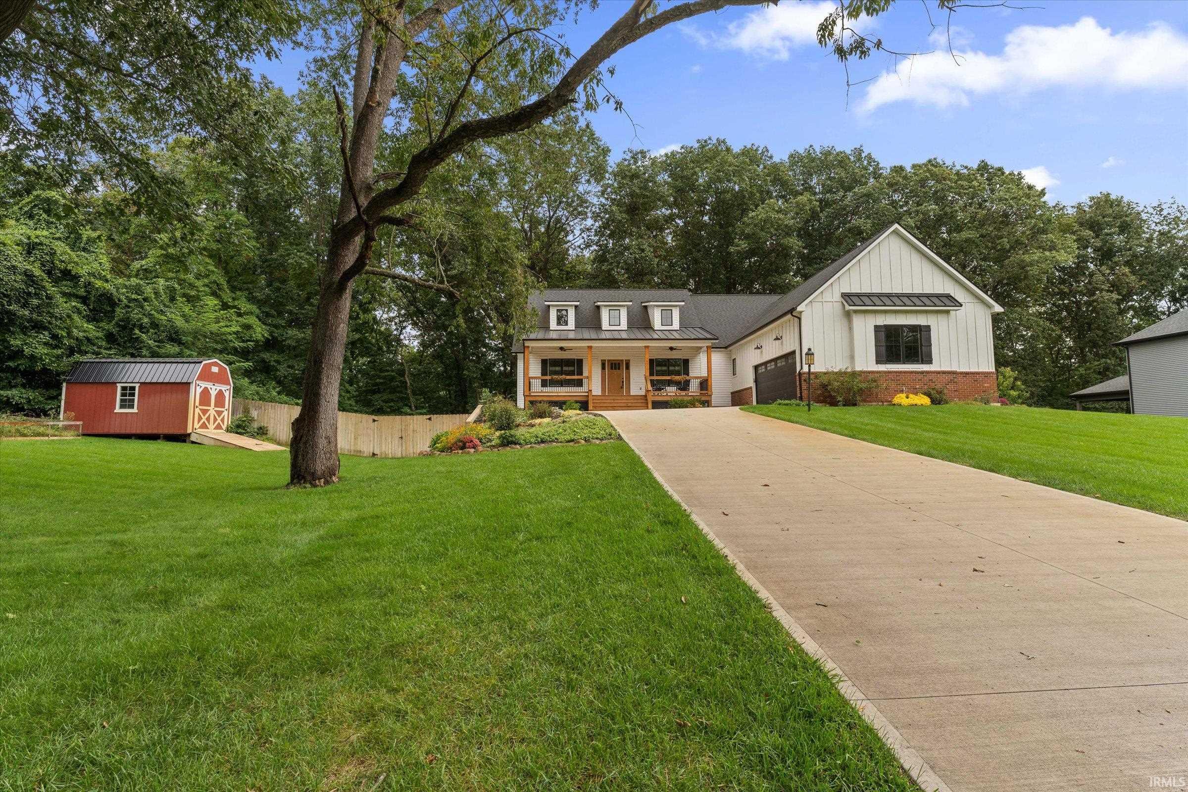
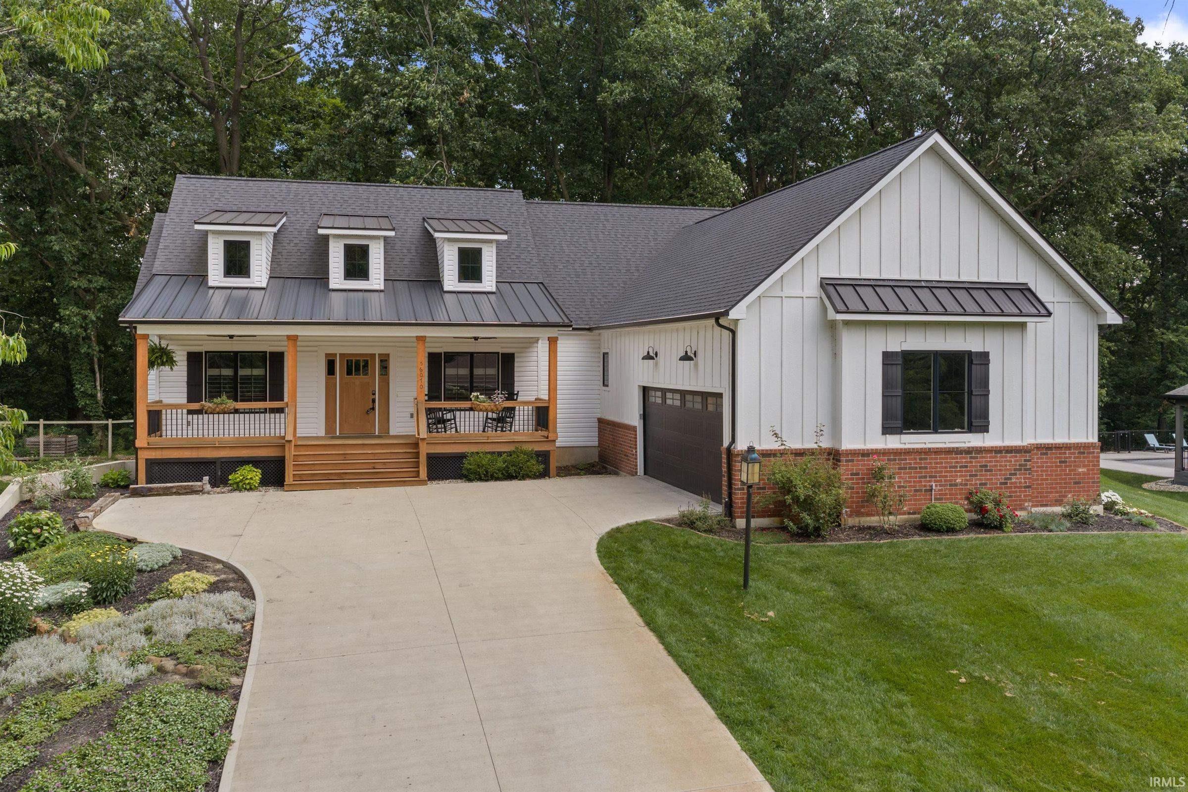
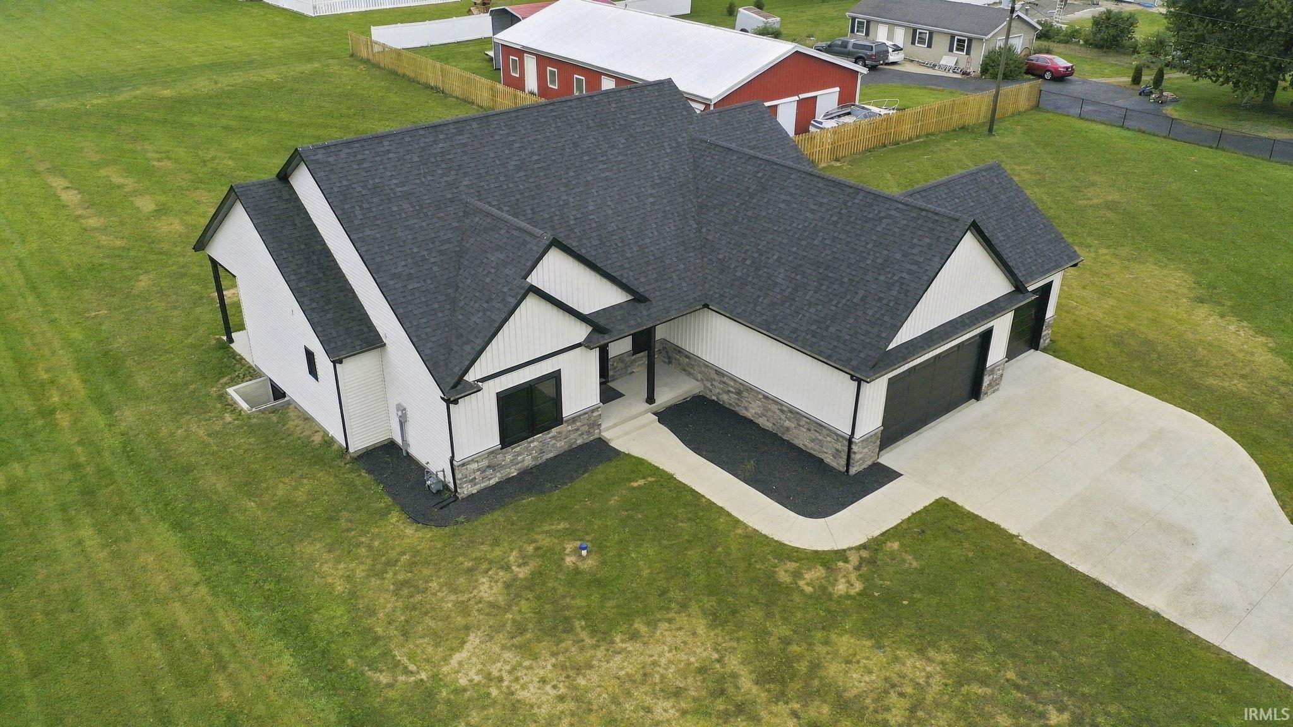
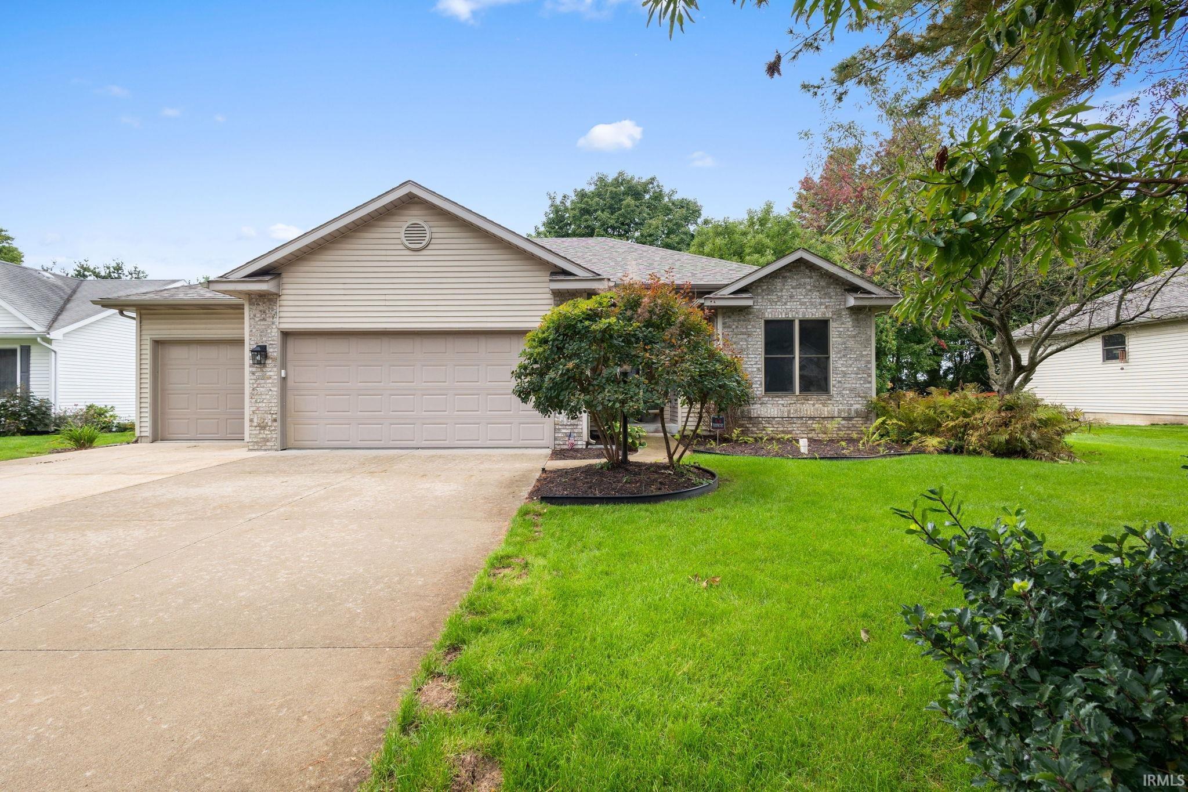
TAKE A FRESH LOOK at this custom-built modern Craftsman by Granite Ridge Builders, situated on 1.88 acres in desirable Amberwood Hills within the Northridge School district. Soaring cathedral ceilings and an open-concept design connect the kitchen, dining and great room, featuring stone countertops, hardwood flooring, crown molding, a gas fireplace and warm modern finishes. A dedicated den adds flexible space for an office or retreat .
The primary suite shines with custom details, including a full-tile walk-in shower and impressive wraparound walk-in closet with direct access to the laundry room. Even the oversized garage goes beyond the ordinary with abundant storage and a dedicated dog-washing station .
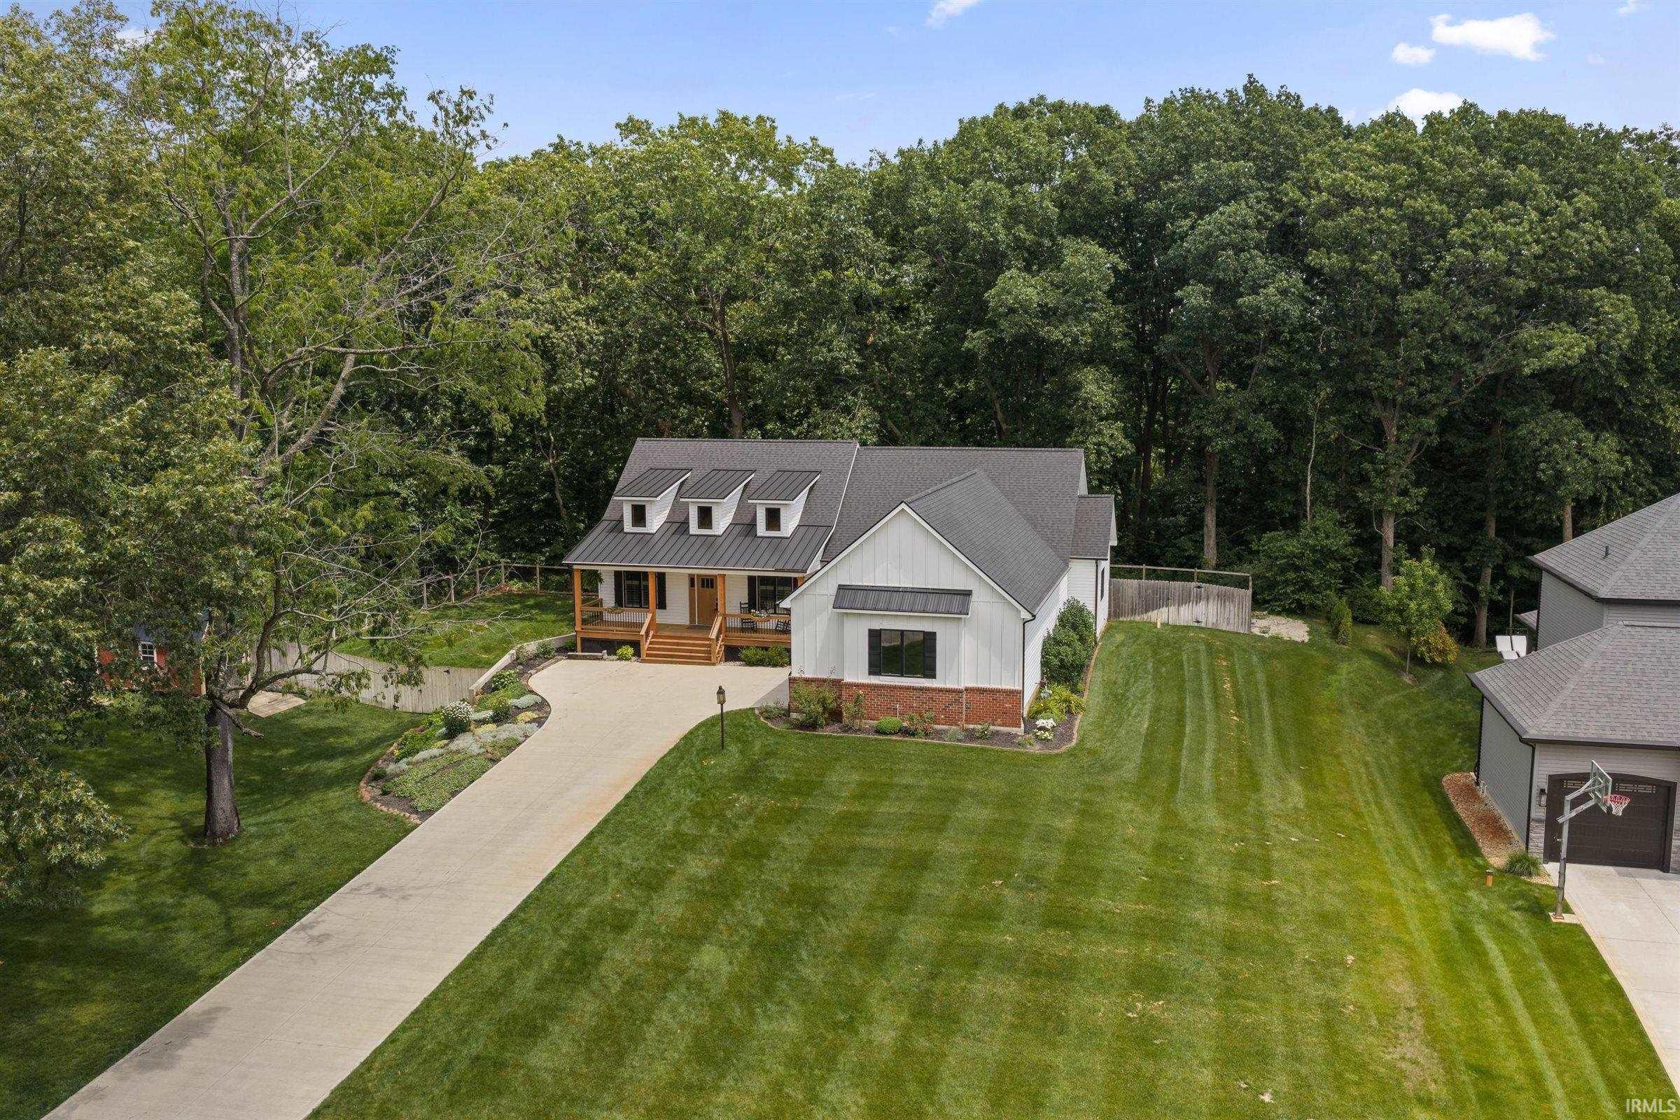
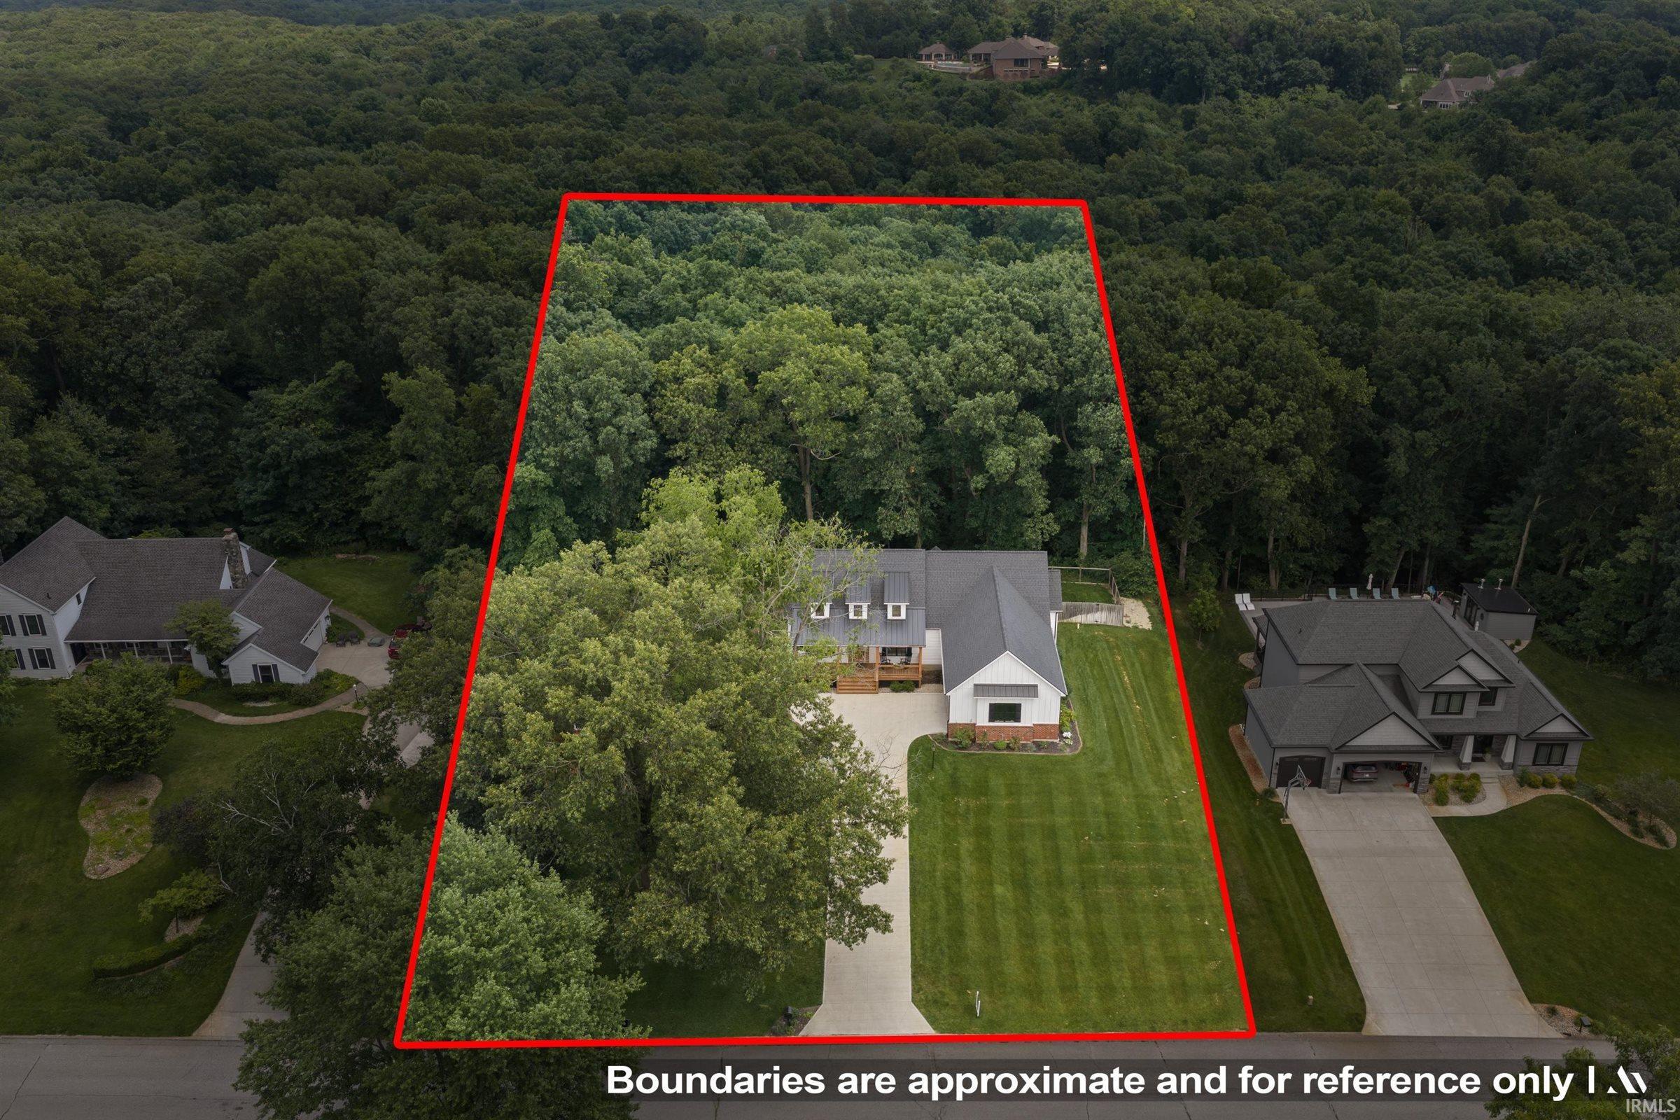
Outside, enjoy a covered front porch, quaint patio, fenced side yard and a beautiful wooded backdrop offering privacy and room to enjoy the 1.88-acre setting. The full walkout lower level offers nearly 2,000 additional square feet of potential and is already framed and ready for finishing, with plumbing in place for an additional bath and select bathroom materials already purchased. Create additional bedrooms, a family room, gym, theater or guest space and make it your own. Built in 2020, this home brings together custom details, modern design, acreage and tremendous future potential in a beautiful Bristol setting.
- Houzeo last checked: 3 minutes ago (October 11, 2026 at 11:45 pm)
- Listing updated: September 29, 2026 at 5:32 pm
- Listing Provided by: Tarah Sheteron (574) 235-3511 | Cressy & Everett - South Bend
- Source: Indiana Regional MLS-IN | MLS#: 202640279

Property Details
Status
Active
Type
Manufactured Mobile Home
No. of Stories
-
County
--
City
Neighborhood
--
Year Built
2020
HOA Fees
-
Finished Area
2,039 sqft
Lot Size
1.88 acres lot
Basement Area
- sqft
MLS Name
Indiana Regional MLS
MLS Number
202640279
MLS Status
Active
Days on Market
12

Continue Your Journey in App
Find your dream home, receive real-time updates, and many more!
Download App
Continue Your Journey in App
Find your dream home, receive real-time updates, and many more!
Location
Facts & Features
Rooms
Bedrooms & bathrooms
Bedrooms: 3
Bathrooms: 2
Interior
Cooling
Central Air
Heating
Natural Gas, Forced Air
Interior Features
Bookcases, Cathedral Ceiling(s), Ceiling Fan(s), Central Vacuum, Closet(s) Walk In, Stone Counters, Entrance Foyer, Garage Door Opener, Kitchen Island, Landscaped, Open Floorplan, Pantry Walk In, Porch Covered, Porch Open, Split Br Floor Plan, Twin Sink Vanity, Stand Up Shower, Tub And Separate Shower, Main Level Bedroom Suite, Main Floor Laundry, Custom Cabinetry
Flooring
Carpet, Laminate
Appliances
Dishwasher, Microwave, Refrigerator, Washer, Gas Cooktop, Dryer Gas, Gas Range, Gas Water Heater
Sewer
Septic Tank
Construction
Year Built
Year Built: 2020
Home type
Manufactured On Land
Roof
Shingle, Dimensional Shingles
Foundation Details
Concrete Perimeter
Construction Materials
Vinyl Siding
Architectural Style
Ranch, Craftsman
Utilities & Energy
Parking Features
Concrete
Fireplace Features
Great Room
Water Source
Well
Basement
Full, Walk Out Access
Other Features
Subdivision Name
Amberwood Hills
Lot Features
Partially Wooded, Sloped, 0 2.9999, Wooded
Price History
| Date | Event | Price |
|---|---|---|
06/15/2026 Source: | Listing Removed | $654,900 $161/sqft |
06/06/2026 Source: | Price Decreased | $654,900 -0.76% $161/sqft |
05/16/2026 Source: | Price Decreased | $659,900 -0.77% $162/sqft |
05/03/2026 Source: | Pending | $665,000 $163/sqft |
04/30/2026 Source: | Coming Soon | $665,000 $163/sqft |

Nearby Homes





Find Homes by Property Features in Bristol, IN


IDX information is provided exclusively for consumer's personal, non-commercial use and may not be used for any purpose other than to identify prospective properties that consumers may be interested in purchasing. Data is deemed reliable but is not guaranteed accurate by the MLS.
 Advertising Broker: Jonah Hartsburg | Hoosier Hub Realty