Savvy Avenue
Powered by 
- 22
- Overview
- Description
- Property Details
- Location
- Facts & Features
- Getting Around
- Nearby Homes




$550,000
Monthly Est:$2,738
 3 Beds
 3 Baths
1 full bath
 2,245sqft
5608 Girard Ave S, Minneapolis, MN 55419
$550,000
$2,738/moEst:
Get Pre-Approved
Single Family Residence
Built in 1931
$-- HOA
0.18 acre lot
$245/sq.ft
Description
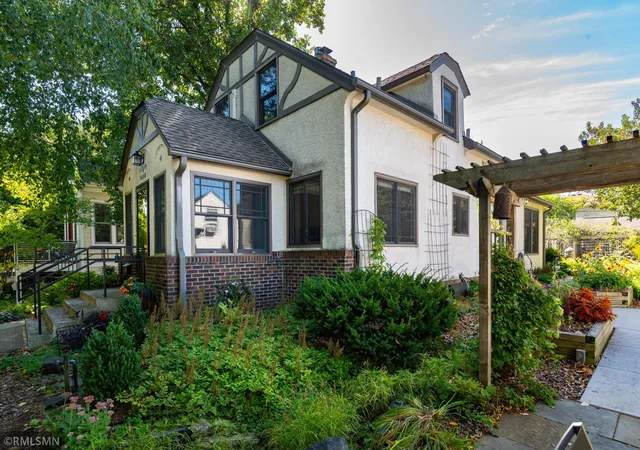
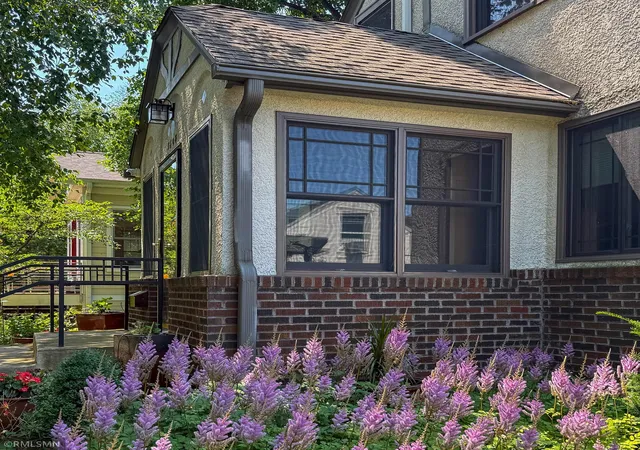
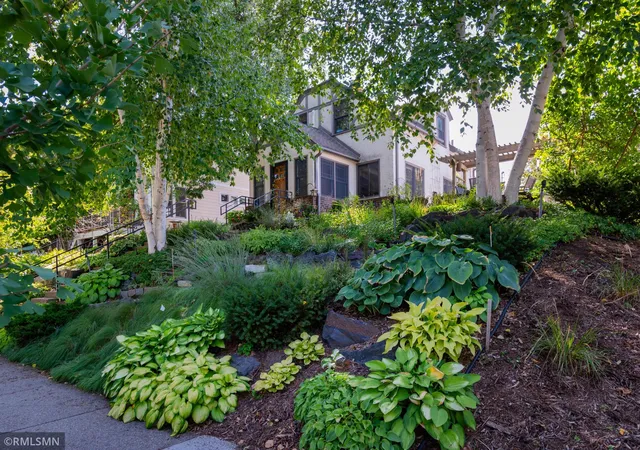
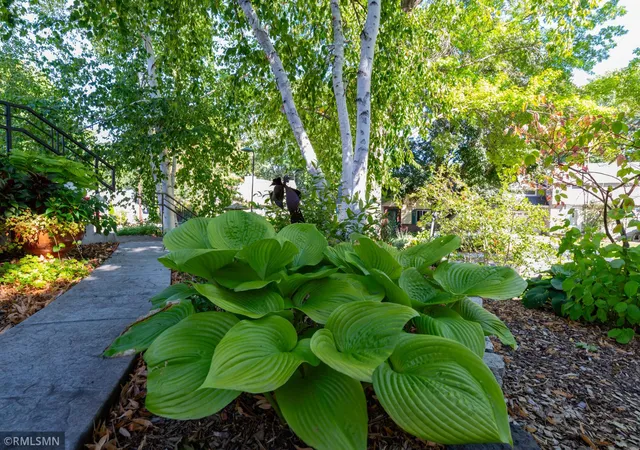
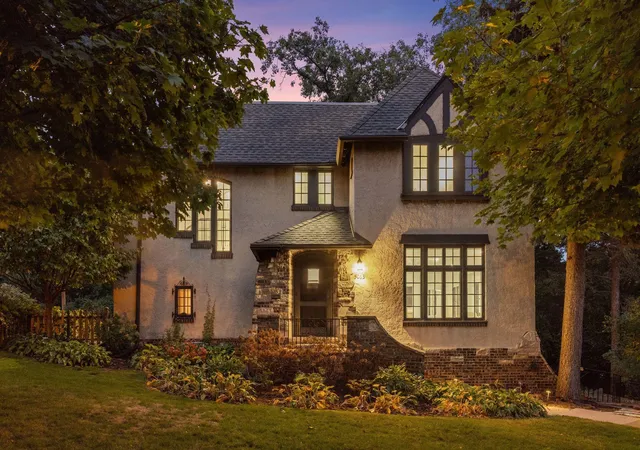
SUBSTANTIAL PRICE REDUCTION! Perched high along lovely Girard Avenue in Kenny you'll discover this amazing gem ensconced in glorious and extensive perennial gardens, landscaping, trees, outdoor lights, pergolas and patios! Designed by the current owner who is a master gardener, it is an oversized site to rival all sites in the neighborhood and an environment its new owner will cherish. The 3-plus bedroom house offers tremendous versatility to serve well a multitude of lifestyles. Ascend to the front door and feel welcomed by a substantial entry porch/sun room which will lead you to the delightful living room with its beautiful wood floor and especially handsome gas fireplace with slate face and hearth. Beyond a pretty arch is a gracious formal dining room with a pass-through to the kitchen. The large, updated kitchen offers generous cupboards and Corian surfaces, subway tile, maple cupboards (some with glass doors), pull-out drawers, built-in bookcase, above and under cabinet lighting, recessed ceiling lights, stainless appliances. A cook's dream! Also on the main level is the primary bedroom with closet systems and the first of 3 bathrooms, each with a shower. A remarkable family room with a built-in entertainment center and great windows is a focal point; it will guide you to the fabulous 3-season, pine paneled porch with wonderful windows on 3 sides - your cabin in the city! The upper level presents gorgeous stained glass light fixtures above the stairs, the second significant bedroom with 2 closets alongside a full bathroom featuring delightful Mexican tile, a den/study/office, and an appealing, unusual room that with shelves would make an awesome library. The lower level presents the very spacious third bedroom with its private three-quarter bathroom and adjacent sauna! Workshop/utility and laundry rooms on this level. In back you'll find the one-plus car garage (with a large parking area) next to which is a convenient staging area for all your gardening preparations. Easy-to-maintain stucco exterior, new roof on the house in 2019, newer Andersen windows all around and many glass block windows, zoned heating, AC mini splits, central vacuum, underground sprinklers. Near terrific schools! This sunny property is truly a delight and maintained/updated to perfection! It could be your Southwest Minneapolis Home for the Holidays!
- Houzeo last checked: 4 hours ago
- Listing updated: November 1, 2026 at 3:17 pm
- Listing Provided by: Robert D Albrecht (612) 910-2272 | Bob Albrecht Real Estate, LLC (612) 910-2272
- Source: Northstar MLS-MN as distributed by MLS GRID | MLS#: 7143184

Property Details
Status
Active
Type
Single Family Residence
No. of Stories
-
County
City
Neighborhood
Year Built
1931
HOA Fees
-
Finished Area
2,245 sqft
Lot Size
0.18 acre lot
Basement Area
- sqft
MLS Name
Northstar MLS
MLS Number
7143184
Days on Market
48

Continue Your Journey in App
Find your dream home, receive real-time updates, and many more!
Continue Your Journey in App
Find your dream home, receive real-time updates, and many more!
Location
Facts & Features
Rooms
Bedrooms & bathrooms
Bedrooms: 3
Bathrooms: 3
Den
Level: Upper
Area: 81.00 Square Feet
Dimensions: 9x9
Dining Room
Level: Main
Area: 90.00 Square Feet
Dimensions: 10x9
Family Room
Level: Main
Area: 154.00 Square Feet
Dimensions: 14x11
Bedroom
Level: Main
Area: 144.00 Square Feet
Dimensions: 16x9
Kitchen
Level: Main
Area: 180.00 Square Feet
Dimensions: 15x12
Library
Level: Upper
Area: 42.00 Square Feet
Dimensions: 7x6
Living Room
Level: Main
Area: 130.00 Square Feet
Dimensions: 13x10
Porch
Level: Main
Area: 117.00 Square Feet
Dimensions: 13x9
Bedroom 2
Level: Lower
Area: 160.00 Square Feet
Dimensions: 16x10
Sauna
Level: Lower
Area: 54.00 Square Feet
Dimensions: 9x6
Sun Room
Level: Main
Area: 70.00 Square Feet
Dimensions: 10x7
Bedroom 3
Level: Upper
Area: 120.00 Square Feet
Dimensions: 12x10
Interior
Sewer
City Sewer/connected
Exterior Features
Brick Veneer, Stucco
Appliances
Central Vacuum, Dishwasher, Disposal, Dryer, Exhaust Fan, Gas Water Heater, Microwave, Range, Refrigerator, Stainless Steel Appliances, Washer
Cooling
Ductless Mini Split
Heating
Hot Water, Zoned
Construction
Year Built
Year Built: 1931
Home type
Single Family Residence
Foundation Details
Block
Roof
Age 8 Years Or Less, Architectural Shingle, Asphalt, Pitched
Utilities & Energy
Laundry Features
In Basement, Gas Dryer Hookup, Lower Level, Laundry Room, Sink
Electric
Circuit Breakers, 200+ Amp Service
Pool Features
None
Basement
Egress Window(s), Finished, Full, Storage Space
Water Source
City Water/connected
Fireplace Features
Gas, Living Room
Parking Features
Detached Garage, Asphalt, Electric, Garage Door Opener, Storage
Other Features
Lot Features
Public Transit (w/in 6 Blks), Tree Coverage Medium
Price History
| Date | Event | Price |
|---|---|---|
11/01/2026 Source: | Listed for Sale | $550,000 $245/sqft |

Nearby Homes
Find Homes by Property Features in Minneapolis, MN

Based on information submitted to the MLS GRID from the REGIONAL MULTIPLE LISTING SERVICE OF MINNESOTA, INC through Nov 04, 2026, 12:45PM. IDX information is provided exclusively for consumers’ personal, non-commercial use. It may not be used for any purpose other than to identify prospective properties consumers may be interested in purchasing. The data is deemed reliable but is not guaranteed by MLS GRID. The use of the MLS GRID Data may be subject to an end-user license agreement prescribed by the Member Participant’s applicable MLS, if any and as amended from time to time. All data is obtained from various sources and may not have been verified by the broker or MLS GRID. Supplied Open House Information is subject to change without notice. All information should be independently reviewed and verified for accuracy. Properties may or may not be listed by the office/agent presenting the information.
Information deemed reliable but not guaranteed. The property data presented reflects information otherwise available from public records. The real estate broker participating in MLS and providing this information may not have represented the buyer or seller in some or all of the transactions. Listings courtesy of Northstar MLS as distributed by MLS GRID. © 2026 Regional Multiple Listing Service of Minnesota, Inc. All Rights Reserved.
 Advertising Broker: Moe Mossa (Savvy Avenue) (612) 490-1268 | Savvy Avenue, LLC
