- Overview
- Description
- Property Details
- Location
- Facts & Features
- Getting Around
- Nearby Homes
 Price Drop: $10K (10/20)
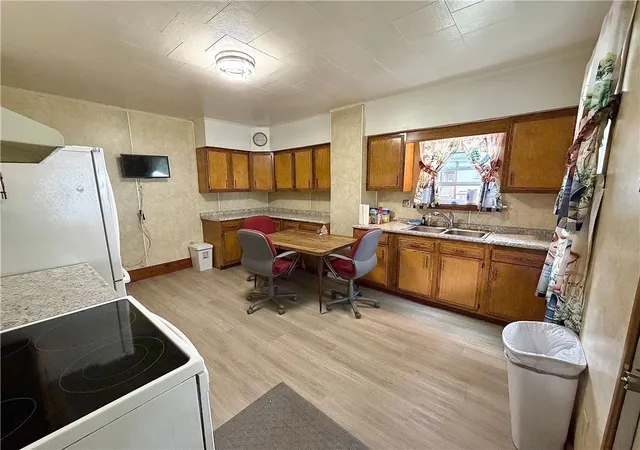

Street View
$130,000
Monthly Est:$647
 2 Beds
 1 Bath
1 full bath
 1,526sqft
561 Chestnut Ridge Rd, Derry Twp, PA 15650
$130,000
$647/moEst:
Get Pre-Approved
Single Family Residence
Built in 1900
$-- HOA
0.5 acre lot
$85/sq.ft
Description
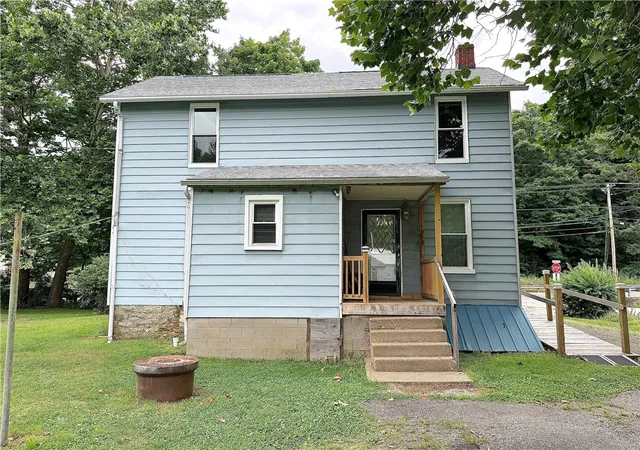
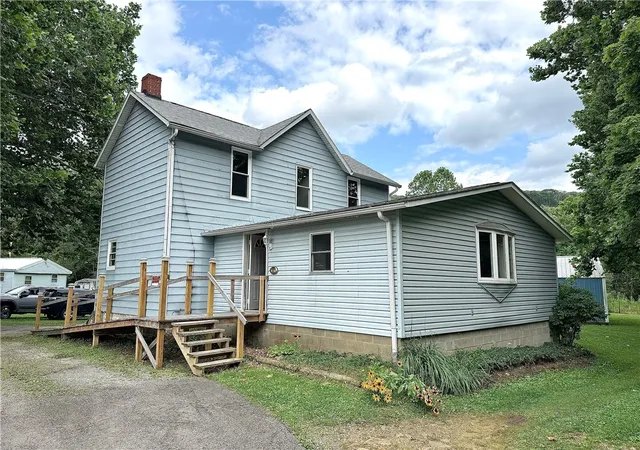
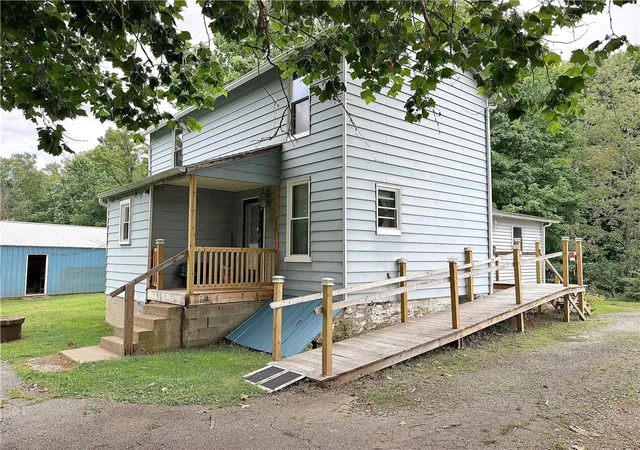
Ready to purchase your first home, begin investing, or add to your portfolio? This versatile property checks all the boxes. Featuring newer windows, furnace, hot water tank, air conditioner and a spacious lot, it offers a solid foundation with plenty of potential for your personal updates and finishing touches. An oversized family room provides flexible living space, while the additional first floor living room could easily serve as a 3rd bedroom to suit your needs. Storage is abundant throughout, and the impressive 40x30 pole building provides room for hobbies, projects, or up to four vehicles! Schedule your showing today and bring your vision. With a little creativity, this property can become exactly what you’re looking for!
- Houzeo last checked: 6 hours ago
- Listing updated: October 20, 2026 at 9:15 pm
- Listing Provided by: Denise Diss (724) 941-1427 DRE #RS368344 | REALTY ONE GROUP GOLD STANDARD (724) 941-1427
- Source: West Penn MLS-PA | MLS#: 1767528

Property Details
Status
Active Under Contract
Type
Single Family Residence
No. of Stories
2
County
City
Neighborhood
--
Year Built
1900
HOA Fees
-
Finished Area
1,526 sqft
Lot Size
0.5 acre lot
Basement Area
- sqft
MLS Name
West Penn MLS
MLS Number
1767528
MLS Status
Contingent
Days on Market
94

Continue Your Journey in App
Find your dream home, receive real-time updates, and many more!
Continue Your Journey in App
Find your dream home, receive real-time updates, and many more!
Location
Facts & Features
Rooms
Bedrooms & bathrooms
Bedrooms: 2
Bathroom: 1
Bedroom2
Level: Upper
Area: 150.00 Square Feet
Dimensions: 15x10
PrimaryBedroom
Level: Upper
Area: 180.00 Square Feet
Dimensions: 12x15
FamilyRoom
Level: Main
Area: 342.00 Square Feet
Dimensions: 19x18
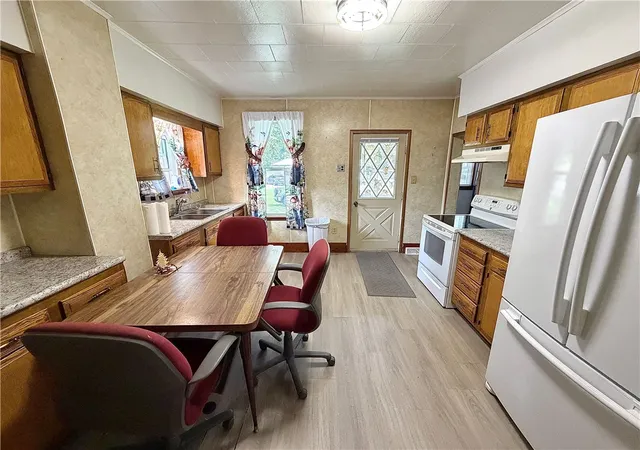
Kitchen
Level: Main
Area: 180.00 Square Feet
Dimensions: 15x12
LivingRoom
Level: Main
Area: 180.00 Square Feet
Dimensions: 12x15
Interior
Cooling
Central Air
Flooring
Carpet, Vinyl
Appliances
Some Electric Appliances, Dryer, Refrigerator, Stove, Washer
Sewer
Public Sewer
Heating
Forced Air, Oil
Construction
Year Built
Year Built: 1900
Home type
Single Family Residence
Roof
Asphalt
Property Condition
Resale
Architectural Style
Two Story
Utilities & Energy
Pool Features
None
Water Source
Public
Parking Features
Detached, Garage
Basement
Walk Up Access
Other Features
Community Features
Public Transportation
Price History
| Date | Event | Price |
|---|---|---|
10/20/2026 Source: | Contingent (Active Under Contract) | $130,000 $85/sqft |
10/07/2026 Source: | Price Decreased | $130,000 -7.14% $85/sqft |
08/27/2026 Source: | Price Decreased | $140,000 -5.41% $92/sqft |
07/30/2026 Source: | Listed for Sale | $148,000 $97/sqft |

Nearby Homes
Find Homes by Property Features in Derry Twp, PA
Nearby New Homes For Sale

Based on information from the West Penn Mutli-List, INC through Nov 02, 2026, 02:15PM. Information is provided exclusively for consumers’ personal, non-commercial use and may not be used for any purpose other than to identify prospective properties consumers may be interested in purchasing. Information is deemed reliable but not guaranteed. © 2026 West Penn Multi-List, Inc. All Rights Reserved.
 Advertising Broker: Daniel Demers | Sell Your Home Services
