Andover RE
Powered by 
- 11
- Overview
- Description
- Property Details
- Location
- Facts & Features
- Getting Around
- Nearby Homes

Street View
$649,000
Monthly Est:$3,230
 2 Beds
 2 Baths
2 full baths
 1,695sqft
5610 Woodland Ct, Bellaire, MI 49615
$649,000
$3,230/moEst:
Get Pre-Approved
Single Family Residence
Built in 2005
$-- HOA
10 acres lot
$383/sq.ft
Description
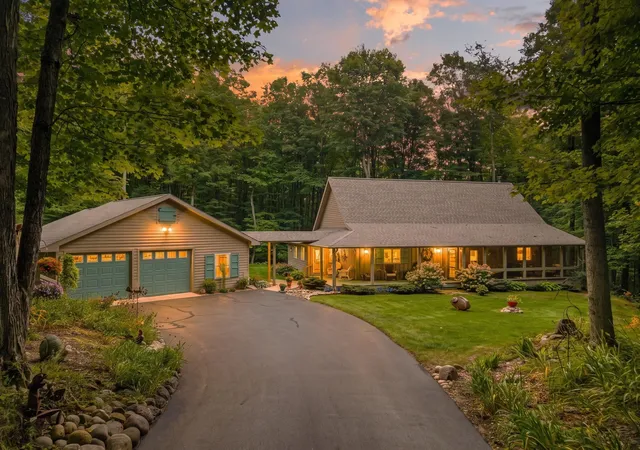
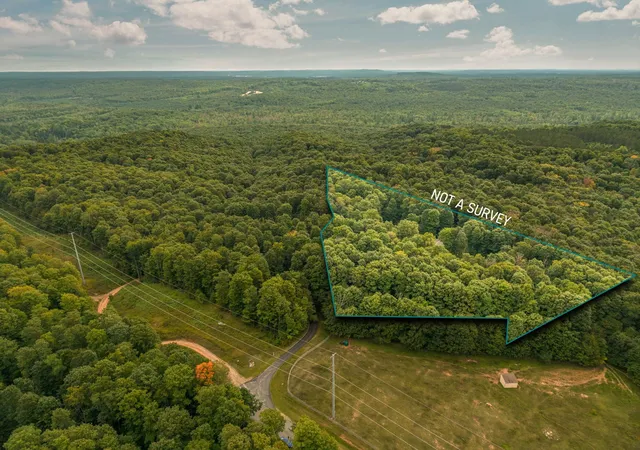
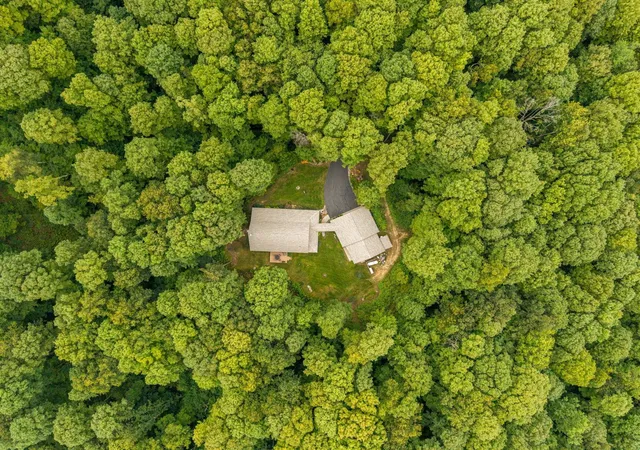
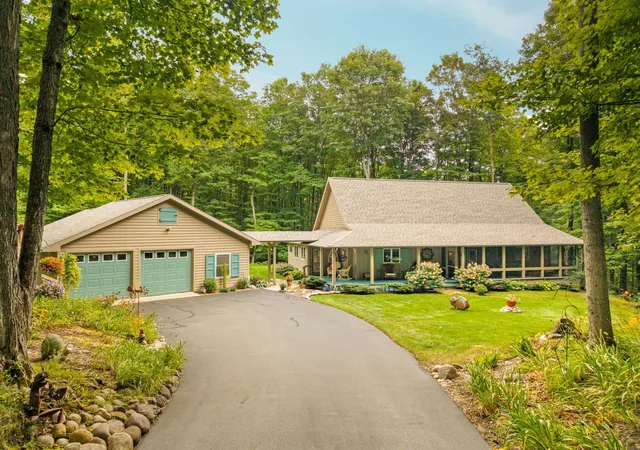
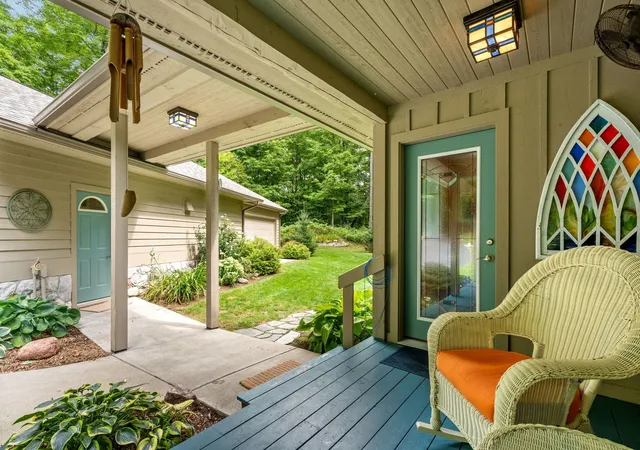
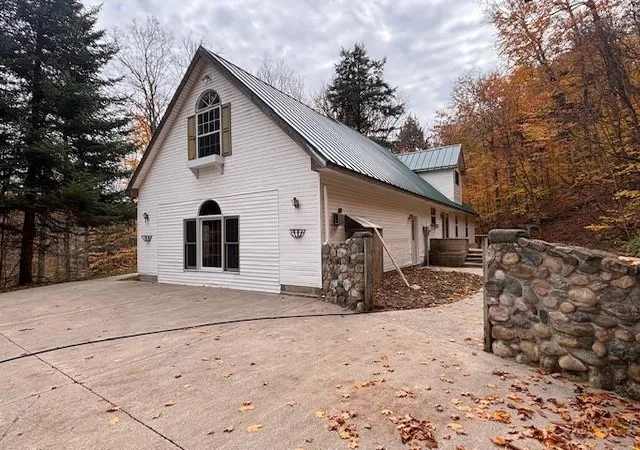
Privacy, space, craftsmanship, and classic Northern Michigan charm come together on this exceptional 10-acre retreat. Tucked among rolling hardwoods with public-maintained road access, this massive ranch home offers the peaceful Up North setting youve been looking for, just minutes from Schuss Mountain at Shanty Creek Resorts. Meticulously loved and maintained, the home has been thoughtfully refreshed with numerous upgrades, including a whole-home and garage Generac generator. Custom details throughout make this home truly one of a kind. The heart of the home is a dramatic floor-to-ceiling fieldstone wood-burning fireplace with a hand-selected Cherry wood mantle featuring unique tile and stone inlays from Whistling Frog Tile Company. The vaulted ceilings and open-concept floor plan provide plenty of space to gather and entertain. The updated kitchen features Silestone countertops, while newer additions include the main entry, mudroom, and an extension to the primary ensuite. The primary suite offers a comfortable retreat with an ADA-compliant shower. Enjoy the outdoors from the 3/4 wraparound porch, with nearly 30 feet of screened-in space. A rear Trex deck provides additional room for outdoor dining and entertaining. The massive 5-car garage offers exceptional parking, storage, and workspace. Two bays provide room for vehicles and recreational toys, while the rear offers additional storage and workshop space. A separate room is finished as a heated studio/exercise room and could easily serve as an office, hobby room, or flex space. With 10 acres of rolling hardwoods, privacy, custom craftsmanship, incredible garage space, and a prime location. This Northern Michigan retreat truly has it all. The custom details throughout make this home a must-see!
- Houzeo last checked: 3 minutes ago
- Listing updated: September 25, 2026 at 5:22 pm
- Listing Provided by: Stephanie Koppe | REO-TCBellaire-233025 (231) 533-6114
- Source: Realcomp MLS-MI | MLS#: 78080073388

- Originating MLS: Aspire North REALTORS
Property Details
Status
Active
Type
Single Family Residence
No. of Stories
-
County
City
Neighborhood
--
Year Built
2005
HOA Fees
-
Finished Area
1,695 sqft
Lot Size
10 acres lot
Basement Area
- sqft
MLS Name
Realcomp MLS
MLS Number
78080073388
MLS Status
Active
Days on Market
54
Cumulative Days on Market
15

Continue Your Journey in App
Find your dream home, receive real-time updates, and many more!
Continue Your Journey in App
Find your dream home, receive real-time updates, and many more!
Location
Facts & Features
Rooms
Bedrooms & bathrooms
Bedrooms: 2
Bathrooms: 2
Interior
Appliances
Dishwasher, Disposal, Dryer, Microwave, Oven, Refrigerator, Range, Washer
Heating
Forced Air, Propane, Wood
Cooling
Ceiling Fans, Central Air
Interior Features
Cathedral Ceilings, Entrance Foyer, Pantry, Walk In Closets
Window Features
Bay Windows
Sewer
Septic Tank
Construction
Year Built
Year Built: 2005
Home type
Single Family Residence
Construction Materials
Wood Siding
Architectural Style
Ranch
Foundation Details
Crawl Space
Utilities & Energy
Parking Features
Five Car Garage, Detached, Garage, Heated Garage, Garage Door Opener
Water Source
Well
Other Features
Disclosures
Taxes Homestead Exempt
Subdivision Name
Metes & Bounds
Lot Features
Rolling Slope, Wooded
Patio And Porch Features
Deck, Porch
Price History
| Date | Event | Price |
|---|---|---|
09/10/2026 Source: | Listed for Sale | $649,000 -4.42% $383/sqft |
09/08/2026 Source: | Listing Removed | $679,000 $401/sqft |
06/19/2026 Source: | Listed for Sale | $679,000 $401/sqft |
06/19/2026 Source: | Off Market | $679,000 +238.65% $401/sqft |
08/31/2022 Source: | Sold | $200,500 +0.30% $118/sqft |


Show more
Nearby Homes
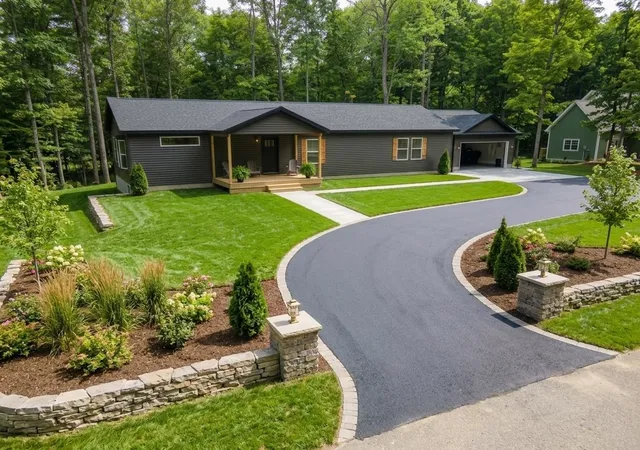
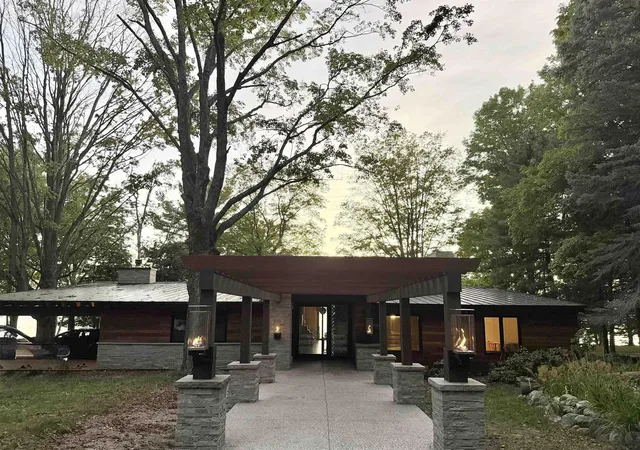
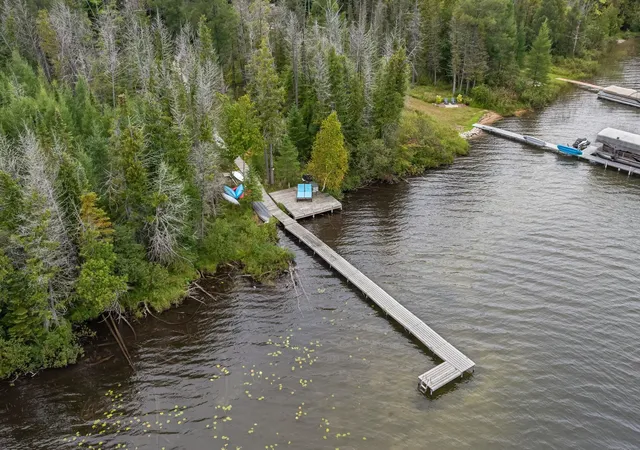
Find Homes by Property Features in Bellaire, MI
Nearby New Homes For Sale


Based on information from the Board/Association of REALTORS® (alternatively, from the Realcomp II Ltd. MLS) through Nov 04, 2026, 03:15AM. All information provided is deemed reliable, but is not guaranteed to be accurate and should be independently verified. IDX provided courtesy of Realcomp II Ltd. via Andover Real Estate & Houzeo, Copyright 2026 Realcomp II Ltd. Shareholders Any use of search facilities of data on the site, other than by a consumer looking to purchase real estate, is prohibited. IDX information is provided exclusively for consumers' personal, noncommercial use and may not be used for any purpose other than to identify prospective properties consumers may be interested in purchasing. The accuracy of all information, regardless of source, is not guaranteed or warranted. All information should be independently verified. Listing Information presented by local MLS brokerage: Andover Real Estate, local REALTOR®- Scott Rubin - (248)206-3666 . Any use of search facilities of data on the site, other than by a consumer looking to purchase real estate, is prohibited. © 2024 Realcomp II Ltd. MLS. All Rights Reserved.
 Advertising Broker: Andover Real Estate | Andover Real Estate
