- Overview
- Description
- Property Details
- Location
- HOA Management
- Facts & Features
- Getting Around
- Nearby Homes



$899,000
Monthly Est:$4,475
 4 Beds
 3 Baths
3 full baths
 2,648sqft
5611 Tidewater Preserve Blvd, Bradenton, FL 34208
$899,000
$4,475/moEst:
Get Pre-Approved
Single Family Residence
Built in 2014
$535.67/mo HOA
10,463 sqft lot
$340/sq.ft
Description
NOW UNDER $900K | 4 BEDROOMS + OFFICE/DEN | 3 FULL BATHS | PRIVATE HEATED POOL | 3-CAR GARAGE | OUTDOOR KITCHEN | GUARD-GATED BOATING COMMUNITY | ON-SITE MARINA
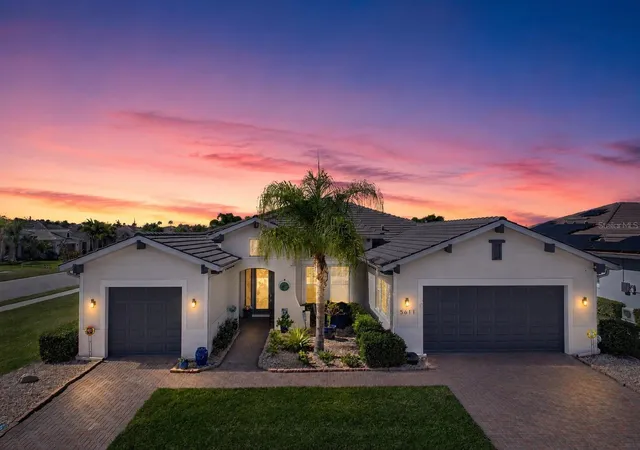
A 4-bedroom pool home with a 3-car garage, now under $900K in Tidewater Preserve, is hard to find. 5611 Tidewater Preserve Blvd gives you all of it inside one of the area’s nicest boating communities, a 24-hour manned, guard-gated neighborhood right on the Manatee River. If you’ve been looking for space, low-maintenance living and real Florida lifestyle, this one deserves a closer look.
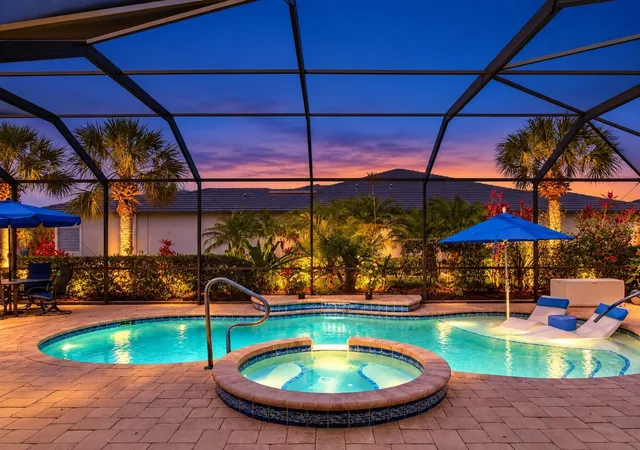
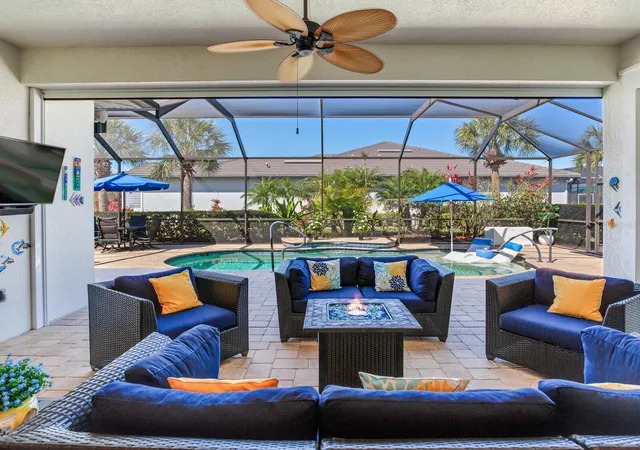
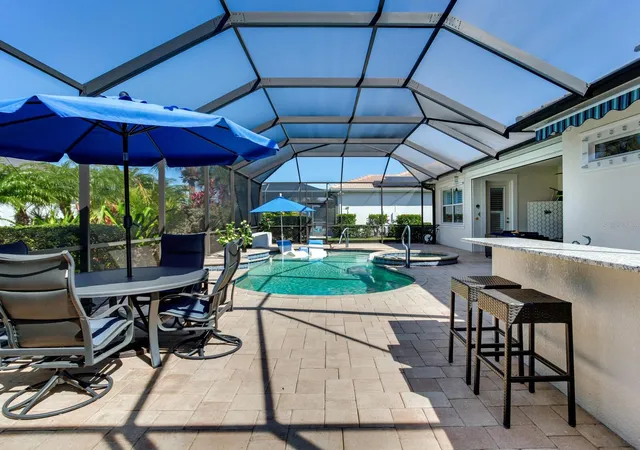
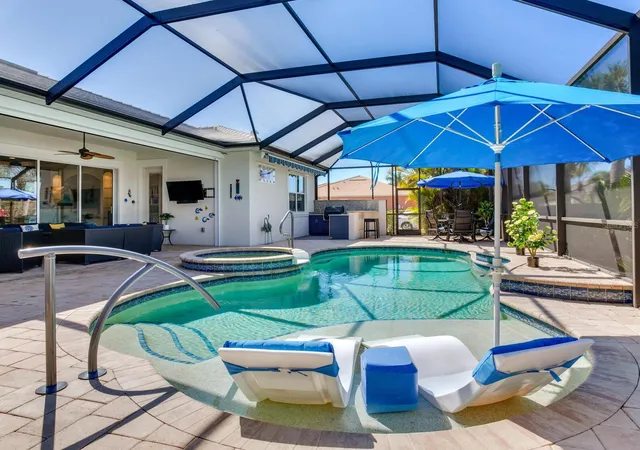
The home has 4 bedrooms, 3 full baths and a separate office/den that works well as a home office or extra guest space. The open floor plan flows right out to the lanai, where the private heated pool and outdoor kitchen make this the part of the house you’ll use most. A retractable awning gives you shade when you want it, so the space stays comfortable all summer. Sitting on a corner lot, the home gets a wider side yard and great natural light. The 3-car garage has room for cars or kayaks and all your gear.
The home has been well cared for and is ready for whatever Florida weather brings. Motorized hurricane screens cover the lanai and front porch, the garage doors are hurricane-rated, and there’s a whole-home generator, water purifier and in-ground termite prevention. The HVAC and gas water heater were both replaced in 2024, and the pool heat pump is new. In the kitchen you’ll find quartz counters and a new microwave and dishwasher, plus a new washer and dryer.
Tidewater Preserve gives you plenty to do without leaving home. There’s a scenic nature trail for morning walks, a resort-style pool, Har-Tru tennis courts, a fitness center, a playground, a dog park and a clubhouse that hosts regular social events. Boaters will appreciate the on-site marina with slips available for rent, plus a kayak launch for whenever you want to get out on the water.
Four bedrooms, a pool and a 3-car garage in a guard-gated boating community at this price don’t come up often. I’d love to show you around. Reach out anytime to set up a private showing.
- Houzeo last checked: 0 minutes ago
- Listing updated: October 20, 2026 at 5:03 pm
- Listing Provided by: Kendra Fountain (727) 420-6791 , Kristin Leon | COASTAL PROPERTIES GROUP INTERNATIONAL (727) 493-1555
- Source: Stellar MLS-FL as distributed by MLS GRID | MLS#: TB8481669

Property Details
Status
Active
Type
Single Family Residence
No. of Stories
-
County
City
Neighborhood
--
Year Built
2014
HOA Fees
$535.67/mo
Finished Area
2,648 sqft
Lot Size
10,463 sqft lot
Basement Area
- sqft
MLS Name
Stellar MLS
MLS Number
TB8481669
MLS Status
Active
Days on Market
246
Cumulative Days on Market
232

Continue Your Journey in App
Find your dream home, receive real-time updates, and many more!
Continue Your Journey in App
Find your dream home, receive real-time updates, and many more!
Location
HOA Management
Christine Brookfield
HOA Fees
$1,606.92/ Quarterly
Amenities
 Amenities and services may be covered by one or multiple associations and service providers.
 Tennis
 Insurance
 Pool
 Internet
 Bike Trails
 Cable TV
 Maintenance
 Security Guard
 Escrow Reserves Fund
Recreational Facilities
Management
Common Area Taxes
Disclaimer: Amenities are based on third-party information and may vary; buyers must independently verify all amenities, as information is deemed reliable but not guaranteed.
Facts & Features
Rooms
Bedrooms & bathrooms
Bedrooms: 4
Bathrooms: 3
Interior
Cooling
Central Air
Appliances
Dishwasher, Disposal, Dryer, Exhaust Fan, Gas Water Heater, Ice Maker, Kitchen Reverse Osmosis System, Microwave, Range, Range Hood, Refrigerator, Washer, Water Filtration System, Water Softener, Wine Refrigerator
Flooring
Carpet, Ceramic Tile, Hardwood
Window Features
Shutters
Heating
Central, Natural Gas
Exterior Features
Awning(s), Hurricane Shutters, Lighting, Outdoor Kitchen, Rain Gutters, Sidewalk
Interior Features
Built In Features, Ceiling Fans(s), Crown Molding, Eat In Kitchen, High Ceilings, Kitchen/family Room Combo, Open Floorplan, Pest Guard System, Split Bedroom, Stone Counters, Thermostat, Tray Ceiling(s), Walk In Closet(s), Window Treatments
Sewer
Private Sewer, Public Sewer
Construction
Year Built
Year Built: 2014
Home type
Single Family Residence
Foundation Details
Slab
Construction Materials
Block, Stucco
Roof
Tile
Utilities & Energy
Association Amenities
Tennis Court(s), Trail(s)
Laundry Features
Laundry Room
Utilities
Bb/hs Internet Available, Cable Connected, Electricity Connected, Natural Gas Connected, Sprinkler Meter, Underground Utilities, Water Connected
Pool Features
Auto Cleaner, Child Safety Fence, Chlorine Free, Gunite, Heated, In Ground, Lighting, Salt Water, Screen Enclosure, Self Cleaning, Tile
Water Source
Public
Parking Features
Driveway, Garage Door Opener, Garage, Workshop In Garage
Other Features
Subdivision Name
Tidewater Preserve 4
Patio And Porch Features
Covered, Enclosed, Patio, Screened
Community Features
Clubhouse, Community Mailbox, Deed Restrictions, Dog Park, Fitness Center, Gated Community Guard, Park, Playground, Pool, Sidewalks, Tennis Court(s), Street Lights
Price History
| Date | Event | Price |
|---|---|---|
10/13/2026 Source: | Price Decreased | $899,000 -2.81% $340/sqft |
10/01/2026 Source: | Price Decreased | $925,000 -2.53% $349/sqft |
06/25/2026 Source: | Price Increased | $949,000 +5.56% $358/sqft |
03/02/2026 Source: | Listed for Sale | $899,000 -9.10% $340/sqft |
03/02/2026 Source: | Price Increased | $989,000 +1.44% $373/sqft |

Show more
Nearby Homes










Find Homes by Property Features in Bradenton, FL

Based on information from Stellar MLS® through Nov 04, 2026, 06:15AM as submitted to and distributed by MLS GRID. All data is obtained from various sources and may not have been verified by the broker or MLS GRID. Supplied Open House Information is subject to change without notice. All information should be independently reviewed and verified for accuracy. Properties may or may not be listed by the office/agent presenting the information. IDX information is provided exclusively for consumers’ personal non-commercial use. It may not be used for any purpose other than to identify prospective properties consumers may be interested in purchasing. The data is deemed reliable but is not guaranteed by MLS GRID. The use of the MLS GRID Data may be subject to an end-user license agreement prescribed by the Member Participant’s applicable MLS, if any, and as amended from time to time. © 2026 Stellar MLS. All Rights Reserved.
 Advertising Broker: Fred McGill | Simple Showing, Inc
