- Overview
- Description
- Property Details
- Location
- Facts & Features
- Getting Around
- Nearby Homes




$349,900
Monthly Est:$1,742
 3 Beds
 2 Baths
2 full baths
 1,296sqft
5614 Collette Rd, Knoxville, TN 37918
$349,900
$1,742/moEst:
Get Pre-Approved
Single Family Residence
Built in 1987
$-- HOA
0.17 acre lot
$270/sq.ft
Description
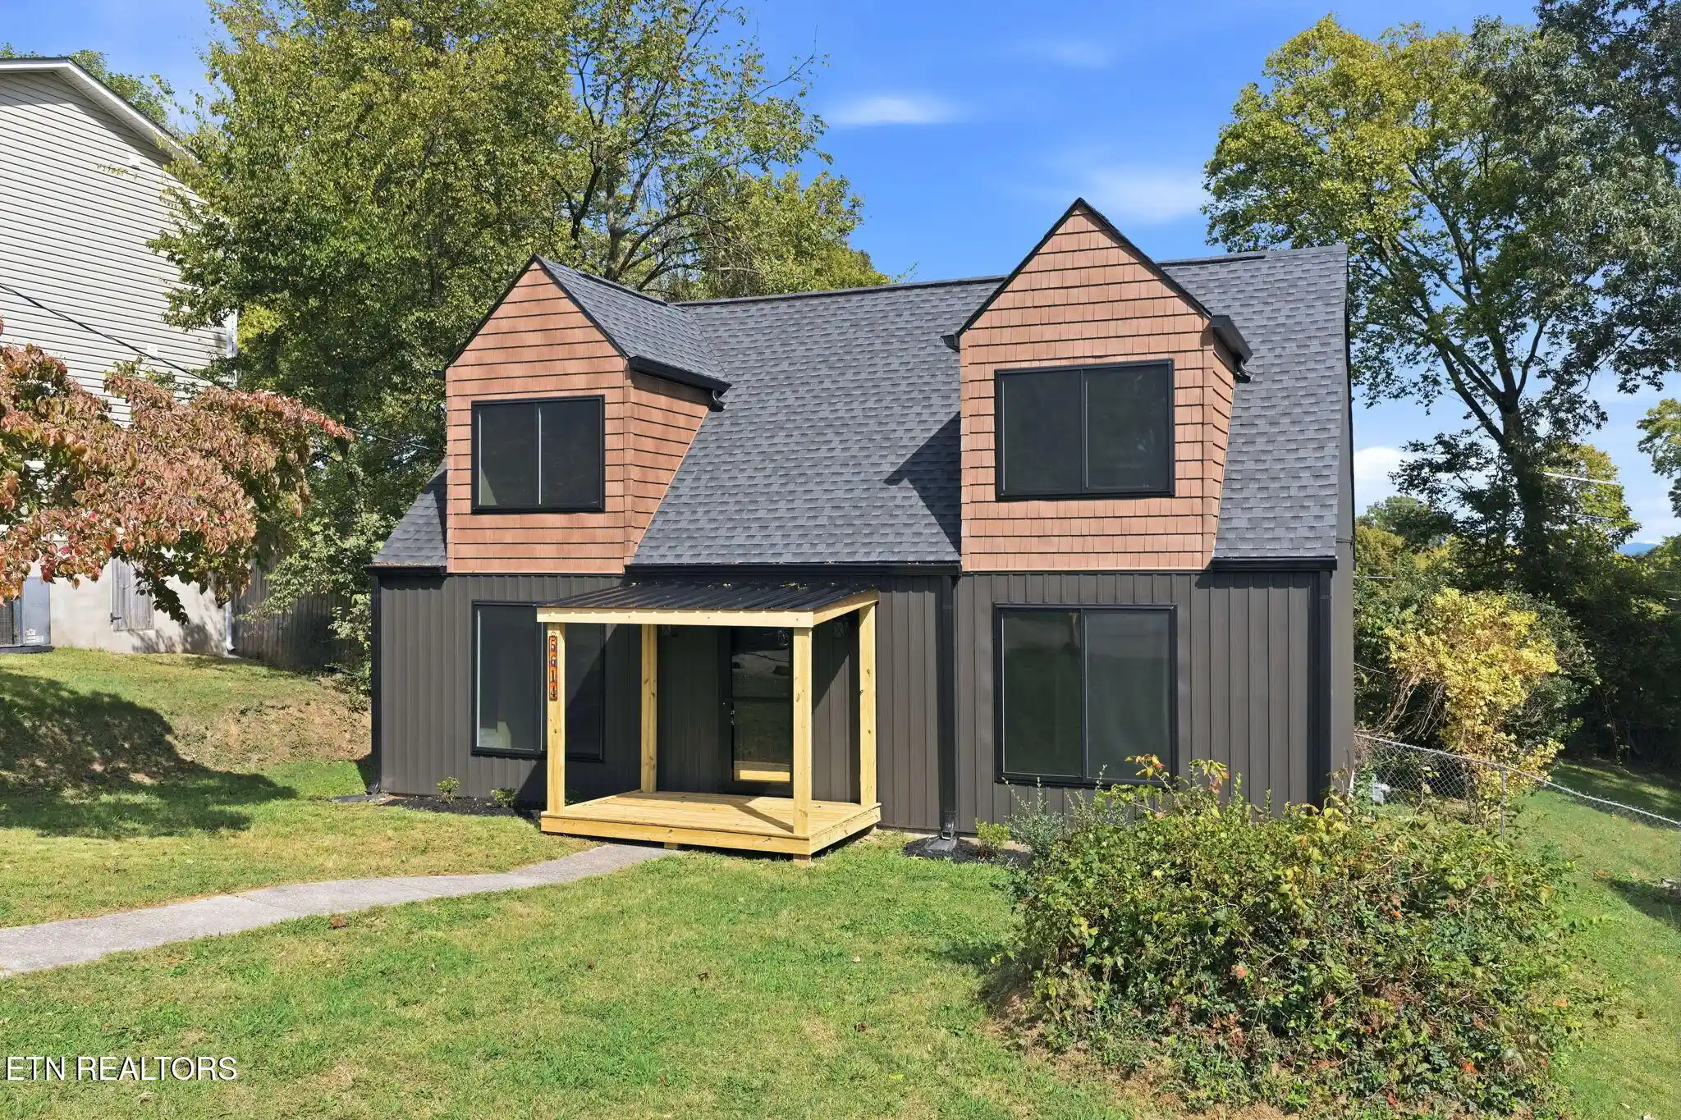
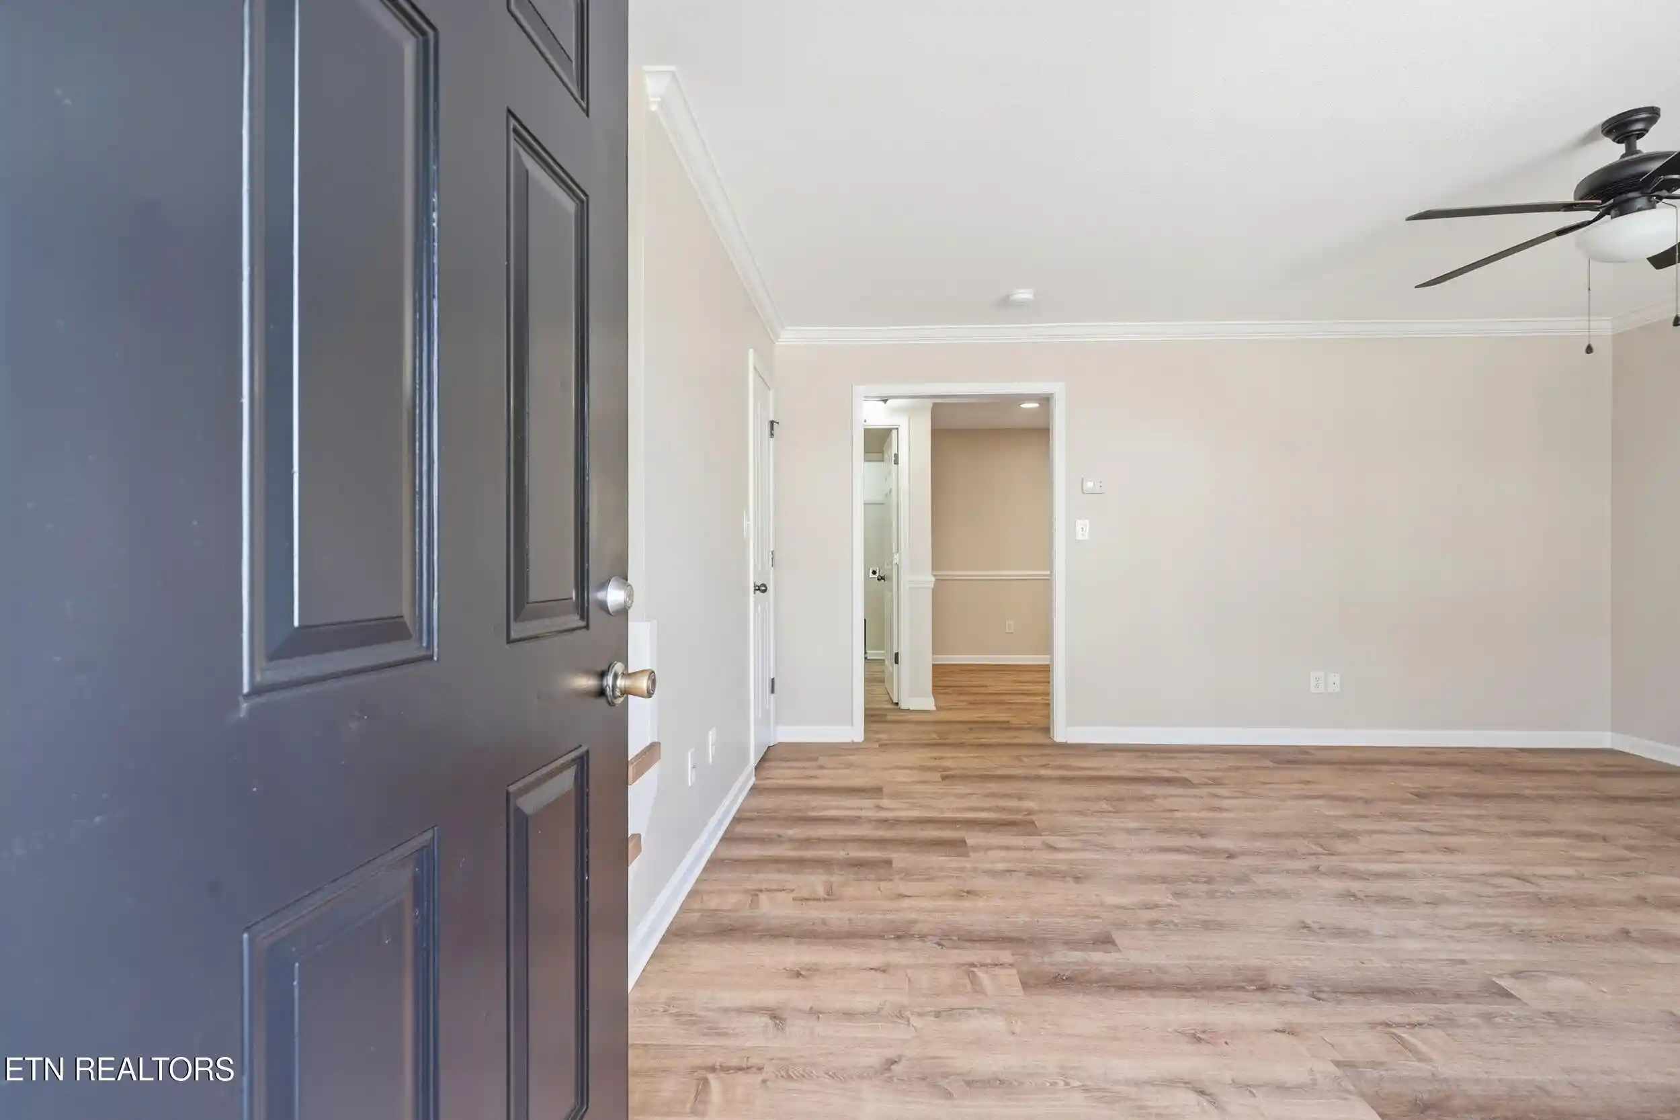
Welcome to 5614 Collette Drive in Knoxville, Tennessee, where extensive updates, comfortable living, and an inviting Fountain City location come together! This beautifully refreshed two-story home offers 1,296 square feet, 3 bedrooms, 2 bathrooms, and the peace of mind that comes with numerous major improvements. With a new roof, new windows, new siding, new gutters, new flooring, fresh paint, and a newly constructed front porch, much of the work has already been completed. All that's left is to move in and enjoy!
Step inside to discover a welcoming interior with two bedrooms and a full bathroom conveniently located on the main level. The kitchen is filled with natural light, creating a bright and cheerful space for everyday living, with direct access to the covered back deck for effortless indoor-outdoor enjoyment.
Upstairs, the oversized owner's suite offers a wonderful private retreat with enough room to incorporate a sitting area or home office. The spacious private bathroom features a Jacuzzi soaking tub, separate walk-in shower, and generous space to unwind. A walk-in closet with an integrated laundry area adds everyday convenience to this thoughtfully arranged upper level.
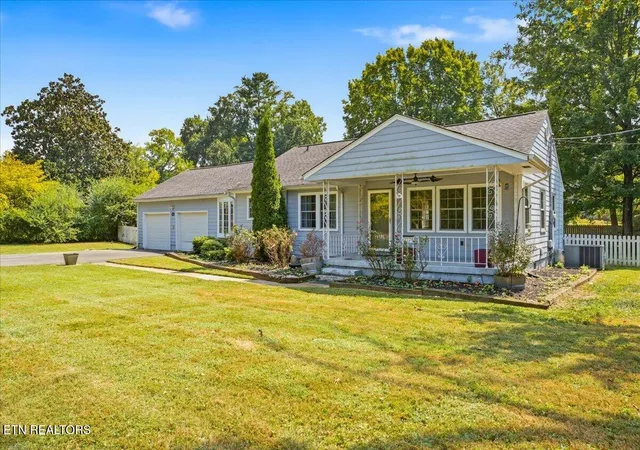
Outside, enjoy relaxing on the new covered front porch or entertaining on the covered back deck overlooking the fenced backyard. Whether you're grilling, gardening, or simply enjoying a quiet evening outdoors, these spaces offer the perfect extension of the home's living areas.
Located in Knoxville's desirable Fountain City area, this property provides convenient access to local shopping, dining, and everyday amenities along the Broadway corridor. Enjoy nearby Fountain City Park and its well-known Duck Pond, Adair Park, and local greenways, with easy connections to Interstate 640, Interstate 75, Downtown Knoxville, and the University of Tennessee.
With substantial improvements already completed, flexible living spaces, and an appealing North Knoxville location, 5614 Collette Drive offers an excellent opportunity to enjoy a move-in-ready home without taking on a lengthy renovation project!
- Houzeo last checked: 12 hours ago
- Listing updated: October 26, 2026 at 6:37 am
- Listing Provided by: Missy Sanders (865) 384-2331 , Blythe B Sanders | Stephenson Realty & Auction (865) 564-7966
- Source: East Tennessee REALTORS® MLS-TN | MLS#: 1359519

Property Details
Status
Active
Type
Single Family Residence
No. of Stories
-
County
City
Neighborhood
--
Year Built
1987
HOA Fees
-
Finished Area
1,296 sqft
Lot Size
0.17 acre lot
Basement Area
- sqft
MLS Name
East Tennessee REALTORS® MLS
MLS Number
1359519
MLS Status
Active
Days on Market
13

Continue Your Journey in App
Find your dream home, receive real-time updates, and many more!
Continue Your Journey in App
Find your dream home, receive real-time updates, and many more!
Location
Facts & Features
Rooms
Bedrooms & bathrooms
Bedrooms: 3
Bathrooms: 2
Interior
Flooring
Carpet, Hardwood
Interior Features
Walk In Closet(s), Cathedral Ceiling(s), Pantry, Eat In Kitchen
Sewer
Public Sewer
Appliances
Dishwasher, Microwave, Range, Refrigerator
Heating
Central, Natural Gas
Cooling
Central Cooling, Ceiling Fan(s)
Construction
Year Built
Year Built: 1987
Home type
Single Family Residence
Construction Materials
Vinyl Siding, Frame
Architectural Style
Traditional
Utilities & Energy
Water Source
Public
Basement
Crawl Space
Fireplace Features
None
Parking Features
Off Street Parking, Main Level
Other Features
Subdivision Name
Mc Campbell Hills
Lot Features
Level
Patio And Porch Features
Porch Covered, Deck
Price History
| Date | Event | Price |
|---|---|---|
10/21/2026 Source: | Listed for Sale | $349,900 +84.64% $270/sqft |
11/24/2020 Source: | Sold | $189,500 +13.68% $146/sqft |
11/24/2020 Source: | Price Decreased | $166,700 -12.03% $129/sqft |
11/24/2020 Source: | Price Increased | $189,500 +58.05% $146/sqft |
04/20/2013 Source: | Price Decreased | $119,900 -7.70% $93/sqft |

Show more
Nearby Homes
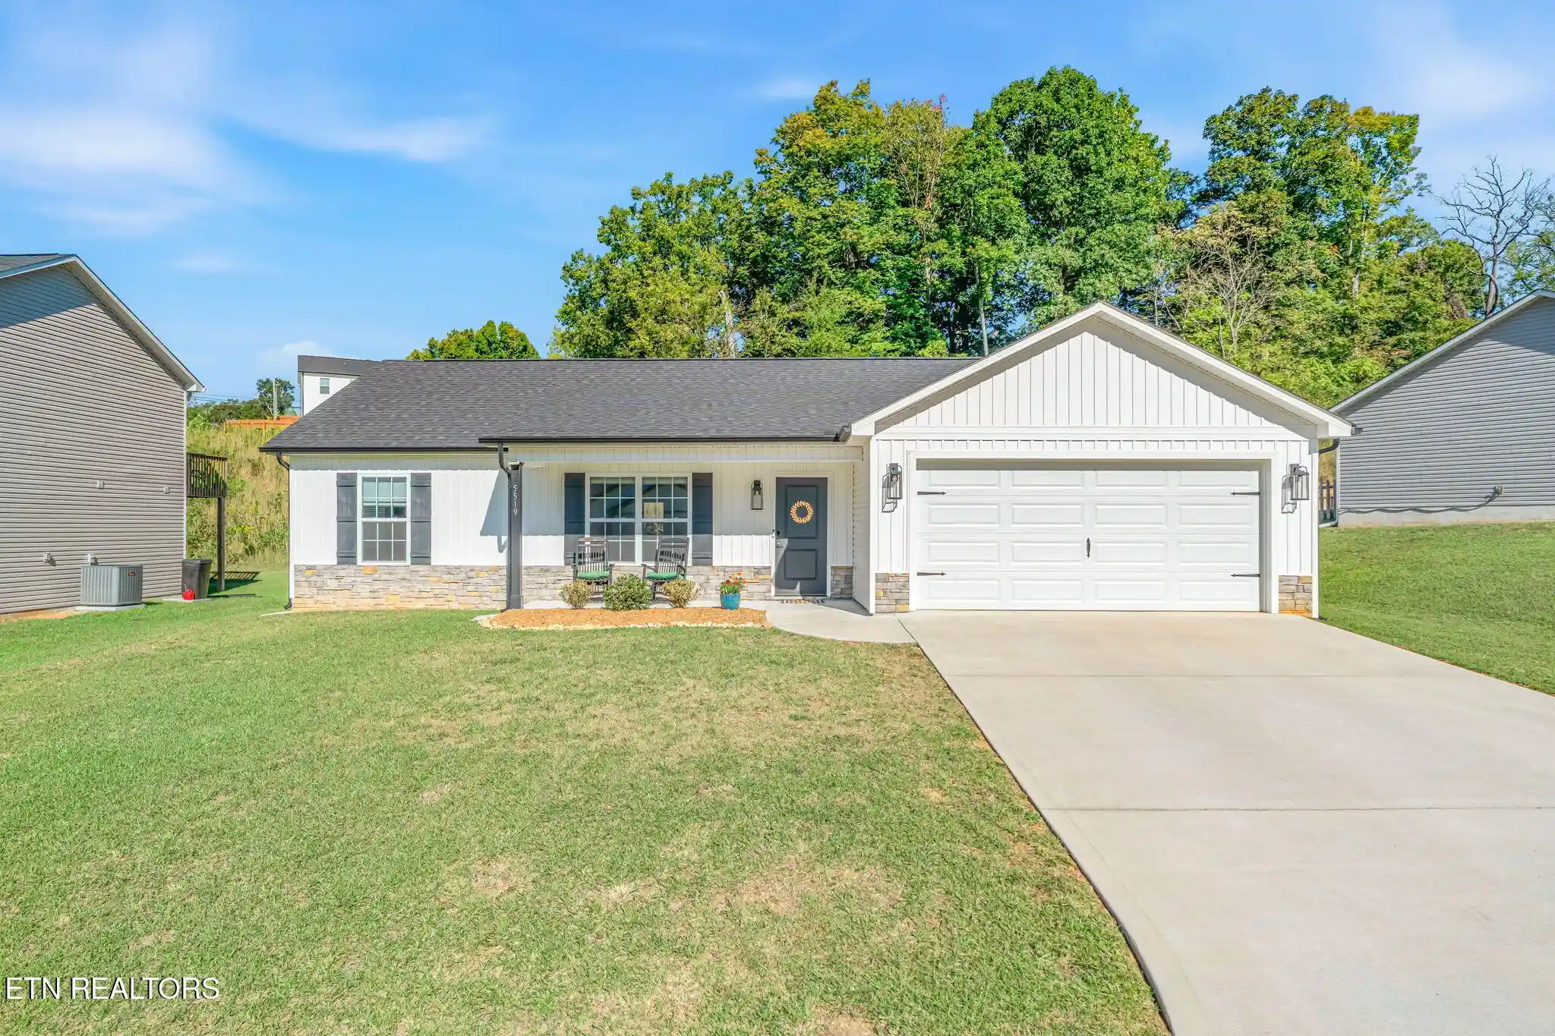
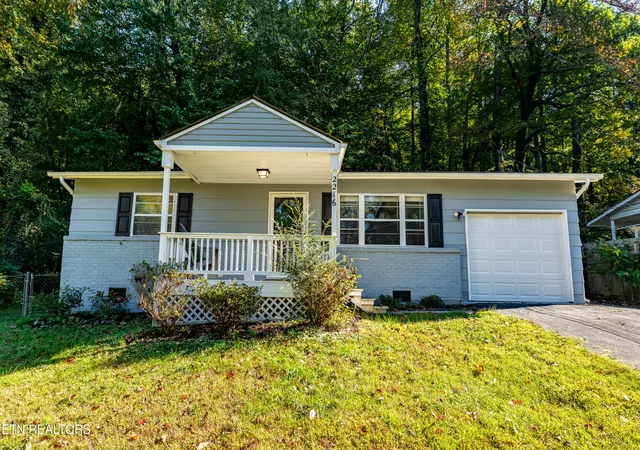
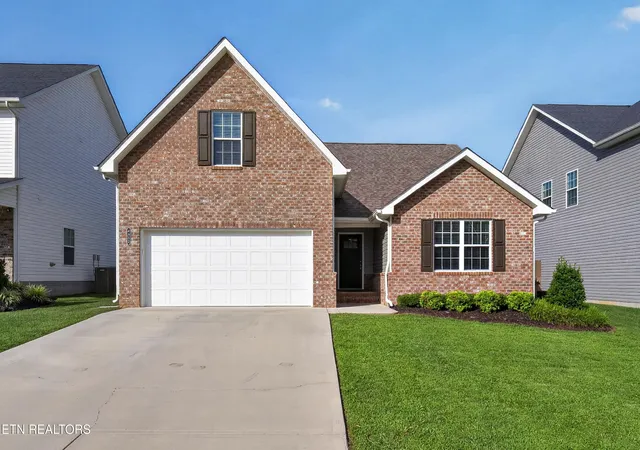
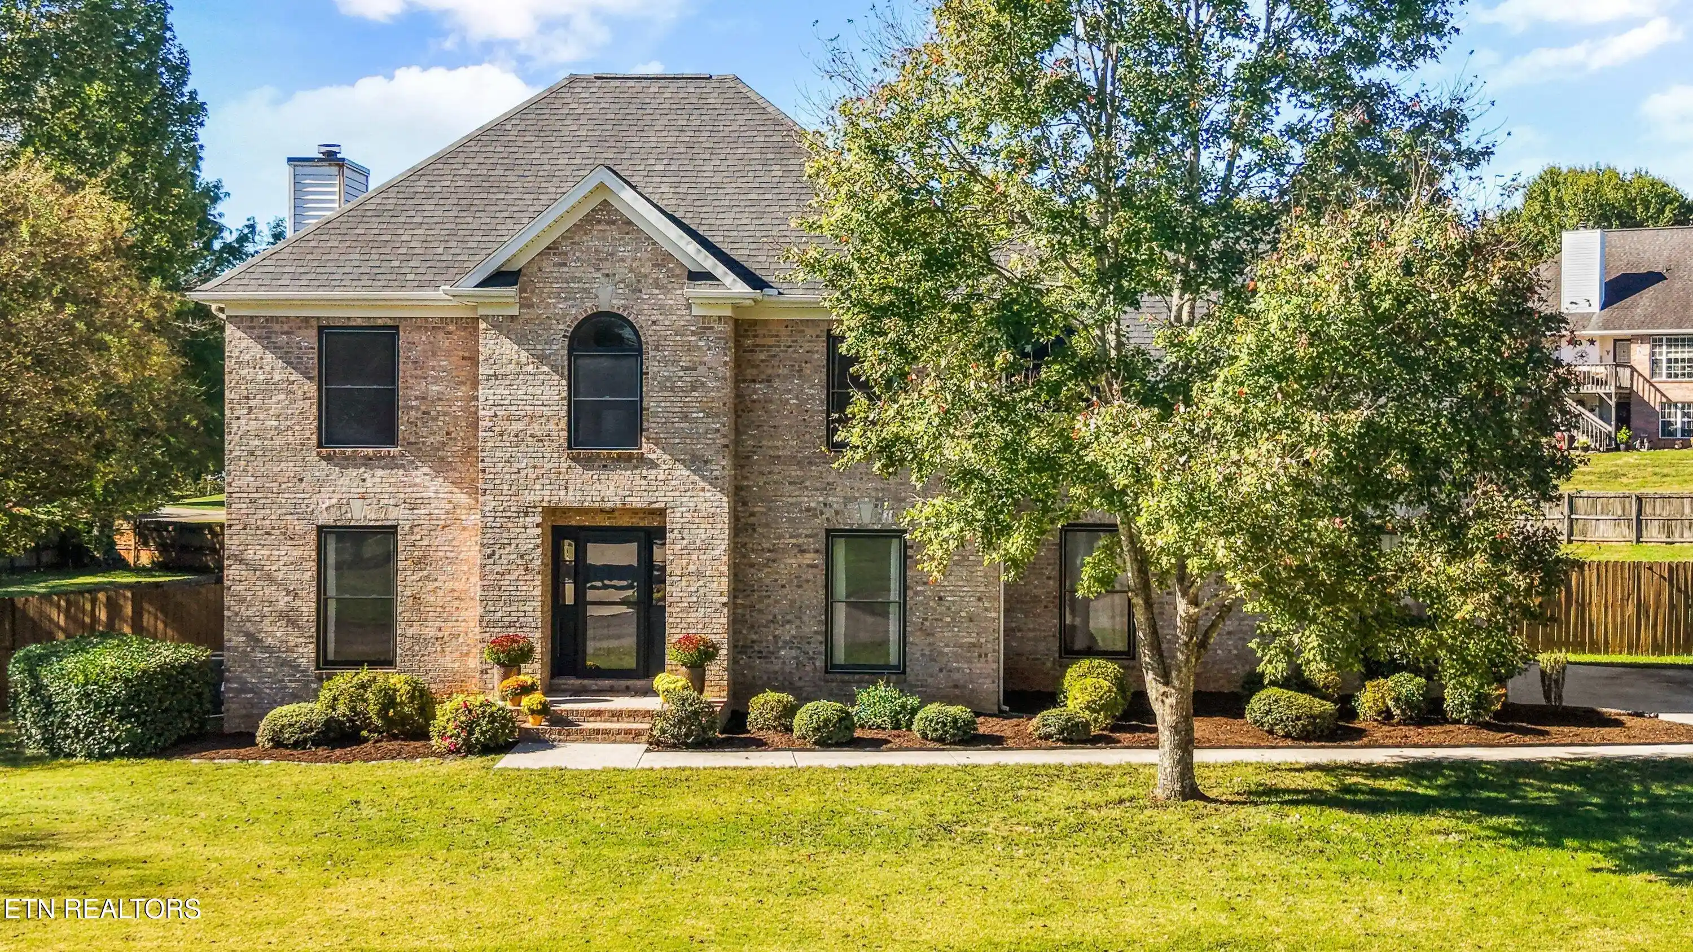


Find Homes by Property Features in Knoxville, TN
Nearby New Homes For Sale

Based on information from the Knoxville Area Association of REALTORS MLS through Nov 02, 2026, 02:15PM. Information is provided exclusively for consumers’ personal, non-commercial use. It may not be used for any purpose other than to identify prospective properties that consumers may be interested in purchasing. The data is deemed reliable but is not guaranteed accurate by the MLS. This website may not include listings or property addresses of sellers who have directed their listing brokers to withhold their listing or their property address from display on the Internet. © 2026 Knoxville Area Association of REALTORS® MLS. All Rights Reserved. Angela Fowler Real Estate, LLC | 423.320.4620 | afowler@catt.com Mailing Address: 452 Kailors Cove Cir, Ringgold, GA 30736
 Advertising Broker: Angela Fowler | Angela Fowler Real Estate, LLC.
