- Overview
- Description
- Property Details
- Location
- HOA Management
- Facts & Features
- Getting Around
- Nearby Homes



$374,500
Monthly Est:$1,864
 3 Beds
 3 Baths
3 full baths
 2,040sqft
5614 Wedgefield Rd, Granbury, TX 76049
$374,500
$1,864/moEst:
Get Pre-Approved
Single Family Residence
Built in 2001
$204/mo HOA
0.31 acre lot
$184/sq.ft
Description
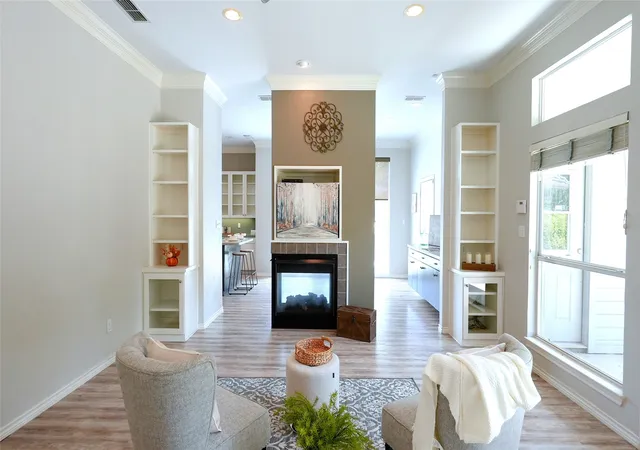
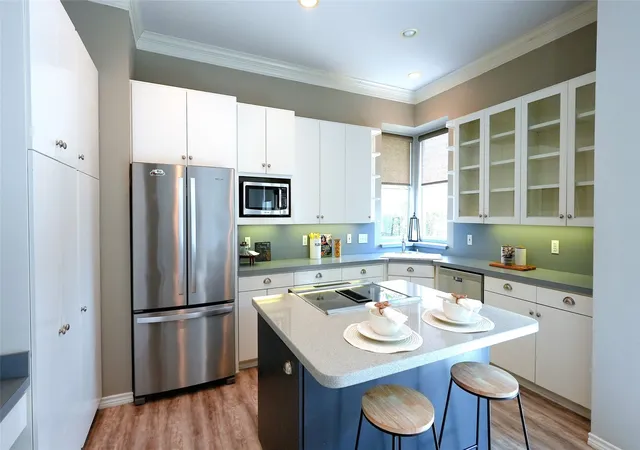
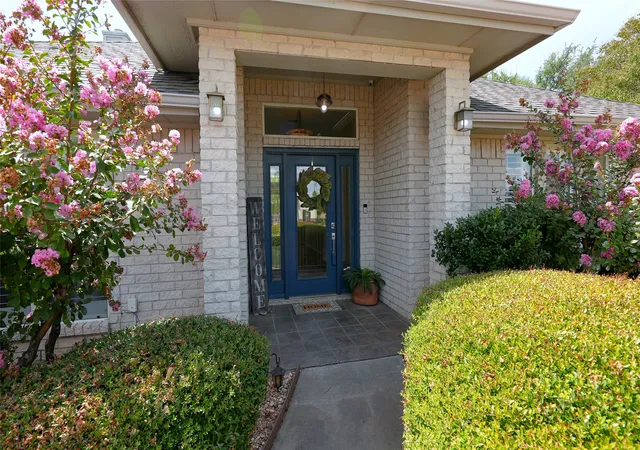
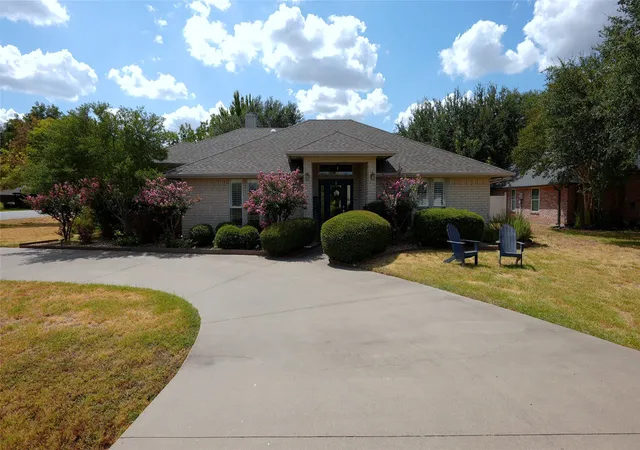
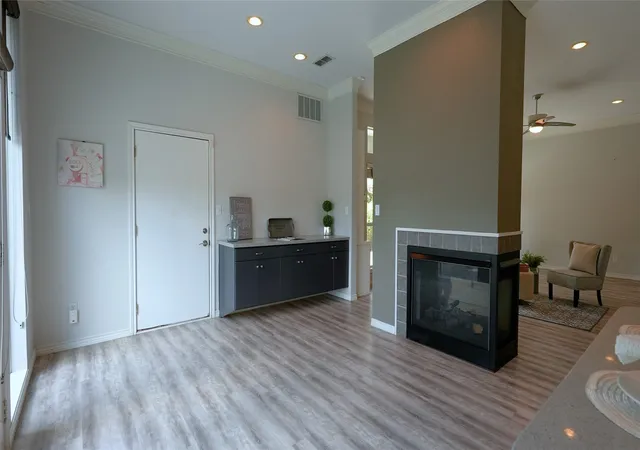
10,000 REDUCTION!! RARE FIND WITH DUAL PRIMARY SUITES-Ideal for multigenerational living, in-laws, adult children, or guests who want their own private space. This beautifully maintained 3-bedroom, 3 full bath home offers over 2,040 SF of comfortable living plus a sunny bonus room, all sitting on a corner lot with circle drive-just a short golf cart ride to Nutcracker Golf Course. Major updates include:— New roof & skylights (2024)— HVAC (2020)— Stove (2017)— Fridge (2021)— Whole-home surge protection (2021)— Step inside to a spacious entryway that opens to an inviting living room anchored by a cozy see-through fireplace shared with the dining room. The kitchen features an island range, ample cabinetry, and generous counter space, perfect for everyday living or entertaining. The dining area offers a built-in buffet and direct access to your private patio oasis. The MAIN suite has a versatile bonus room(home office, nursery, or gym), a spacious ensuite with double sinks and a large walk in shower, plus direct access to the laundry room and an enclosed sunroom.SECOND suite has its on full bath, walk-in closet and plenty of privacy- perfect for second household member, adult child or long term guest.-Outside, unwind on the patio with a mounted TV in the cabinet, and enjoy peace of mind with an invisible pet fence already in place. The 2-car garage adds a storage area, sink and extended driveway parking. Plantation shutters on front windows. Move-in ready, full of flexible spaces, and loaded with character—this one checks all the boxes.
Pecan Plantation Owners Association requires a one-time Initiation Fee of 4,508.00 plus a Transfer Fee of 1,198.80. Total PPOA fees due and payable at closing are 5,706.80. Buyer to pay.
- Houzeo last checked: 0 minutes ago
- Listing updated: September 30, 2026 at 8:56 pm
- Listing Provided by: Beth Shearon | Magnolia Realty (682) 205-1502
- Source: NTREIS MLS-TX | MLS#: 21325236

Property Details
Status
Active
Type
Single Family Residence
No. of Stories
1
County
City
Neighborhood
--
Year Built
2001
HOA Fees
$204/mo
Finished Area
2,040 sqft
Lot Size
0.31 acre lot
Basement Area
- sqft
MLS Name
NTREIS MLS
MLS Number
21325236
MLS Status
Active
Cumulative Days on Market
265

Continue Your Journey in App
Find your dream home, receive real-time updates, and many more!
Download App
Continue Your Journey in App
Find your dream home, receive real-time updates, and many more!
Location
HOA Management
Pecan Plantation Owners
HOA Fees
$204/ Monthly
Amenities
 Amenities and services may be covered by one or multiple associations and service providers.
 Trash Pickup
 Security Guard
 AllFacilities
Disclaimer: Amenities are based on third-party information and may vary; buyers must independently verify all amenities, as information is deemed reliable but not guaranteed.
Facts & Features
Rooms
Bedrooms & bathrooms
Bedrooms: 3
Bathrooms: 3
Office
Level: First
Area: 104.00 Square Feet
Dimensions: 8 x 13
Sunroom
Level: First
Area: 80.00 Square Feet
Dimensions: 8 x 10
Bedroom
Level: First
Area: 150.00 Square Feet
Dimensions: 15 x 10
PrimaryBedroom
Level: First
Area: 156.00 Square Feet
Dimensions: 12 x 13
LivingRoom
Level: First
Area: 336.00 Square Feet
Dimensions: 21 x 16
Kitchen
Level: First
Area: 154.00 Square Feet
Dimensions: 14 x 11
DiningRoom
Level: First
Area: 156.00 Square Feet
Dimensions: 12 x 13
PrimaryBedroom
Level: First
Area: 208.00 Square Feet
Dimensions: 13 x 16
Interior
Exterior Features
Rain Barrel Cisterns, Rain Gutters
Flooring
Luxury Vinyl Plank
Appliances
Dishwasher, Electric Range, Electric Water Heater, Disposal, Microwave, Refrigerator
Cooling
Central Air, Ceiling Fans, Electric
Heating
Central, Electric, Fireplaces, Heat Pump
Interior Features
High Speed Internet, Kitchen Island, Multiple Master Suites, Walk In Closets
Sewer
Septic Tank
Construction
Year Built
Year Built: 2001
Home type
Single Family Residence
Foundation Details
Slab
Architectural Style
Traditional, Detached
Roof
Composition
Property Condition
Resale
Construction Materials
Brick
Utilities & Energy
Parking Features
Additional Parking, Circular Driveway, Concrete, Door Single, Driveway, Garage, Garage Door Opener, Garage Faces Rear
Security Features
Security Gate, Smoke Detectors, Security Guard
Pool Features
None
Utilities
Propane, Municipal Utilities, Septic Available, Water Available
Fireplace Features
Dining Room, Double Sided, Family Room, Propane, See Through
Other Features
Subdivision Name
Pecan Plantation
Lot Features
Corner Lot, Landscaped, Level, Subdivision, Sprinkler System, Few Trees
Disclosures
Municipal Utility District Disclosure
Price History
| Date | Event | Price |
|---|---|---|
09/10/2026 Source: | Price Decreased | $374,500 -2.60% $184/sqft |
09/09/2026 Source: | Price Decreased | $384,500 -0.77% $188/sqft |
07/08/2026 Source: | Off Market | $387,500 -3.10% $190/sqft |
07/08/2026 Source: | Listed for Sale | $399,900 -1.48% $196/sqft |
06/01/2026 Source: | Price Decreased | $405,900 -2.07% $199/sqft |

Show more
Nearby Homes




Find Homes by Property Features in Granbury, TX
Nearby New Homes For Sale

Based on information from the North Texas Real Estate Information Systems, Inc., through Oct 12, 2026, 12:15AM. Information is provided exclusively for consumers’ personal, non-commercial use. It may not be used for any purpose other than to identify prospective properties consumers may be interested in purchasing. Data is deemed reliable but is not guaranteed accurate. This website may not include listings or property addresses of sellers who have directed their listing brokers to withhold their listing or their property address from display on the Internet. ©2026 North Texas Real Estate Information Systems, Inc. All Rights Reserved.
 Advertising Broker: Michelle Brecker | Pathway To Home Realty