- Overview
- Description
- Property Details
- Location
- Facts & Features
- Getting Around
- Nearby Homes




$379,900
Monthly Est:$1,891
 3 Beds
 2 Baths
2 full baths
 1,739sqft
5615 Mojave Ave, North Port, FL 34288
$379,900
$1,891/moEst:
Get Pre-Approved
Single Family Residence
Built in 2004
$-- HOA
10,614 sqft lot
$218/sq.ft
Description
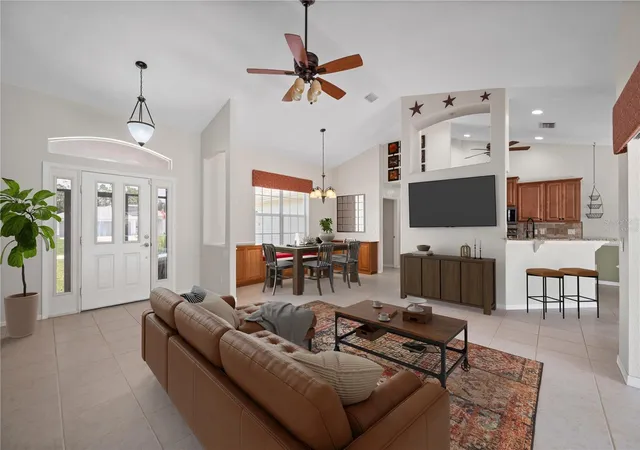
Virtually Staged. Private Pool Home with a Hidden Bonus Room & Backyard Retreat!
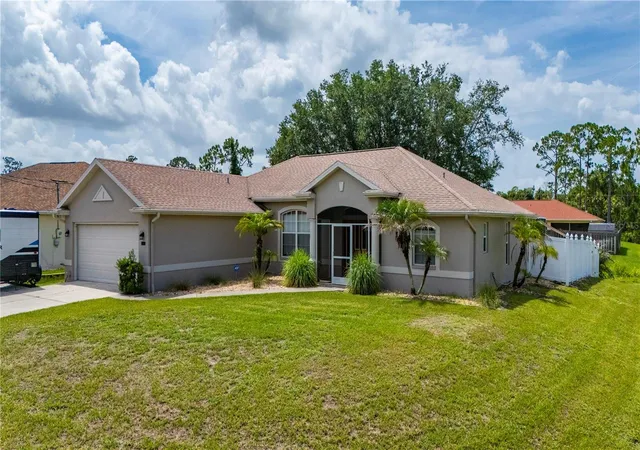
Welcome home to this beautifully maintained 3-bedroom, 2-bath residence tucked away in a desirable North Port neighborhood near Atwater & Price. From the moment you enter, you’ll appreciate the bright, open floor plan with soaring ceilings, spacious living areas, and an inviting window seat that fills the home with natural light.
The kitchen is the heart of the home, featuring granite countertops, stainless steel appliances, abundant cabinetry, and a breakfast bar overlooking the dining and living areas—perfect for everyday living and entertaining.
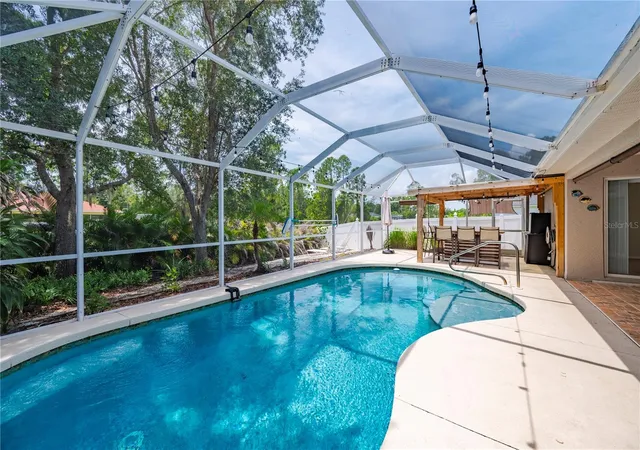
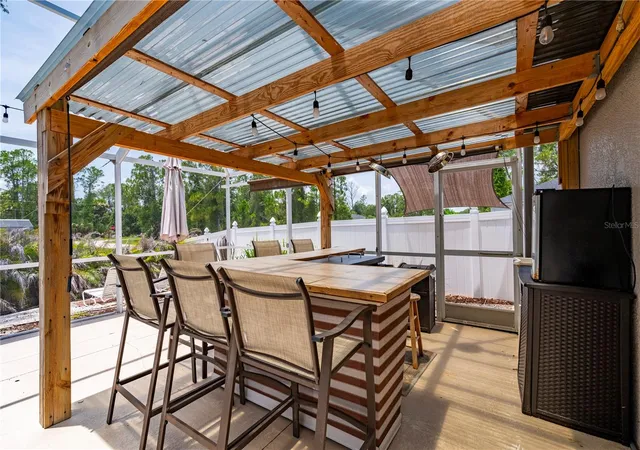
Step outside and discover what truly sets this home apart. The screened heated pool is surrounded by a private vinyl-fenced backyard designed for enjoying Florida living year-round. Gather with family and friends around the outdoor summer kitchen and covered dining area, then unwind beneath the shade trees in a peaceful garden retreat—an ideal spot for a fire pit, morning coffee, or evening conversation.
One of the home’s best-kept secrets is the third bedroom, which opens to a separate bonus room offering endless possibilities. Create a home office, playroom, hobby room, fitness studio, craft room, or private retreat to fit your lifestyle.
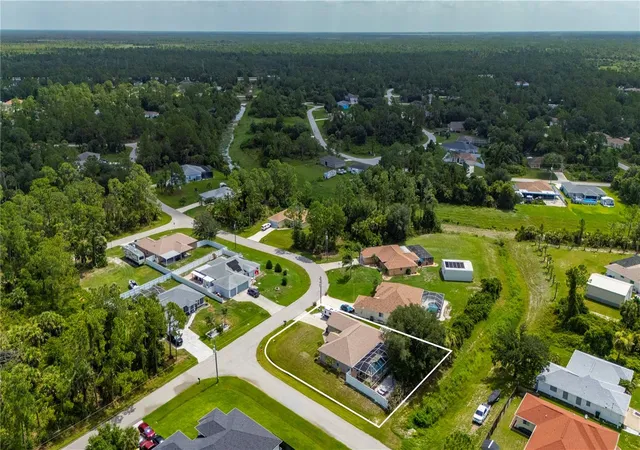
Additional highlights include a newer roof (2022), A/C (2020), updated pool features, mature tropical landscaping, and an oversized corner lot with privacy fencing offering extra privacy.
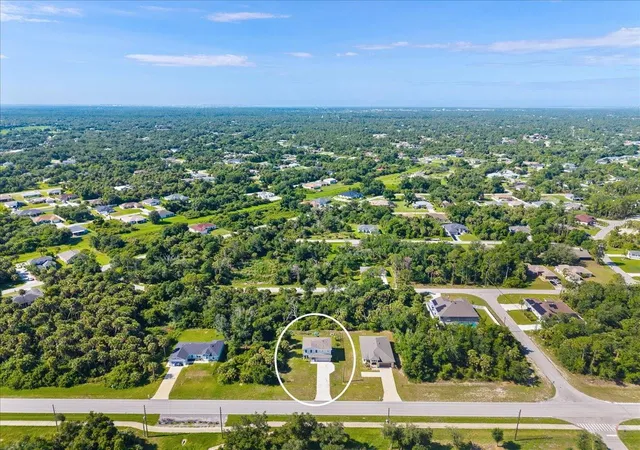
Conveniently located near Atwater Elementary School, neighborhood parks, walking and nature trails, shopping, dining, and easy access to I-75. Spend your weekends exploring Charlotte Harbor or take an easy drive to the beautiful Gulf beaches of Englewood, Venice, Boca Grande, and Manasota Key.
This is more than a home—it is your own private Florida retreat.
- Houzeo last checked: 7 minutes ago
- Listing updated: October 5, 2026 at 6:22 pm
- Listing Provided by: Cynthia Logan (941) 380-2456 , Galina Loza | KW PEACE RIVER PARTNERS (941) 875-9060
- Source: Stellar MLS-FL | MLS#: C7528781

Property Details
Status
Active
Type
Single Family Residence
No. of Stories
1
County
City
Neighborhood
--
Year Built
2004
HOA Fees
-
Finished Area
1,739 sqft
Lot Size
10,614 sqft lot
Basement Area
- sqft
MLS Name
Stellar MLS
MLS Number
C7528781
MLS Status
Active
Days on Market
75
Cumulative Days on Market
61
Open House

Continue Your Journey in App
Find your dream home, receive real-time updates, and many more!
Download App
Continue Your Journey in App
Find your dream home, receive real-time updates, and many more!
Location
Facts & Features
Rooms
Bedrooms & bathrooms
Bedrooms: 3
Bathrooms: 2
Living Room
Level: First
Area: 280.00 Square Feet
Dimensions: 16x17.5
Dining Room
Level: First
Area: 135.00 Square Feet
Dimensions: 10x13.5
Kitchen
Level: First
Area: 192.00 Square Feet
Dimensions: 12x16
Primary Bedroom
Level: First
Area: 186.00 Square Feet
Dimensions: 12x15.5
Primary Bathroom
Level: First
Area: 1380.00 Square Feet
Dimensions: 115x12
Bedroom 2
Level: First
Area: 115.00 Square Feet
Dimensions: 10x11.5
Bathroom 3
Level: Third
Area: 110.00 Square Feet
Dimensions: 10x11
Bonus Room
Level: First
Area: 145.00 Square Feet
Dimensions: 14.5x10
Foyer
Level: First
Area: 32.00 Square Feet
Dimensions: 4x8
Utility Room
Level: First
Area: 51.00 Square Feet
Dimensions: 6x8.5
Balcony/Porch/Lanai
Level: First
Area: 55.00 Square Feet
Dimensions: 5x11
Balcony/Porch/Lanai
Level: First
Area: 160.00 Square Feet
Dimensions: 8x20
Interior
Cooling
Central Air
Flooring
Carpet, Ceramic Tile, Laminate, Tile
Interior Features
Cathedral Ceiling(s), Ceiling Fans(s), Eat In Kitchen, Living Room/dining Room Combo, Open Floorplan, Primary Bedroom Main Floor, Solid Surface Counters, Solid Wood Cabinets, Split Bedroom, Thermostat, Walk In Closet(s), Window Treatments
Exterior Features
Hurricane Shutters, Lighting, Outdoor Grill, Outdoor Kitchen, Private Mailbox
Appliances
Dishwasher, Electric Water Heater, Kitchen Reverse Osmosis System, Microwave, Range, Refrigerator
Window Features
Blinds, Window Treatments
Heating
Central, Electric
Sewer
Septic Tank
Construction
Year Built
Year Built: 2004
Home type
Single Family Residence
Architectural Style
Custom, Florida, Ranch
Property Condition
Completed
Foundation Details
Slab
Roof
Shingle
Construction Materials
Concrete, Stucco
Utilities & Energy
Pool Features
Gunite, Heated, In Ground, Lighting, Screen Enclosure
Water Source
Well
Utilities
Electricity Connected
Laundry Features
Electric Dryer Hookup, Inside, Laundry Room, Washer Hookup
Parking Features
Garage Door Opener
Other Features
Subdivision Name
Port Charlotte Sub 24
Lot Features
Greenbelt, City Limits, Landscaped, Oversized Lot, Paved
Vegetation
Mature Landscaping, Trees/landscaped
Patio And Porch Features
Covered, Deck, Front Porch, Patio, Porch, Rear Porch, Screened
Price History
| Date | Event | Price |
|---|---|---|
08/29/2026 Source: | Contingent (Active Under Contract) | $379,900 -5.00% $218/sqft |
07/25/2026 Source: | Listed for Sale | $399,900 +66.69% $230/sqft |
12/15/2017 Source: | Price Increased | $239,900 +2.52% $138/sqft |
12/15/2017 Source: | Sold | $234,000 $135/sqft |

Nearby Homes
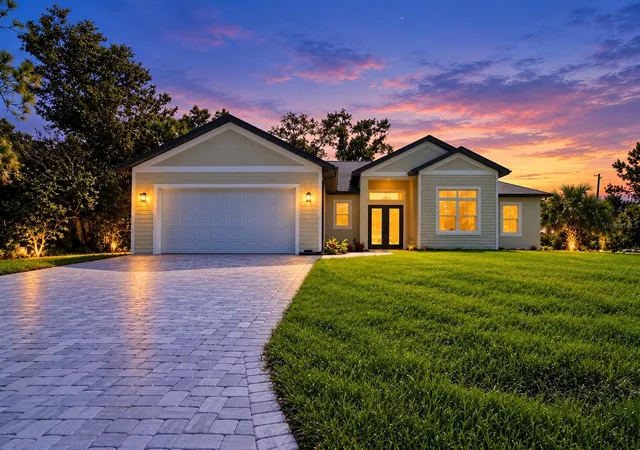
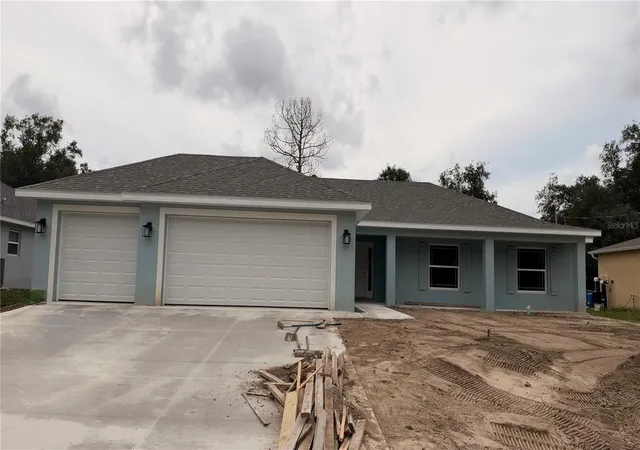
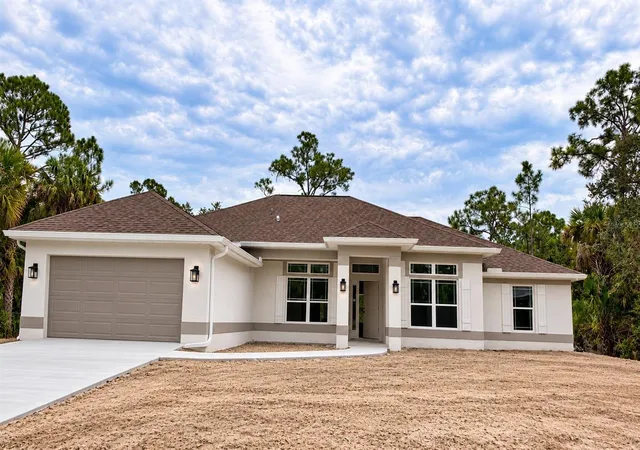
Find Homes by Property Features in North Port, FL
Nearby New Homes For Sale

Based on information from Stellar MLS® through Oct 08, 2026, 09:15PM as submitted to and distributed by MLS GRID. All data is obtained from various sources and may not have been verified by the broker or MLS GRID. Supplied Open House Information is subject to change without notice. All information should be independently reviewed and verified for accuracy. Properties may or may not be listed by the office/agent presenting the information. IDX information is provided exclusively for consumers’ personal non-commercial use. It may not be used for any purpose other than to identify prospective properties consumers may be interested in purchasing. The data is deemed reliable but is not guaranteed by MLS GRID. The use of the MLS GRID Data may be subject to an end-user license agreement prescribed by the Member Participant’s applicable MLS, if any, and as amended from time to time. © 2026 Stellar MLS. All Rights Reserved.
 Advertising Broker: Fred McGill | Simple Showing, Inc