
- Overview
- Description
- Property Details
- Location
- Facts & Features
- Getting Around
- Nearby Homes
 3D Tour

$754,500
Monthly Est:$3,755
 3 Beds

2 full baths + 1 half bath
 2,565sqft
5615 Santa Fe Ave, Dallas, TX 75214
$754,500
$3,755/moEst:
Single Family Residence
Built in 2026
$-- HOA
0.2 acre lot
$294/sq.ft
Description
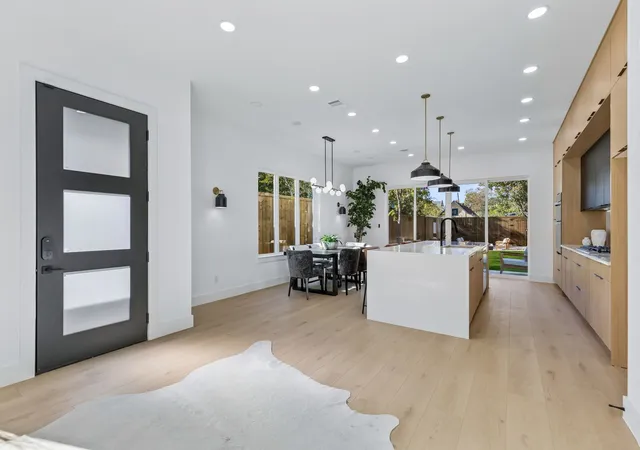
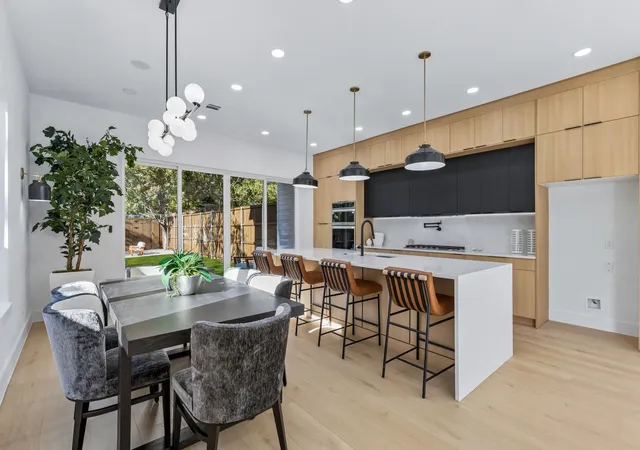
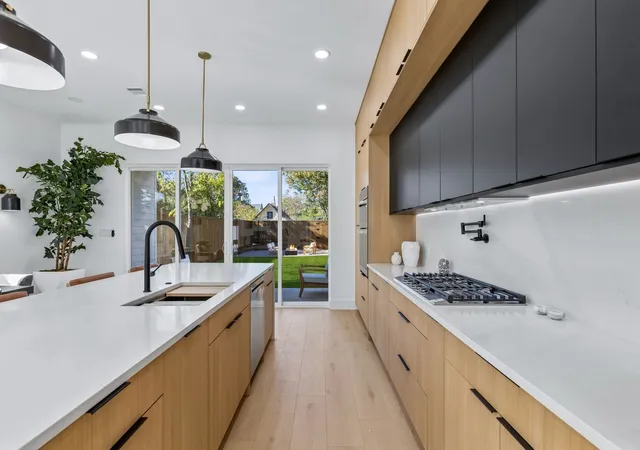
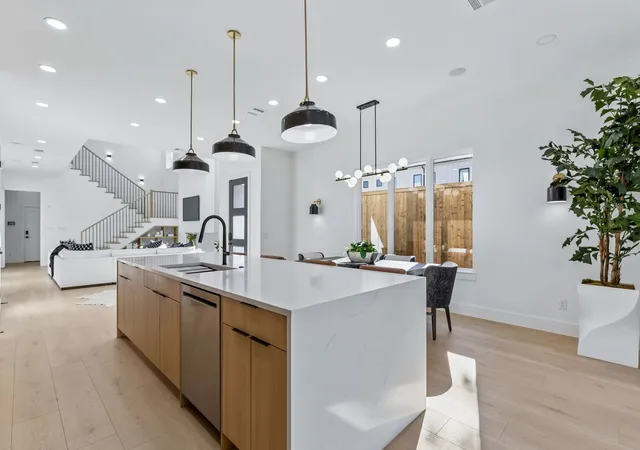
Rooftop views, huge backyard, minutes to Downtown Dallas urban living done right. This New Construction modern SFA (Single Family Attached) home offers nearly 2,600 sqft of thoughtfully designed living space and sits on the Santa Fe Trail just minutes from White Rock Lake, Lower Greenville, Lakewood, and Downtown. Built with premium materials and energy-efficient mechanical systems, this is a high-quality professionally designed home reflecting both style and long-term performance offered at $749,000. The open-concept design features soaring ceilings, walls of natural light, and an oversized kitchen island, complemented by custom floor to ceiling cabinetry, European tile and fixtures, designer lighting, and a sleek fireplace. The primary suite offers two walk-in closets and a spa-inspired bath, while all bedrooms include en-suite baths for added comfort and flexibility. Outdoor living truly sets this home apart, with a large covered patio and an oversized backyard perfect for a pool, pets, or entertaining and a destination fire pit area for those Spring & Fall nights. Plus a private rooftop deck with Downtown Dallas skyline views. Energy-efficient windows, tankless water heater, modern appliances, and an oversized garage with EV charging station add everyday convenience, while a builder’s warranty provides peace of mind.
- Houzeo last checked: 0 minutes ago
- Listing updated: November 21, 2026 at 10:11 am
- Listing Provided by: Lee Lamont | eXp Realty LLC (888) 519-7431
- Source: NTREIS MLS-TX | MLS#:

Property Details
Status
Active
Type
Single Family Residence
No. of Stories
2
County
City
Neighborhood
--
Year Built
2026
HOA Fees
-
Finished Area
2,565 sqft
Lot Size
0.2 acre lot
Basement Area
- sqft
MLS Name
NTREIS MLS
MLS Number
21439901
MLS Status
Active
Cumulative Days on Market
1
Continue Your Journey in App
Find your dream home, receive real-time updates, and many more!
Location
Facts & Features
Rooms
Bedrooms & bathrooms
Bedrooms: 3
Bathrooms: 3
PrimaryBathroom
Level: Second
Area: 120.00 Square Feet
Dimensions: 12 x 10
PrimaryBedroom
Level: Second
Area: 288.00 Square Feet
Dimensions: 18 x 16
Laundry
Level: Second
Area: 35.00 Square Feet
Dimensions: 7 x 5
Bedroom
Level: Second
Area: 99.00 Square Feet
Dimensions: 9 x 11
FullBath
Level: Second
Area: 80.00 Square Feet
Dimensions: 10 x 8
Bedroom
Level: Second
Area: 176.00 Square Feet
Dimensions: 11 x 16
Kitchen
Level: First
Area: 150.00 Square Feet
Dimensions: 15 x 10
LivingRoom
Level: First
Area: 273.00 Square Feet
Dimensions: 21 x 13
HalfBath
Level: First
Area: 30.00 Square Feet
Dimensions: 5 x 6
MudRoom
Level: First
Area: 42.00 Square Feet
Dimensions: 7 x 6
Interior
Interior Features
Chandelier, Decorative Designer Lighting Fixtures, Eat In Kitchen, Granite Counters, High Speed Internet, Open Floorplan, Smart Home, Cable Tv, Vaulted Ceilings, Natural Woodwork, Wired For Sound
Sewer
Public Sewer
Cooling
Central Air, Ceiling Fans, Energy Star Qualified Equipment
Exterior Features
Fire Pit
Heating
Energy Star Qualified Equipment, Natural Gas
Flooring
Ceramic Tile, Wood
Appliances
Some Gas Appliances, Double Oven, Dishwasher, Gas Cooktop, Disposal, Plumbed For Gas, Range, Some Commercial Grade, Tankless Water Heater, Vented Exhaust Fan
Construction
Year Built
Year Built: 2026
Home type
Single Family Residence
Architectural Style
Contemporary Modern, Traditional
Roof
Composition
Construction Materials
Brick, Stucco
Property Condition
Under Construction
Utilities & Energy
Fireplace Features
Living Room, Primary Bedroom
Water Source
Public
Parking Features
Driveway, Electric Vehicle Charging Stations, Garage, Garage Door Opener, Storage
Utilities
Sewer Available, Water Available, Cable Available
Pool Features
None
Security Features
Prewired, Security System, Carbon Monoxide Detectors, Fire Alarm, Security Gate, Smoke Detectors, Security Lights
Other Features
Patio And Porch Features
Covered
Subdivision Name
Betz Sub
Lot Features
Landscaped, Sprinkler System
Price History
| Date | Event | Price |
|---|---|---|
11/20/2026 Source: | Listed for Sale | $754,500 +0.73% $294/sqft |
04/06/2026 Source: | Off Market | $749,000 $292/sqft |
04/06/2026 Source: #21219934 | Listed for Sale | $749,000 $292/sqft |

Find Homes by Property Features in Dallas, TX
Nearby New Homes For Sale

Based on information from the North Texas Real Estate Information Systems, Inc., through Nov 22, 2026, 07:30PM. Information is provided exclusively for consumers’ personal, non-commercial use. It may not be used for any purpose other than to identify prospective properties consumers may be interested in purchasing. Data is deemed reliable but is not guaranteed accurate. This website may not include listings or property addresses of sellers who have directed their listing brokers to withhold their listing or their property address from display on the Internet. ©2026 North Texas Real Estate Information Systems, Inc. All Rights Reserved.
 Advertising Broker: Michelle Brecker | Pathway To Home Realty