- Overview
- Description
- Property Details
- Location
- Facts & Features
- Getting Around
- Nearby Homes

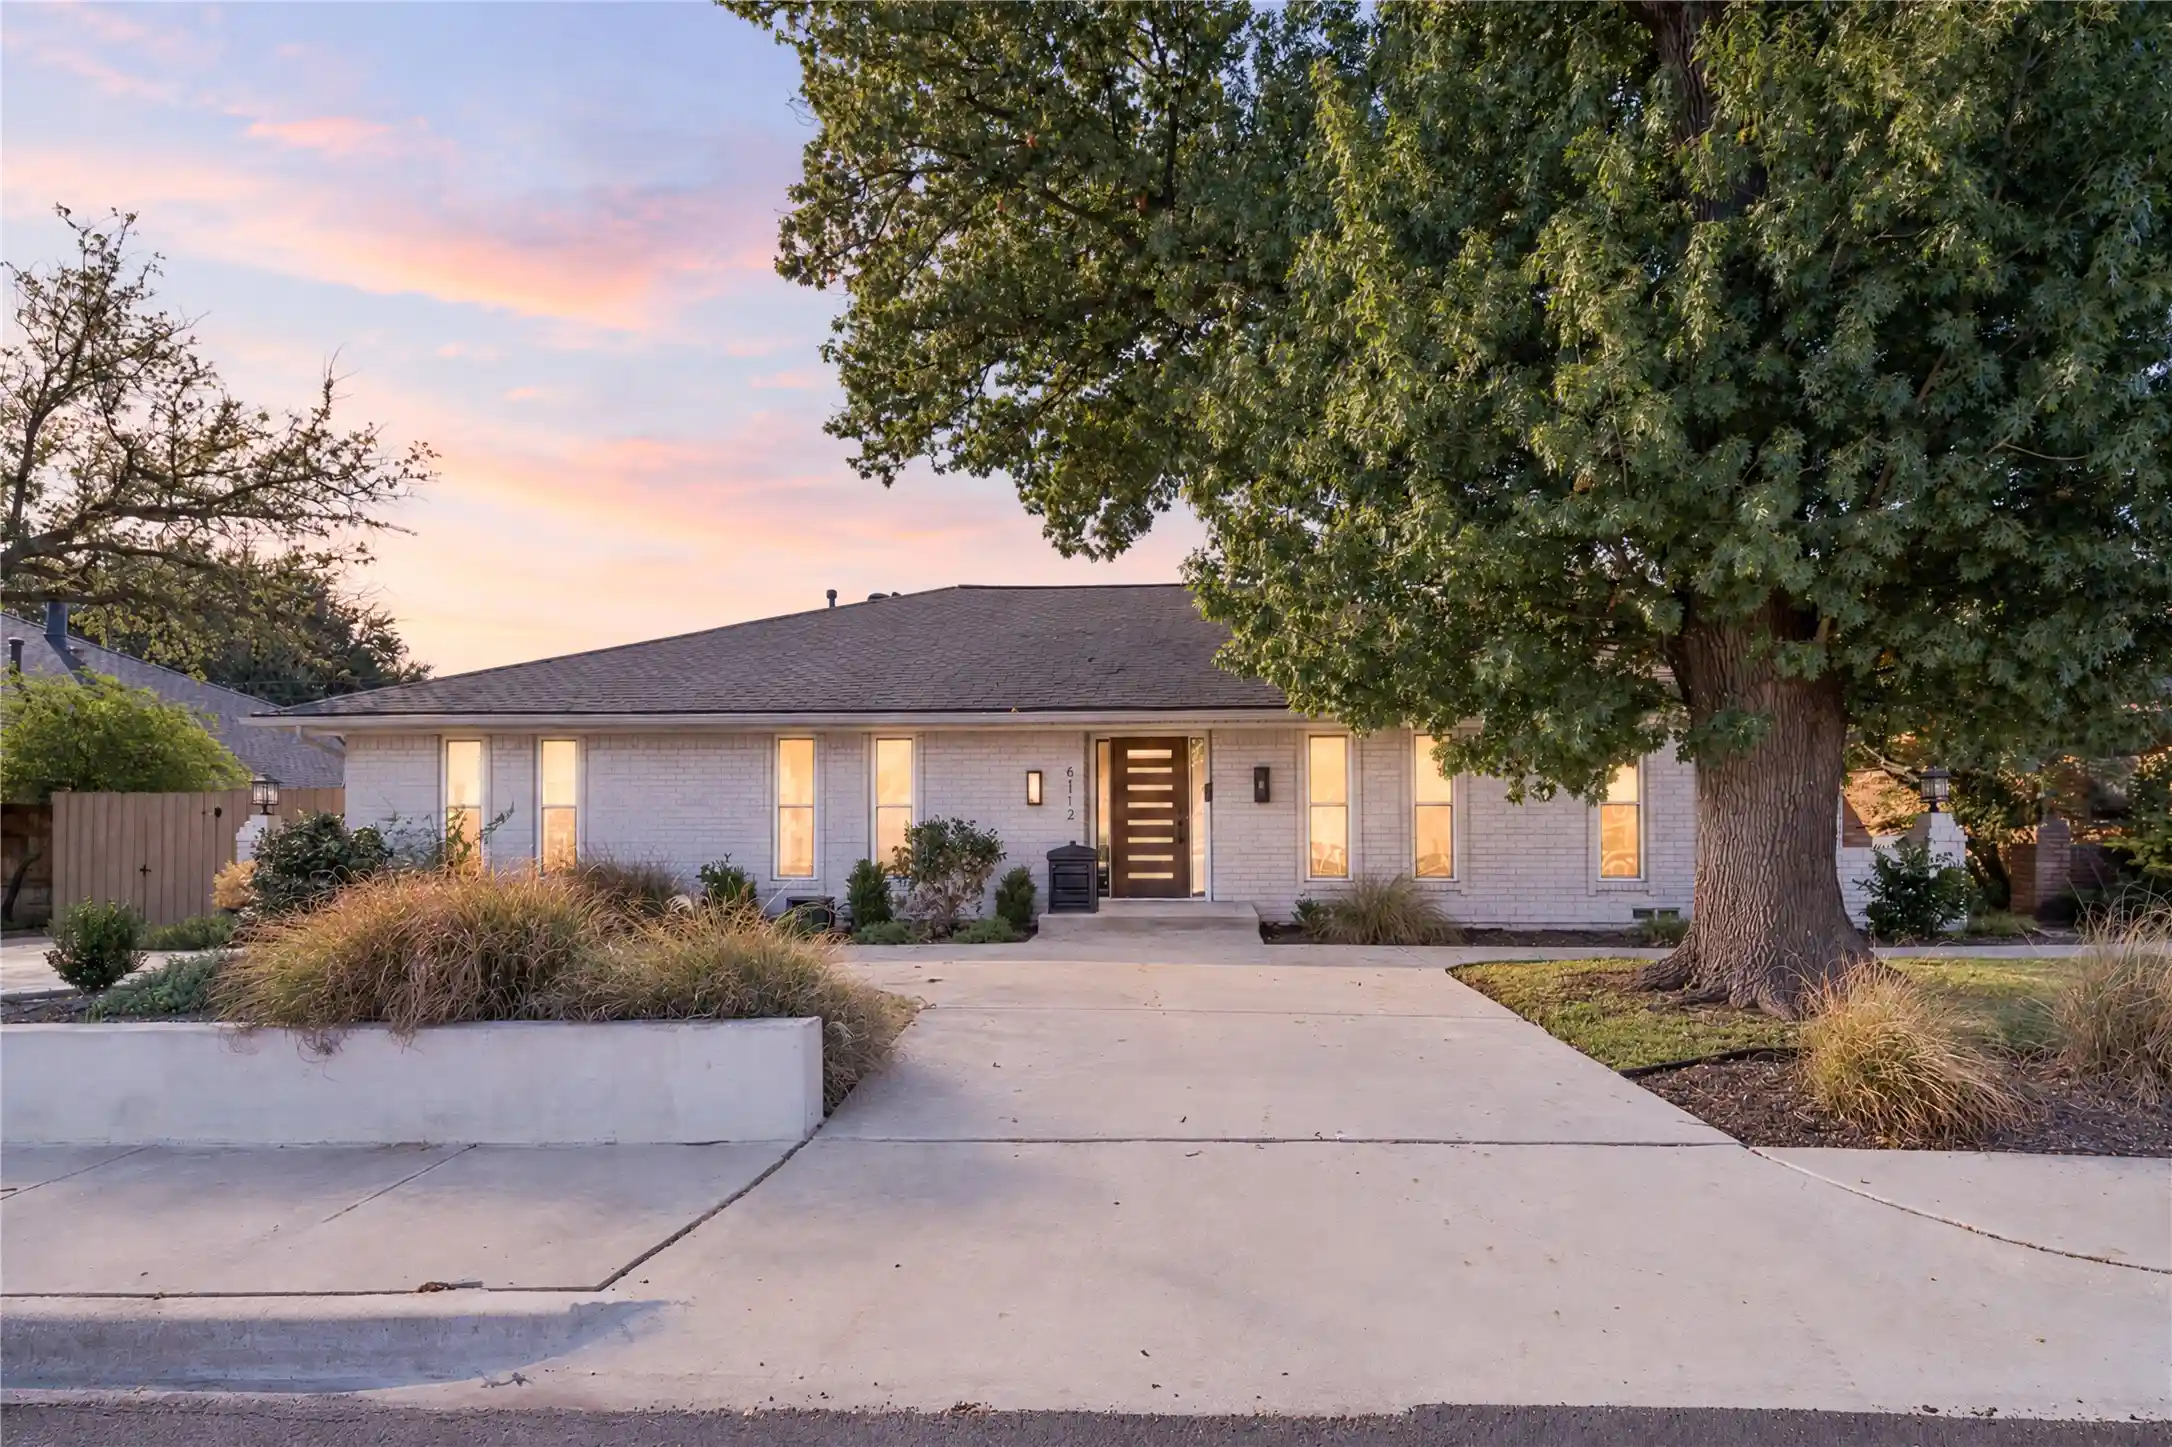


$998,000
Monthly Est:$4,967
 4 Beds
 3 Baths
3 full baths
 2,905sqft
6112 E Lovers Ln, Dallas, TX 75214
$998,000
$4,967/moEst:
Get Pre-Approved
Single Family Residence
Built in 1971
$-- HOA
0.2 acre lot
$344/sq.ft
Description
Welcome to 6112 E Lovers Lane, a beautifully remodeled home in the desirable Lovers Lane East neighborhood of Dallas. Blending timeless style with thoughtful modern updates, this inviting residence offers 4 bedrooms, 3 bathrooms, and 2,905 square feet of well-designed living space. The thoughtfully renovated kitchen is designed for both everyday living and entertaining, featuring quartzite countertops, breakfast bar, and premium stainless steel appliances, including a Bertazzoni gas range, KitchenAid refrigerator and dishwasher, built-in microwave, pot filler, and wine cooler. The spacious primary suite offers a relaxing retreat with a walk-in closet and a beautifully appointed ensuite bath featuring dual sinks, a double shower, and a freestanding soaking tub. A dedicated laundry room adds everyday convenience, while additional living spaces offer flexibility for gathering, relaxing, or working from home. The gorgeous butler’s pantry offers additional cabinetry, ample storage, and a convenient second refrigerator, making it an ideal space for entertaining and everyday organization. Complementing the home’s stunning renovations, major updates include a new roof, new AC systems, new upstairs windows, an updated electrical panel, and crawlspace improvements with a dehumidifier and pumps. Outside, enjoy a private backyard oasis complete with an eco friendly swimming pool, courtyard, deck, and pergola. Every detail of this stunningly renovated home reflects elevated design, luxurious finishes, and exceptional craftsmanship, seamlessly blending sophisticated interiors with inviting outdoor living in a sought-after Dallas location.
- Houzeo last checked: 13 minutes ago
- Listing updated: October 31, 2026 at 7:05 pm
- Listing Provided by: Barbara Alvarado | Compass RE Texas, LLC. (214) 814-8100
- Source: NTREIS MLS-TX | MLS#: 21415419

Property Details
Status
Active
Type
Single Family Residence
No. of Stories
1
County
City
Neighborhood
Year Built
1971
HOA Fees
-
Finished Area
2,905 sqft
Lot Size
0.2 acre lot
Basement Area
- sqft
MLS Name
NTREIS MLS
MLS Number
21415419
MLS Status
Active
Cumulative Days on Market
8

Continue Your Journey in App
Find your dream home, receive real-time updates, and many more!
Continue Your Journey in App
Find your dream home, receive real-time updates, and many more!
Location
Facts & Features
Rooms
Bedrooms & bathrooms
Bedrooms: 4
Bathrooms: 3
Bedroom
Level: Second
Area: 156.00 Square Feet
Dimensions: 13 x 12
BonusRoom
Level: Second
Area: 323.00 Square Feet
Dimensions: 17 x 19
FullBath
Level: First
Area: 56.00 Square Feet
Dimensions: 8 x 7
Bedroom
Level: First
Area: 130.00 Square Feet
Dimensions: 13 x 10
FullBath
Level: First
Area: 48.00 Square Feet
Dimensions: 6 x 8
Bedroom
Level: First
Area: 121.00 Square Feet
Dimensions: 11 x 11
LivingRoom
Level: First
Area: 667.00 Square Feet
Dimensions: 23 x 29
DiningRoom
Level: First
Area: 90.00 Square Feet
Dimensions: 10 x 9
Laundry
Level: First
Area: 78.00 Square Feet
Dimensions: 6 x 13
MudRoom
Level: First
Area: 36.00 Square Feet
Dimensions: 6 x 6
PrimaryBathroom
Level: First
Area: 126.00 Square Feet
Dimensions: 9 x 14
PrimaryBedroom
Level: First
Area: 224.00 Square Feet
Dimensions: 14 x 16
Kitchen
Level: First
Area: 132.00 Square Feet
Dimensions: 11 x 12
Interior
Appliances
Some Gas Appliances, Dishwasher, Disposal, Gas Range, Microwave, Plumbed For Gas, Refrigerator, Vented Exhaust Fan, Wine Cooler
Interior Features
Wet Bar, Built In Features, Decorative Designer Lighting Fixtures, Eat In Kitchen, Kitchen Island, Open Floorplan, Pantry
Heating
Central, Fireplaces, Natural Gas
Flooring
Tile, Wood
Sewer
Public Sewer
Cooling
Central Air
Exterior Features
Courtyard, Deck, Rain Gutters
Construction
Year Built
Year Built: 1971
Home type
Single Family Residence
Construction Materials
Brick
Architectural Style
Ranch, Detached
Utilities & Energy
Utilities
Natural Gas Available, Sewer Available, Water Available
Parking Features
Alley Access, Driveway, Garage, Garage Door Opener, Garage Faces Rear
Security Features
Carbon Monoxide Detectors, Smoke Detectors
Fireplace Features
Electric, Living Room
Pool Features
In Ground, Other, Pool
Water Source
Public
Other Features
Subdivision Name
Lovers Lane East
Patio And Porch Features
Side Porch, Covered, Deck
Lot Features
Landscaped
Price History
| Date | Event | Price |
|---|---|---|
10/23/2026 Source: | Listed for Sale | $998,000 +66.36% $344/sqft |
07/02/2020 Source: | Sold | $599,900 $207/sqft |
05/19/2020 Source: | Listing Removed | $599,900 +70.43% $207/sqft |
09/23/2019 Source: | Sold | $352,000 $121/sqft |

Nearby Homes
Find Homes by Property Features in Dallas, TX
Nearby New Homes For Sale

Based on information from the North Texas Real Estate Information Systems, Inc., through Nov 02, 2026, 01:45AM. Information is provided exclusively for consumers’ personal, non-commercial use. It may not be used for any purpose other than to identify prospective properties consumers may be interested in purchasing. Data is deemed reliable but is not guaranteed accurate. This website may not include listings or property addresses of sellers who have directed their listing brokers to withhold their listing or their property address from display on the Internet. ©2026 North Texas Real Estate Information Systems, Inc. All Rights Reserved.
 Advertising Broker: Michelle Brecker | Pathway To Home Realty
