- Overview
- Description
- Property Details
- Location
- Facts & Features
- Getting Around
- Nearby Homes


$1,945,000
Monthly Est:$9,681
 4 Beds
 5 Baths
4 full baths + 1 half bath
 4,746sqft
7210 Casa Loma Ave, Dallas, TX 75214
$1,945,000
$9,681/moEst:
Get Pre-Approved
Single Family Residence
Built in 2019
$-- HOA
0.17 acre lot
$410/sq.ft
Description
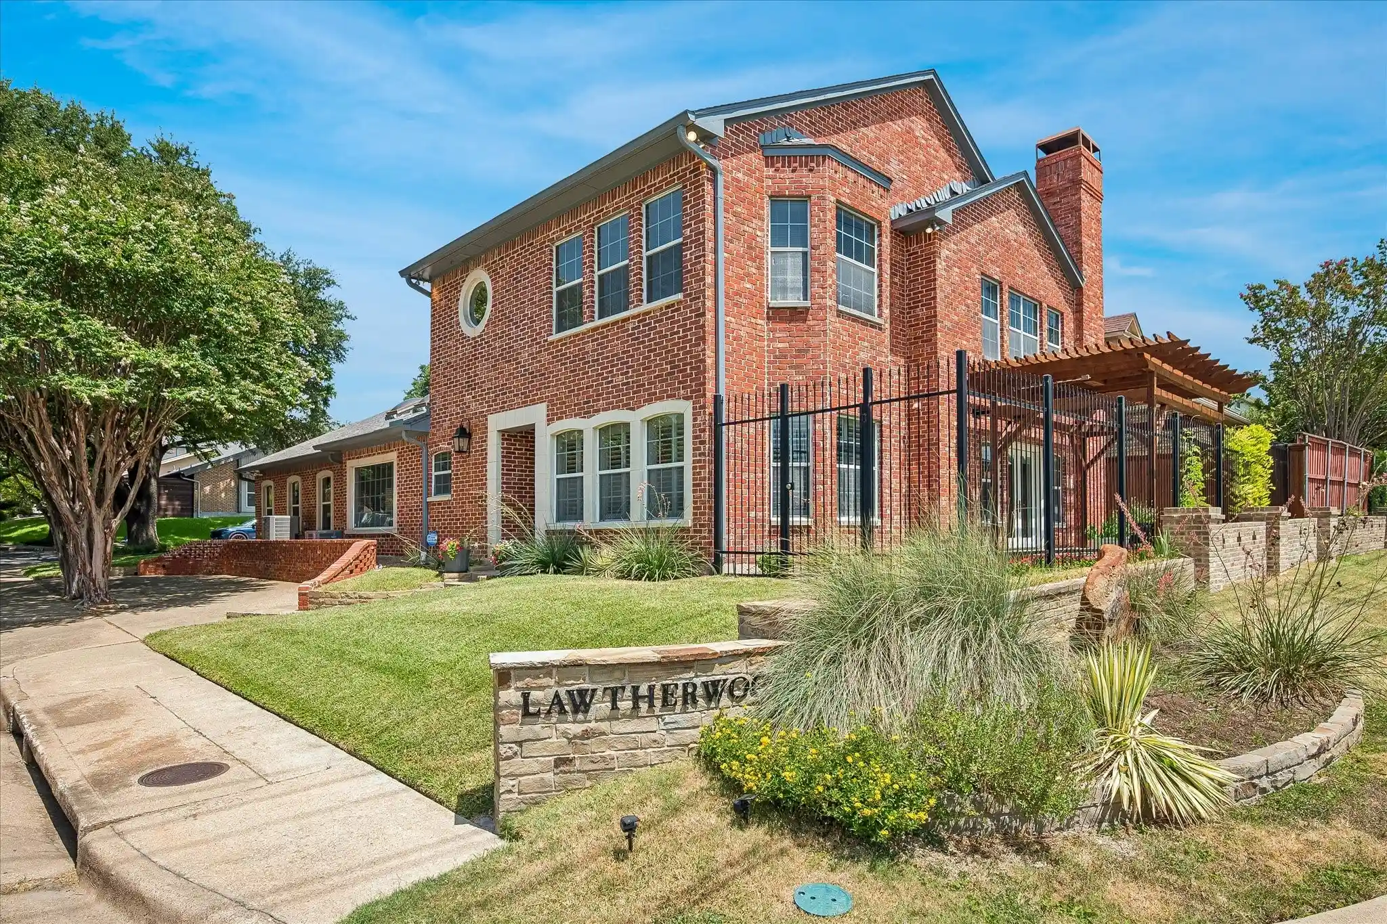
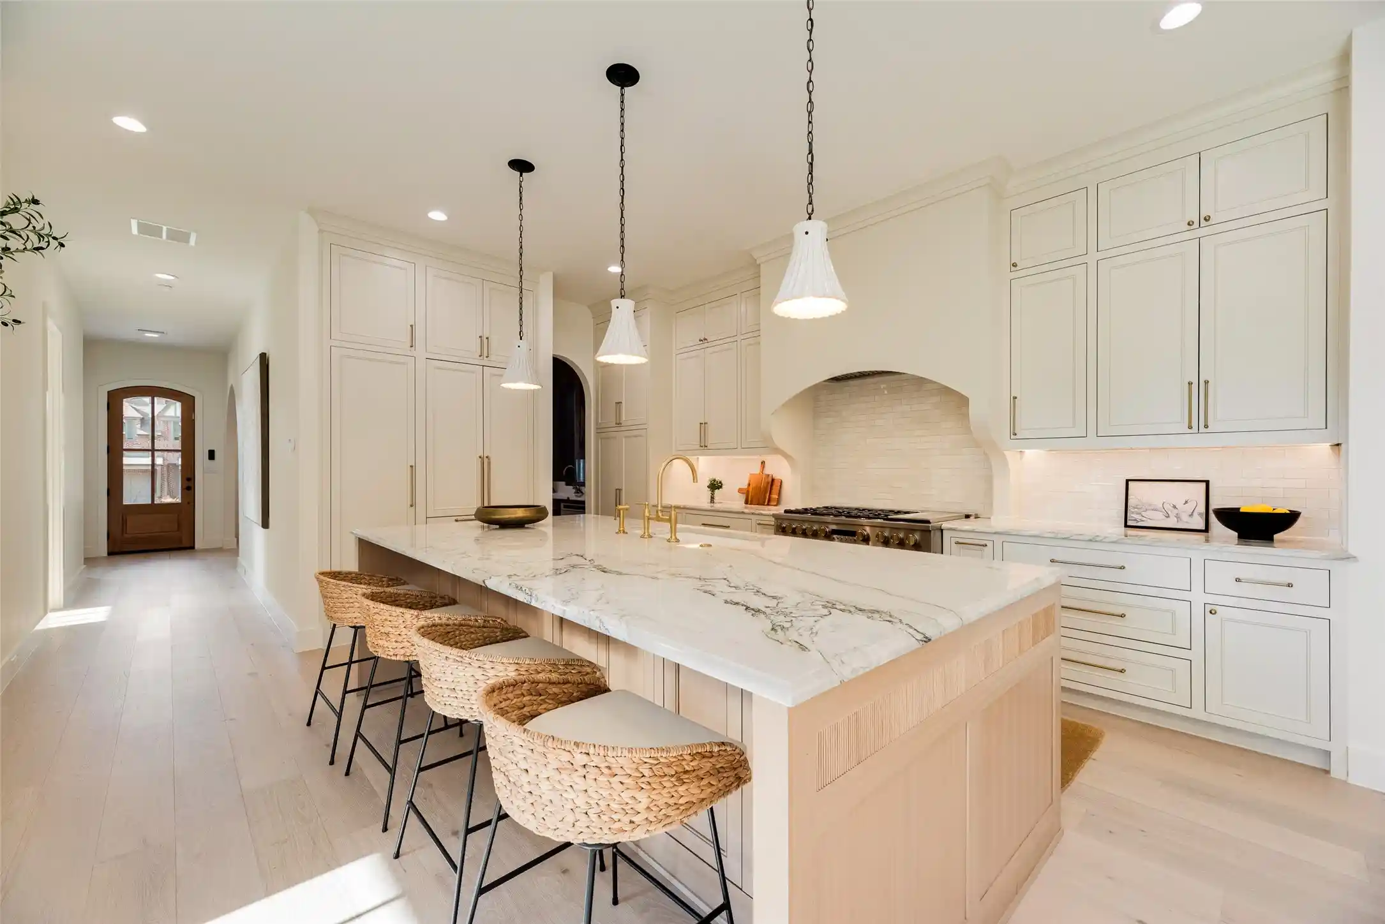
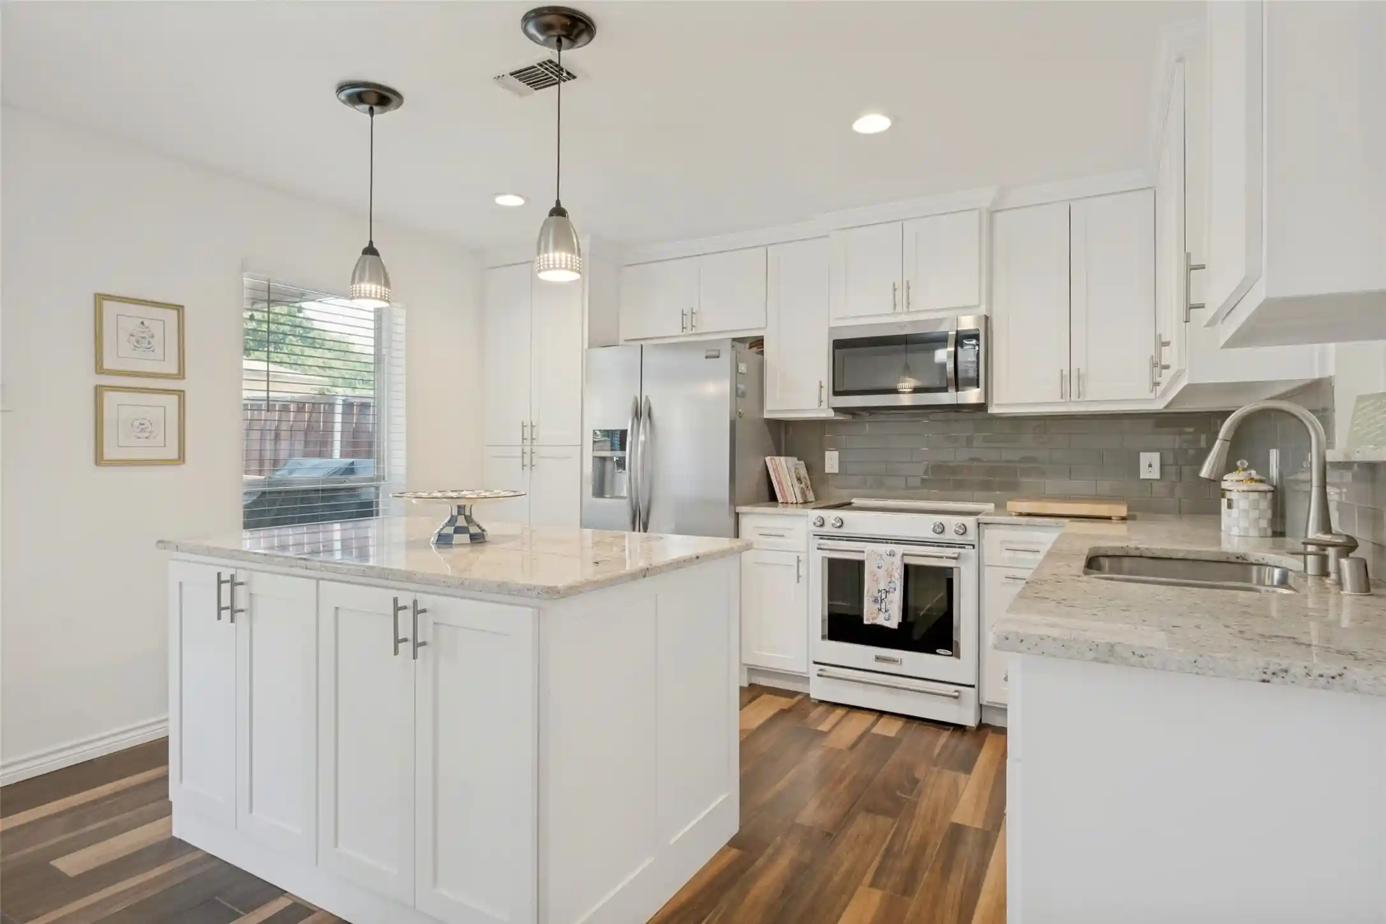
Luxury living in the heart of coveted Lakewood Hills, where lively gatherings and quiet retreats live happily under one roof. Soaring ceilings, light hardwood floors, and custom finishes create a warm palette that works with any decor. Abundant natural light and custom-fitted shutters keep the home bright and inviting. An oversized kitchen island with waterfall-edge stone countertops is the natural hub for everything from a simple breakfast to a full house. Downstairs, a private ensuite bedroom flexes easily as a guest suite, in-law retreat, or everyday bedroom. Just beside it, a light-filled home office offers glass doors, large windows, a wood beam ceiling, and a dry bar (currently set up with a pool table). Upstairs, two additional oversized ensuite bedrooms, each with a generous closet and room for a desk, share the floor with a game and media room made for movie nights and downtime. The primary suite is a true retreat with a spa-inspired shower, soaking tub, and expansive closet with built-in dressers. Covered front and back porches invite morning coffee or evening cocktails, rain or shine. The covered back patio features a ceiling fan, built-in speakers, and a game-day-ready grill. A low-maintenance turf yard with putting green and chipping area keeps the fun at home, visible from the living area and primary suite. A first-floor mudroom off the garage and a spacious upstairs laundry with a sink keep daily life organized. White Rock Lake and its trailheads are within easy reach, with year-round recreation that includes a 9-mile loop for walking, running, and cycling, plus sailing, kayaking, paddleboarding, fishing, picnic areas, a dog park, and the Dallas Arboretum. Add Lakewood Country Club and the YMCA, and this is a neighborhood with something to do every day of the week. Zoned to Lakewood Elementary.
- Houzeo last checked: 2 minutes ago
- Listing updated: October 27, 2026 at 8:01 pm
- Listing Provided by: Juli Black | Allie Beth Allman & Assoc. (214) 521-7355
- Source: NTREIS MLS-TX | MLS#: 21386630

Property Details
Status
Active
Type
Single Family Residence
No. of Stories
2
County
City
Neighborhood
--
Year Built
2019
HOA Fees
-
Finished Area
4,746 sqft
Lot Size
0.17 acre lot
Basement Area
- sqft
MLS Name
NTREIS MLS
MLS Number
21386630
MLS Status
Active
Cumulative Days on Market
42

Continue Your Journey in App
Find your dream home, receive real-time updates, and many more!
Continue Your Journey in App
Find your dream home, receive real-time updates, and many more!
Location
Facts & Features
Rooms
Bedrooms & bathrooms
Bedrooms: 4
Bathrooms: 5
MudRoom
Level: First
Area: 126.00 Square Feet
Dimensions: 14 x 9
HalfBath
Level: First
Area: 45.00 Square Feet
Dimensions: 5 x 9
Bedroom
Level: Second
Area: 210.00 Square Feet
Dimensions: 15 x 14
Bedroom
Level: Second
Area: 208.00 Square Feet
Dimensions: 13 x 16
Bedroom
Level: First
Area: 208.00 Square Feet
Dimensions: 13 x 16
Office
Level: First
Area: 255.00 Square Feet
Dimensions: 17 x 15
GameRoom
Level: Second
Area: 357.00 Square Feet
Dimensions: 21 x 17
PrimaryBedroom
Level: Second
Area: 336.00 Square Feet
Dimensions: 21 x 16
Office
Level: First
Area: 221.00 Square Feet
Dimensions: 13 x 17
Kitchen
Level: First
Area: 378.00 Square Feet
Dimensions: 21 x 18
Laundry
Level: Second
Area: 112.00 Square Feet
Dimensions: 8 x 14
MediaRoom
Level: Second
Area: 336.00 Square Feet
Dimensions: 21 x 16
LivingRoom
Level: First
Area: 441.00 Square Feet
Dimensions: 21 x 21
Bedroom
Level: Second
Area: 208.00 Square Feet
Dimensions: 16 x 13
Bedroom
Level: Second
Area: 210.00 Square Feet
Dimensions: 14 x 15
Bedroom
Level: First
Area: 195.00 Square Feet
Dimensions: 15 x 13
HalfBath
Level: First
Area: 1.00 Square Feet
Dimensions: 1 x 1
DiningRoom
Level: First
Area: 192.00 Square Feet
Dimensions: 12 x 16
PrimaryBedroom
Level: Second
Area: 300.00 Square Feet
Dimensions: 15 x 20
Interior
Cooling
Attic Fan, Central Air, Ceiling Fans, Gas, Multi Units
Exterior Features
Gas Grill, Lighting, Outdoor Grill, Other, Private Yard, Rain Gutters
Sewer
Public Sewer
Heating
Central, Fireplaces, Natural Gas
Interior Features
Built In Features, Chandelier, Double Vanity, Eat In Kitchen, Kitchen Island, Open Floorplan, Pantry, Cable Tv, Walk In Closets, Wired For Sound
Appliances
Built In Gas Range, Built In Refrigerator, Dishwasher, Electric Oven
Construction
Year Built
Year Built: 2019
Home type
Single Family Residence
Property Condition
Resale
Roof
Composition
Architectural Style
Contemporary Modern, Farmhouse, Modern, Traditional, Detached
Construction Materials
Brick, Other
Foundation Details
Pillar Post Pier
Utilities & Energy
Water Source
Public
Parking Features
Concrete, Door Single, Electric Gate, Garage, Garage Door Opener, Gated, Garage Faces Rear
Security Features
Other
Utilities
Electricity Available, Electricity Connected, Natural Gas Available, Sewer Available, Separate Meters, Water Available, Cable Available
Pool Features
None
Fireplace Features
Gas, Masonry, Wood Burning
Laundry Features
Electric Dryer Hookup, Laundry In Utility Room
Other Features
Lot Features
Interior Lot, Landscaped, Few Trees
Community Features
Curbs, Putting Green, Sidewalks
Patio And Porch Features
Covered
Subdivision Name
Gaston Terrace
Price History
| Date | Event | Price |
|---|---|---|
09/15/2026 Source: | Listed for Sale | $1,945,000 -2.51% $410/sqft |
09/15/2026 Source: | Price Increased | $1,995,000 +53.46% $420/sqft |
01/30/2020 Source: | Sold | $1,300,000 +47172.73% $274/sqft |
09/28/2018 Source: | Listing Removed | $2,750 $1/sqft |

Nearby Homes

Find Homes by Property Features in Dallas, TX
Nearby New Homes For Sale

Based on information from the North Texas Real Estate Information Systems, Inc., through Oct 29, 2026, 04:45AM. Information is provided exclusively for consumers’ personal, non-commercial use. It may not be used for any purpose other than to identify prospective properties consumers may be interested in purchasing. Data is deemed reliable but is not guaranteed accurate. This website may not include listings or property addresses of sellers who have directed their listing brokers to withhold their listing or their property address from display on the Internet. ©2026 North Texas Real Estate Information Systems, Inc. All Rights Reserved.
 Advertising Broker: Michelle Brecker | Pathway To Home Realty
