- Overview
- Description
- Property Details
- Location
- Facts & Features
- Getting Around
- Nearby Homes

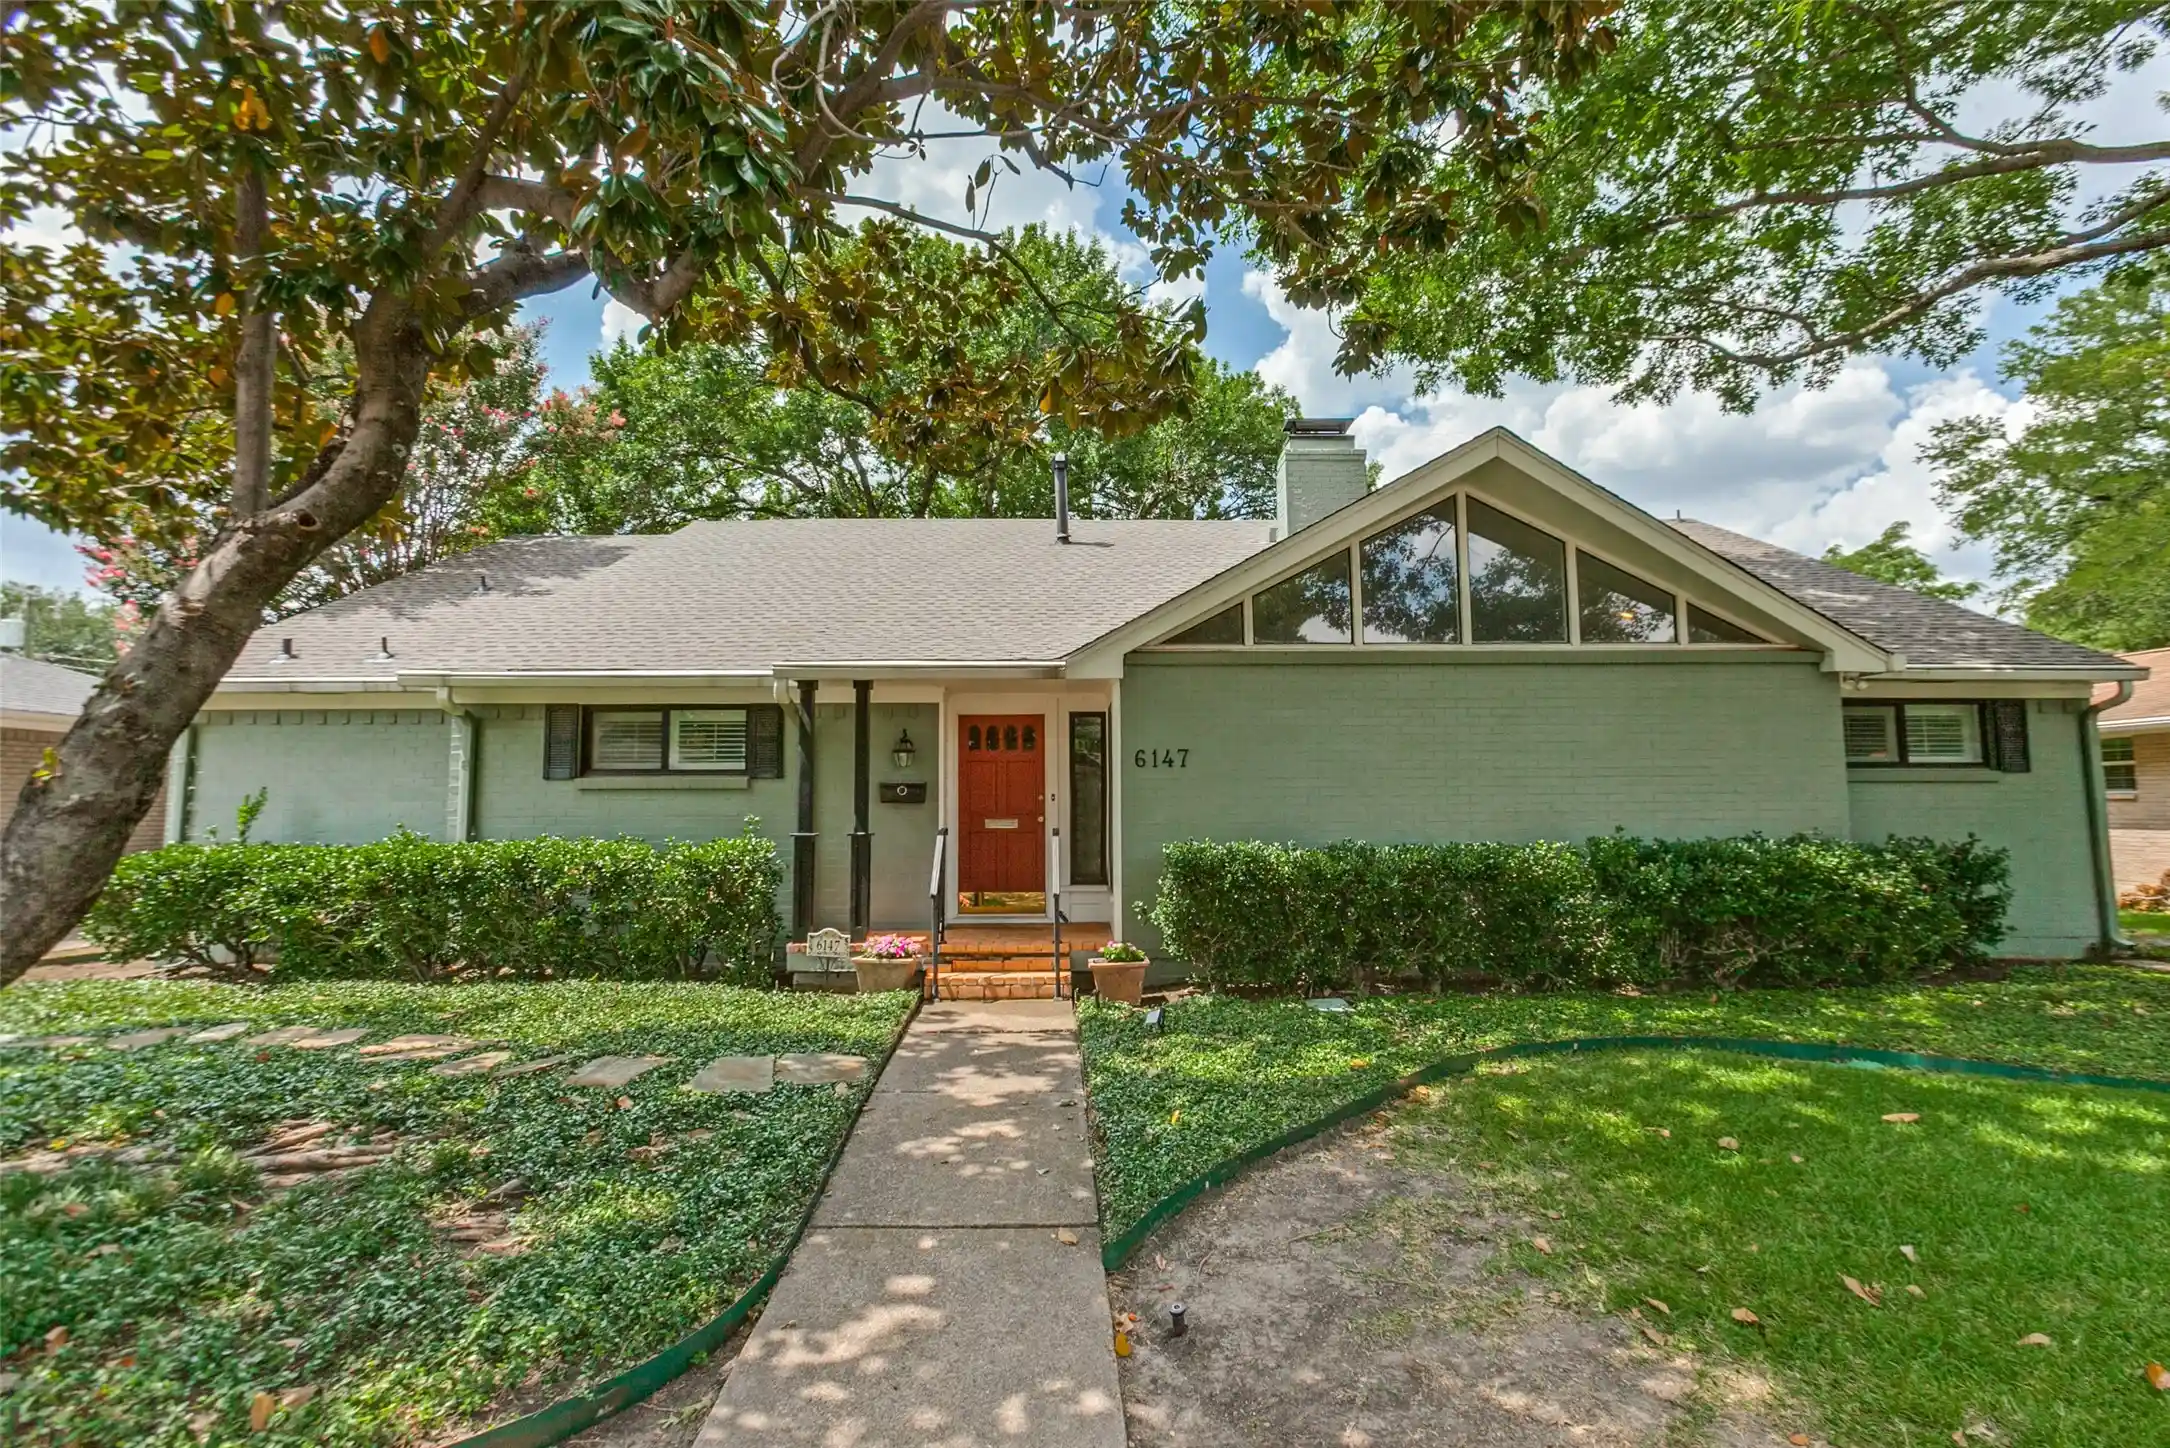


$810,000
Monthly Est:$4,032
 4 Beds
 3 Baths
3 full baths
 2,982sqft
6147 E University Blvd, Dallas, TX 75214
$810,000
$4,032/moEst:
Get Pre-Approved
Single Family Residence
Built in 1961
$-- HOA
0.24 acre lot
$272/sq.ft
Description
GREAT PRICE REDUCTION! COME AND SEE! Located in one of Dallas’ most popular neighborhoods, University Meadows, this 4-bedroom, 3-bath home offers flexible living space and thoughtful updates throughout. Set on a pier and beam foundation, the one-and-one-half-story layout is filled with warm hardwood floors and features two comfortable living areas downstairs. The first floor includes the large primary bedroom with a custom bath and well designed closet. Two other bedrooms open to a shared bath, while the fourth bedroom is tucked upstairs with its own ensuite bath for added privacy. Just beyond it, a spacious bonus room offers excellent versatility and could easily serve as a fifth bedroom, home office, playroom, media room, or guest retreat. This colorful kitchen includes a charming banquette for casual dining, making it an easy gathering spot. Outside, the low-maintenance backyard is designed for year-round enjoyment with artificial turf, mature trees, and flower beds that can add color and texture without the upkeep of a traditional lawn. With the roof replacement in July 2026, hardwood floors, multiple living areas, and a flexible upstairs layout, this Dallas property blends classic charm with practical modern updates in a sought-after neighborhood setting.
- Houzeo last checked: 0 minutes ago
- Listing updated: October 30, 2026 at 4:28 pm
- Listing Provided by: Susan Petty | Ebby Halliday, REALTORS (972) 387-0300
- Source: NTREIS MLS-TX | MLS#: 21331383

Property Details
Status
Pending
Type
Single Family Residence
No. of Stories
-
County
City
Neighborhood
Year Built
1961
HOA Fees
-
Finished Area
2,982 sqft
Lot Size
0.24 acre lot
Basement Area
- sqft
MLS Name
NTREIS MLS
MLS Number
21331383
MLS Status
Pending
Cumulative Days on Market
88

Continue Your Journey in App
Find your dream home, receive real-time updates, and many more!
Continue Your Journey in App
Find your dream home, receive real-time updates, and many more!
Location
Facts & Features
Rooms
Bedrooms & bathrooms
Bedrooms: 4
Bathrooms: 3
UtilityRoom
Level: First
Area: 48.00 Square Feet
Dimensions: 8 x 6
BonusRoom
Level: Second
Area: 208.00 Square Feet
Dimensions: 16 x 13
Bedroom
Level: Second
Area: 209.00 Square Feet
Dimensions: 19 x 11
Bedroom
Level: First
Area: 110.00 Square Feet
Dimensions: 11 x 10
Bedroom
Level: First
Area: 208.00 Square Feet
Dimensions: 16 x 13
PrimaryBedroom
Level: First
Area: 208.00 Square Feet
Dimensions: 16 x 13
Kitchen
Level: First
Area: 180.00 Square Feet
Dimensions: 18 x 10
FamilyRoom
Level: First
Area: 425.00 Square Feet
Dimensions: 25 x 17
DiningRoom
Level: First
Area: 110.00 Square Feet
Dimensions: 11 x 10
LivingRoom
Level: First
Area: 260.00 Square Feet
Dimensions: 20 x 13
Interior
Appliances
Dryer, Dishwasher, Electric Oven, Gas Cooktop, Disposal, Gas Water Heater, Refrigerator, Washer
Interior Features
Chandelier, Eat In Kitchen, Pantry, Walk In Closets
Heating
Central, Fireplaces, Natural Gas
Flooring
Carpet, Ceramic Tile, Hardwood
Sewer
Public Sewer
Cooling
Central Air, Ceiling Fans, Electric
Window Features
Shutters
Exterior Features
Rain Gutters
Construction
Year Built
Year Built: 1961
Home type
Single Family Residence
Roof
Composition
Construction Materials
Brick
Foundation Details
Pillar Post Pier
Property Condition
Resale
Architectural Style
Traditional, Detached
Utilities & Energy
Utilities
Sewer Available, Water Available
Laundry Features
Electric Dryer Hookup, Laundry In Utility Room
Parking Features
Alley Access, Door Multi, Driveway, Garage, Garage Door Opener, Inside Entrance, Kitchen Level, Garage Faces Rear
Security Features
Security System, Fire Alarm
Fireplace Features
Family Room, Gas Log, Raised Hearth
Pool Features
None
Water Source
Public
Other Features
Subdivision Name
Caruth Meadows
Patio And Porch Features
Rear Porch, Covered
Lot Features
Interior Lot, Landscaped, Few Trees
Price History
| Date | Event | Price |
|---|---|---|
10/30/2026 Source: | Pending | $810,000 $272/sqft |
10/09/2026 Source: | Contingent (Active Under Contract) | $810,000 $272/sqft |
10/09/2026 Source: | Listed for Sale | $810,000 -4.71% $272/sqft |
09/16/2026 Source: | Price Decreased | $850,000 -4.49% $285/sqft |
08/24/2026 Source: | Price Decreased | $890,000 -3.26% $298/sqft |

Show more
Nearby Homes
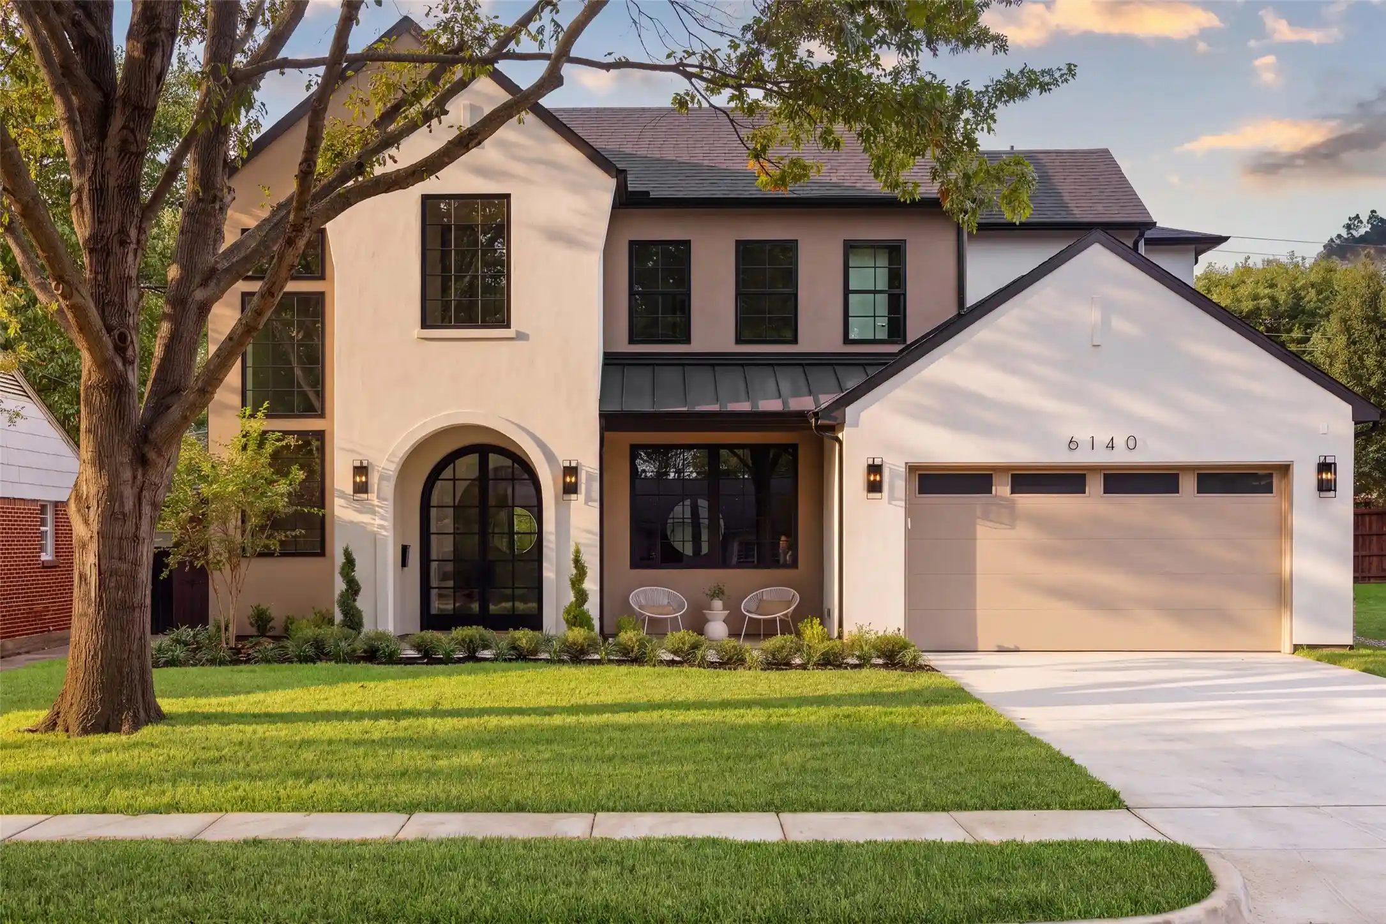
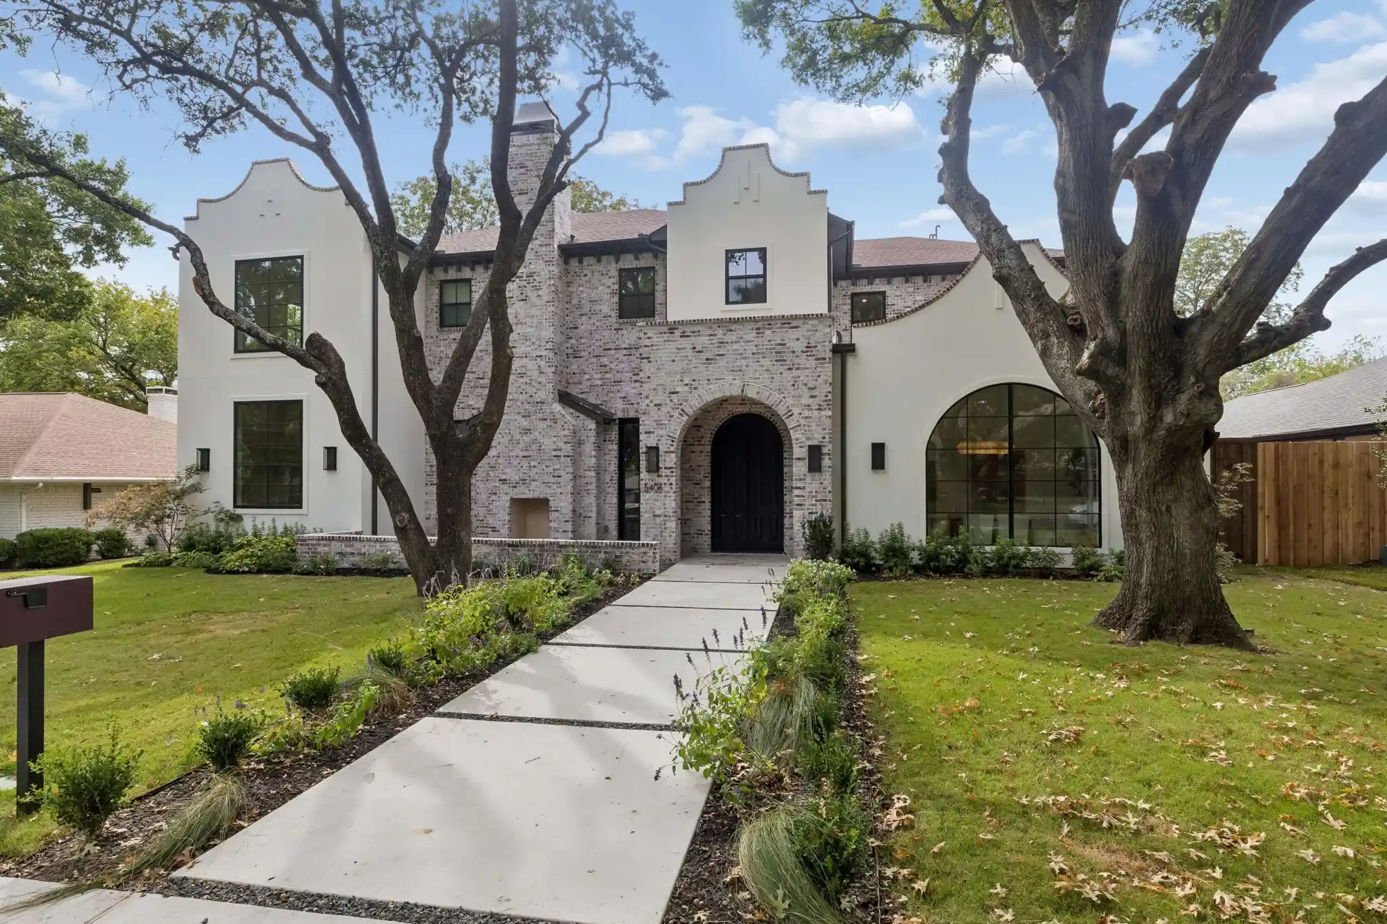
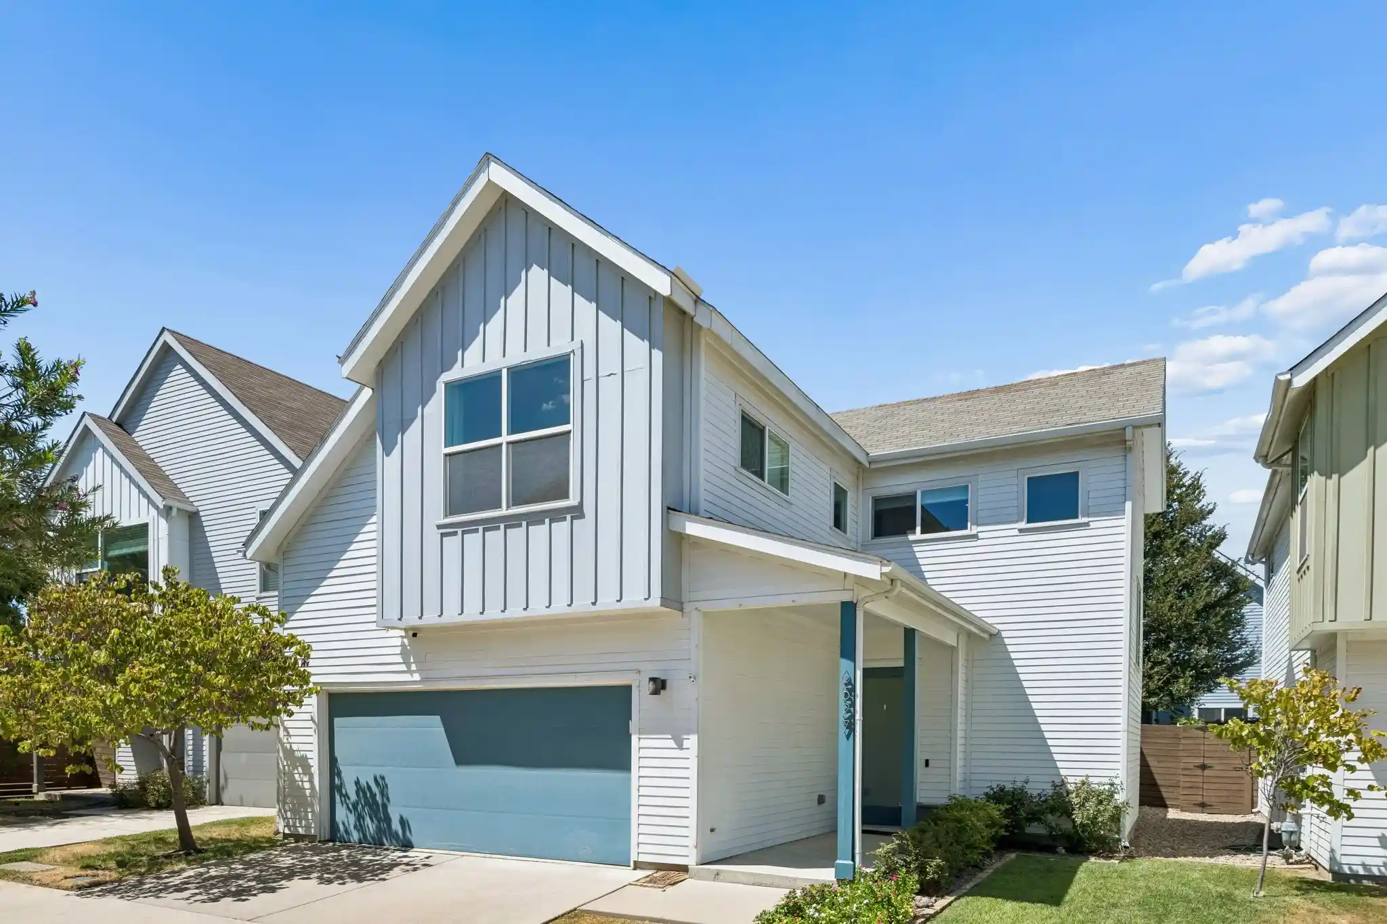
Find Homes by Property Features in Dallas, TX
Nearby New Homes For Sale

Based on information from the North Texas Real Estate Information Systems, Inc., through Nov 02, 2026, 01:00AM. Information is provided exclusively for consumers’ personal, non-commercial use. It may not be used for any purpose other than to identify prospective properties consumers may be interested in purchasing. Data is deemed reliable but is not guaranteed accurate. This website may not include listings or property addresses of sellers who have directed their listing brokers to withhold their listing or their property address from display on the Internet. ©2026 North Texas Real Estate Information Systems, Inc. All Rights Reserved.
 Advertising Broker: Michelle Brecker | Pathway To Home Realty
