- Overview
- Description
- Property Details
- Location
- Facts & Features
- Getting Around
- Nearby Homes
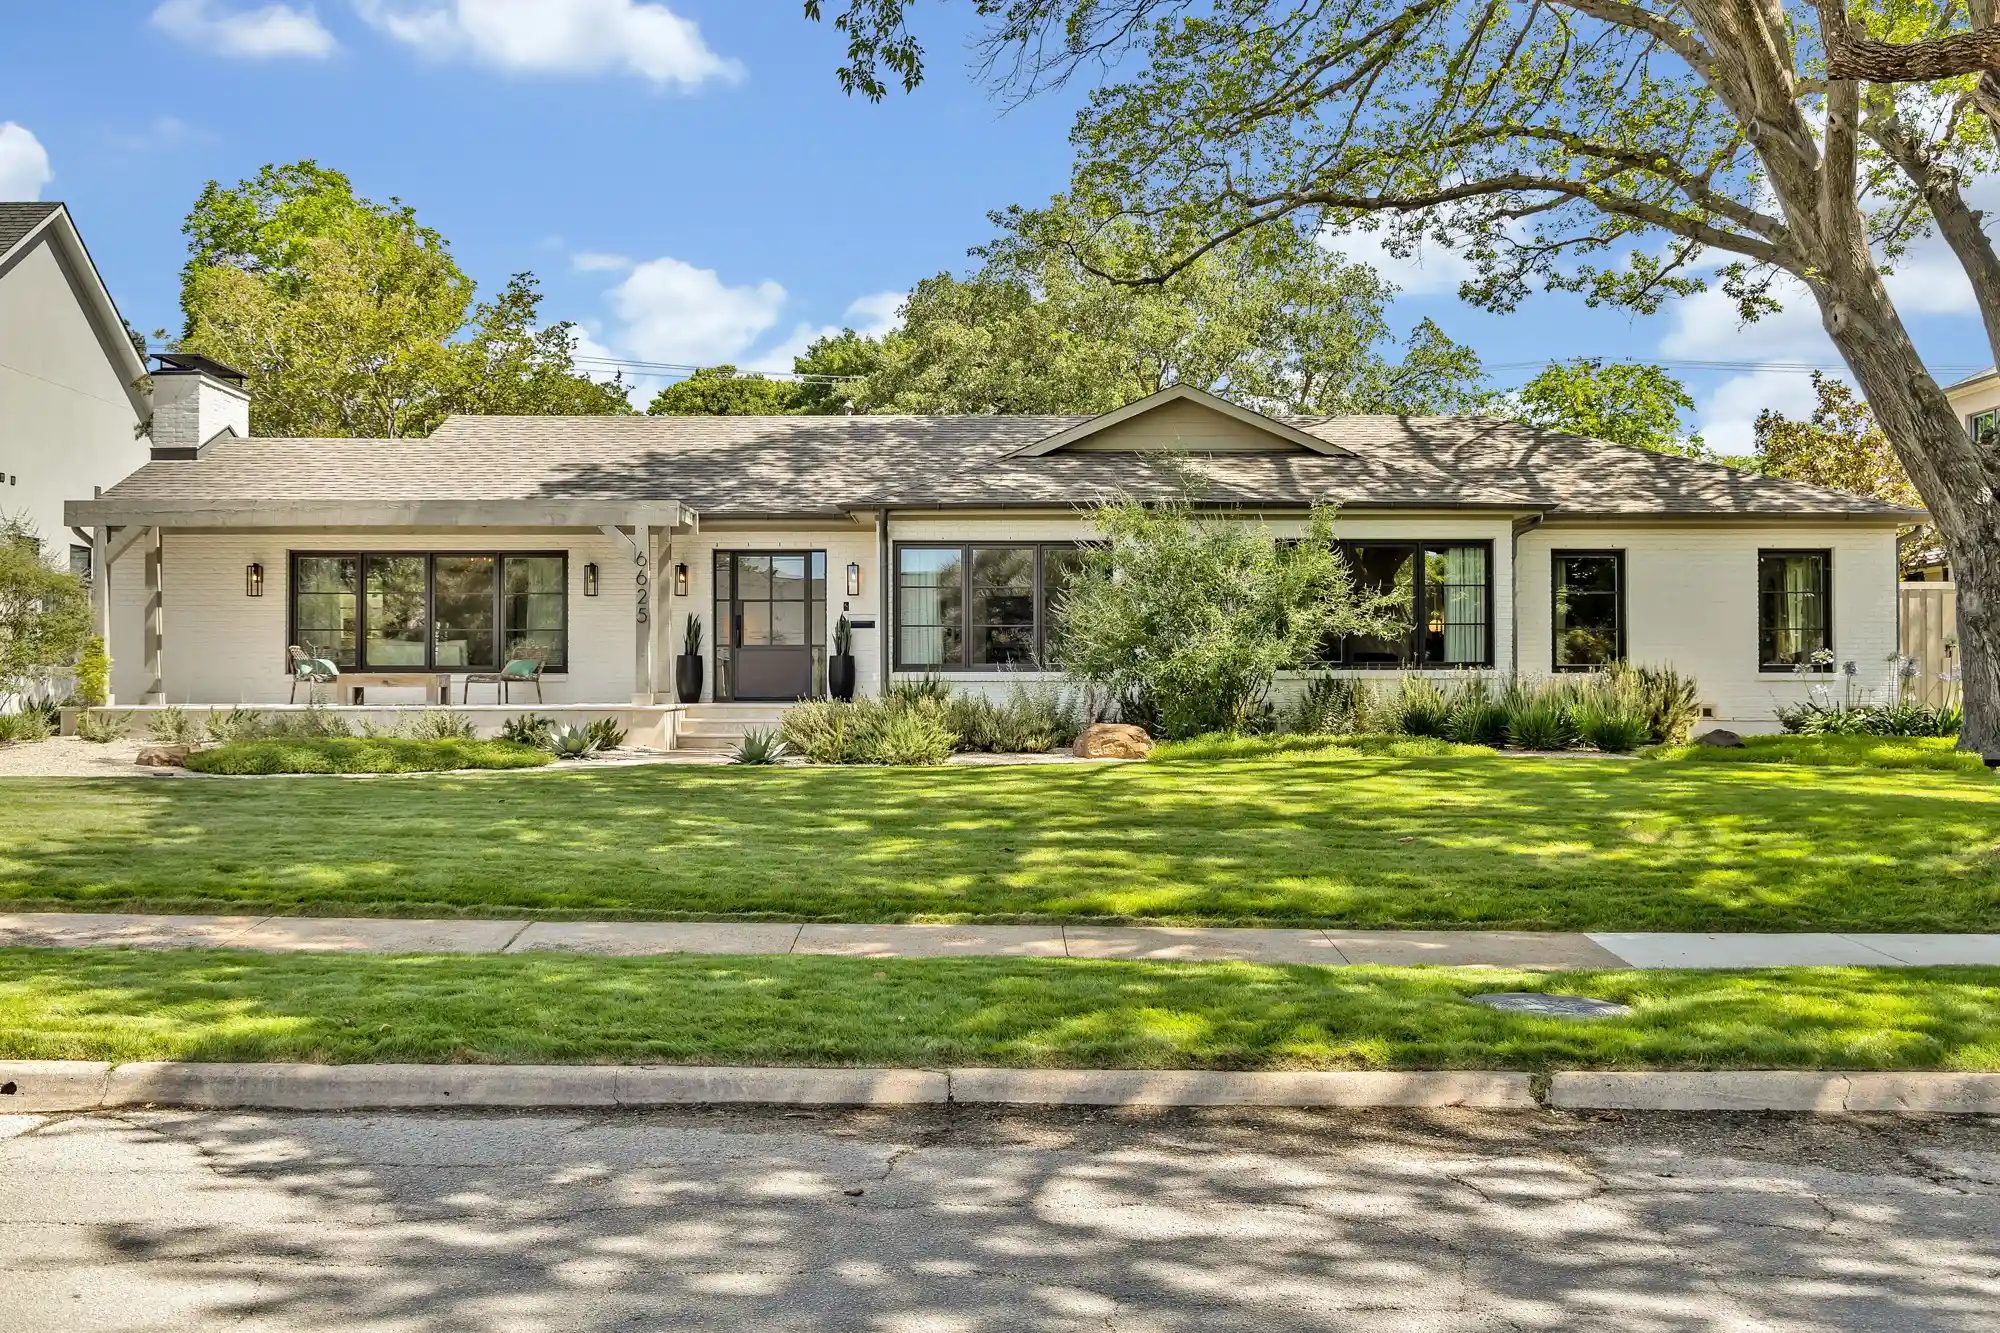


Street View
$2,799,000
Monthly Est:$13,932
 4 Beds
 3 Baths
3 full baths
 4,538sqft
6625 Bob O Link Dr, Dallas, TX 75214
$2,799,000
$13,932/moEst:
Get Pre-Approved
Single Family Residence
Built in 1949
$-- HOA
0.34 acre lot
$617/sq.ft
Description
A true Lakewood masterpiece, this one-of-a-kind residence was completely reimagined and expanded in 2023, offering an unparalleled combination of modern sophistication and timeless design. Nestled on an expansive .335-acre lot, this rare single-story ranch is framed by lush landscaping and bathed in natural light from walls of windows that blur the line between indoors and out. At its center, the chef’s kitchen serves as both a statement of style and a culinary dream, showcasing Taj Mahal quartzite countertops, top-of-the-line appliances including a built-in refrigerator, an oversized pantry, and a sunlit breakfast nook. The primary suite defines luxury living with its own fireplace, French doors leading to the backyard, and a spa-inspired bath with soaking tub, standalone shower, and custom-designed closet system. No detail was overlooked in the redesign, with exquisite finishes including designer lighting and tile, rich wood flooring, exposed beams, and three fireplaces that add warmth and character. The floor plan was thoughtfully curated for flexibility, offering multiple living areas, a dedicated office, an exercise room, and a custom-built bonus room currently serving as an art studio. Outdoors, this private sanctuary is designed for both intimate gatherings and grand entertaining with a resort-style pool and spa, expansive covered patio with ceiling fan and motorized screens, and manicured grounds secured by a board-on-board privacy fence. An oversized two-car garage and solar panels adds practicality without compromising elegance. Perfectly positioned and zoned to Lakewood Elementary, this home is more than a residence—it is a statement of refined living in one of Dallas’ most coveted neighborhoods.
- Houzeo last checked: 8 minutes ago
- Listing updated: November 1, 2026 at 4:32 pm
- Listing Provided by: Skylar Champion | Allie Beth Allman & Associates (214) 302-5780
- Source: NTREIS MLS-TX | MLS#: 21425573

Property Details
Status
Active
Type
Single Family Residence
No. of Stories
1
County
City
Neighborhood
Year Built
1949
HOA Fees
-
Finished Area
4,538 sqft
Lot Size
0.34 acre lot
Basement Area
- sqft
MLS Name
NTREIS MLS
MLS Number
21425573
MLS Status
Active
Cumulative Days on Market
225

Continue Your Journey in App
Find your dream home, receive real-time updates, and many more!
Continue Your Journey in App
Find your dream home, receive real-time updates, and many more!
Location
Facts & Features
Rooms
Bedrooms & bathrooms
Bedrooms: 4
Bathrooms: 3
UtilityRoom
Level: First
Area: 56.00 Square Feet
Dimensions: 8 x 7
Office
Level: First
Area: 198.00 Square Feet
Dimensions: 18 x 11
BonusRoom
Level: First
Area: 99.00 Square Feet
Dimensions: 11 x 9
Gym
Level: First
Area: 165.00 Square Feet
Dimensions: 15 x 11
Bedroom
Level: First
Area: 234.00 Square Feet
Dimensions: 18 x 13
Bedroom
Level: First
Area: 195.00 Square Feet
Dimensions: 15 x 13
Bedroom
Level: First
Area: 208.00 Square Feet
Dimensions: 16 x 13
PrimaryBedroom
Level: First
Area: 380.00 Square Feet
Dimensions: 20 x 19
DiningRoom
Level: First
Area: 100.00 Square Feet
Dimensions: 10 x 10
Kitchen
Level: First
Area: 280.00 Square Feet
Dimensions: 20 x 14
FamilyRoom
Level: First
Area: 225.00 Square Feet
Dimensions: 15 x 15
LivingRoom
Level: First
Area: 168.00 Square Feet
Dimensions: 14 x 12
LivingRoom
Level: First
Area: 352.00 Square Feet
Dimensions: 22 x 16
Interior
Cooling
Central Air, Ceiling Fans, Electric
Appliances
Some Gas Appliances, Built In Refrigerator, Dishwasher, Disposal, Gas Range, Plumbed For Gas
Sewer
Public Sewer
Interior Features
Built In Features, Decorative Designer Lighting Fixtures, Eat In Kitchen, High Speed Internet, Kitchen Island, Open Floorplan, Cable Tv, Vaulted Ceilings, Natural Woodwork, Walk In Closets
Exterior Features
Lighting, Private Yard, Rain Gutters
Heating
Central, Natural Gas
Flooring
Tile, Wood
Construction
Year Built
Year Built: 1949
Home type
Single Family Residence
Construction Materials
Brick
Foundation Details
Pillar Post Pier
Property Condition
Resale
Architectural Style
Ranch, Detached
Roof
Composition
Utilities & Energy
Fireplace Features
Gas, Living Room, Primary Bedroom
Utilities
Electricity Available, Sewer Available, Water Available, Cable Available
Pool Features
Heated, In Ground, Outdoor Pool, Pool, Private, Pool Spa Combo
Parking Features
Circular Driveway, Door Single, Garage Faces Front, Garage, Garage Door Opener, Private, Tandem
Security Features
Security System
Water Source
Public
Other Features
Patio And Porch Features
Covered
Subdivision Name
North Ridge Estates
Community Features
Curbs
Lot Features
Interior Lot, Landscaped, Many Trees, Subdivision, Sprinkler System
Price History
| Date | Event | Price |
|---|---|---|
11/01/2026 Source: | Listed for Sale | $2,799,000 $617/sqft |
08/18/2026 Source: | Contingent (Active Under Contract) | $2,799,000 -6.67% $617/sqft |
05/09/2026 Source: | Listed for Sale | $2,999,000 +4.31% $661/sqft |
05/09/2026 Source: | Off Market | $2,875,000 $634/sqft |
05/09/2026 Source: | Price Decreased | $2,875,000 -4.13% $634/sqft |

Show more
Lakewood Ranks #2 in Dallas, TX


Homes

Rental Prices

Median Home Price
Nearby Homes
Find Homes by Property Features in Dallas, TX
Nearby New Homes For Sale

Based on information from the North Texas Real Estate Information Systems, Inc., through Nov 01, 2026, 11:45PM. Information is provided exclusively for consumers’ personal, non-commercial use. It may not be used for any purpose other than to identify prospective properties consumers may be interested in purchasing. Data is deemed reliable but is not guaranteed accurate. This website may not include listings or property addresses of sellers who have directed their listing brokers to withhold their listing or their property address from display on the Internet. ©2026 North Texas Real Estate Information Systems, Inc. All Rights Reserved.
 Advertising Broker: Michelle Brecker | Pathway To Home Realty
