- Overview
- Description
- Property Details
- Location
- HOA Management
- Facts & Features
- Getting Around
- Nearby Homes


$615,000
Monthly Est:$3,061
 3 Beds
 3 Baths
2 full baths + 1 half bath
 1,780sqft
6020 Tremont St, Dallas, TX 75214
$615,000
$3,061/moEst:
Get Pre-Approved
Single Family Residence
Built in 2001
$210/mo HOA
0.05 acre lot
$346/sq.ft
Description
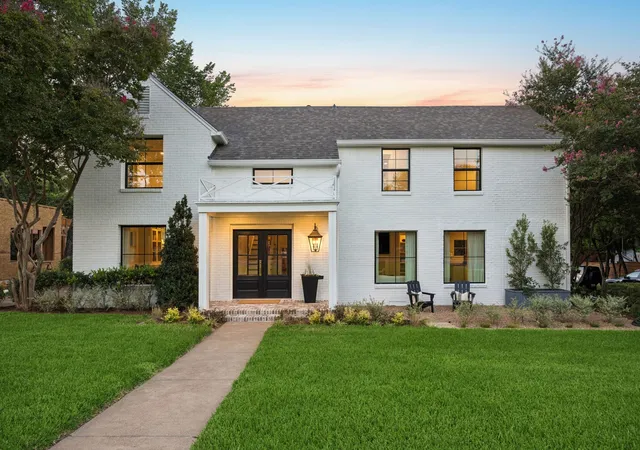
An exceptional Georgian Revival in the heart of Lakewood, offering a rare combination of timeless craftsmanship, privacy and effortless lock-and-leave living. Tucked within an intimate, highly sought-after 12-home community where properties seldom become available, this residence is even more distinctive as one of the few completely detached homes with no shared walls.
Built in 2001 with a level of quality rarely found in newer construction, the home features a pier-and-beam foundation, classic brick exterior, wood-clad double-pane windows, hardwood floors, plantation shutters, stained-glass accents and beautifully crafted architectural details throughout. Remarkably, it has had just one owner, whose meticulous care and stewardship are immediately apparent. The condition is extraordinary—every room reflects a home that has been exceptionally maintained, gently lived in and thoughtfully cared for since the day it was built.
Warm, gracious interiors are complemented by abundant storage, custom built-ins, an integrated sound system, generous two-car rear-entry garage and a charming side patio. Mature Cedar Elms, lush landscaping and beautifully shaded shared green spaces create an unexpected sense of serenity and seclusion in the heart of the city.
Just as special is the community itself. An engaged, attentive HOA maintains the landscaping and common areas, creating a truly low-maintenance lifestyle, while a close-knit group of neighbors brings a rare sense of community and looking out for one another.
All of this is a short walk from Lakewood's beloved shops, restaurants and neighborhood amenities. For those desiring an active lifestyle, White Rock Lake, Lakewood CC and the Santa Fe Trail are a walking and biking distance. For the buyer who appreciates traditional architecture, enduring quality and a home that has been cared for at an exceptional level, this is a truly uncommon Lakewood opportunity.
- Houzeo last checked: 12 minutes ago
- Listing updated: October 22, 2026 at 2:19 am
- Listing Provided by: Kyle Baugh (214) 980-3933 | Compass RE Texas, LLC (214) 814-8100
- Source: NTREIS MLS-TX | MLS#: 21411778

Property Details
Status
Active
Type
Single Family Residence
No. of Stories
2
County
City
Neighborhood
Year Built
2001
HOA Fees
$210/mo
Finished Area
1,780 sqft
Lot Size
0.05 acre lot
Basement Area
- sqft
MLS Name
NTREIS MLS
MLS Number
21411778
MLS Status
Active
Cumulative Days on Market
7
Open House

Continue Your Journey in App
Find your dream home, receive real-time updates, and many more!
Download App
Continue Your Journey in App
Find your dream home, receive real-time updates, and many more!
Location
HOA Management
Tremont Place HOA
HOA Fees
$210/ Monthly
Amenities
 Amenities and services may be covered by one or multiple associations and service providers.
 Insurance
 Maintenance
 AssociationManagement
Disclaimer: Amenities are based on third-party information and may vary; buyers must independently verify all amenities, as information is deemed reliable but not guaranteed.
Facts & Features
Rooms
Bedrooms & bathrooms
Bedrooms: 3
Bathrooms: 3
UtilityRoom
Level: Second
Area: 30.00 Square Feet
Dimensions: 5 x 6
HalfBath
Level: First
Area: 18.00 Square Feet
Dimensions: 6 x 3
FullBath
Level: Second
Area: 70.00 Square Feet
Dimensions: 10 x 7
Bedroom
Level: Second
Area: 204.00 Square Feet
Dimensions: 17 x 12
Bedroom
Level: Second
Area: 154.00 Square Feet
Dimensions: 11 x 14
PrimaryBathroom
Level: Second
Area: 77.00 Square Feet
Dimensions: 11 x 7
PrimaryBedroom
Level: Second
Area: 209.00 Square Feet
Dimensions: 19 x 11
Kitchen
Level: First
Area: 99.00 Square Feet
Dimensions: 11 x 9
DiningRoom
Level: First
Area: 120.00 Square Feet
Dimensions: 8 x 15
LivingRoom
Level: First
Area: 304.00 Square Feet
Dimensions: 19 x 16
Interior
Exterior Features
Courtyard, Lighting, Private Entrance, Rain Gutters
Window Features
Bay Windows, Shutters, Window Coverings
Interior Features
Built In Features, Decorative Designer Lighting Fixtures, Granite Counters, Cable Tv, Walk In Closets, Wired For Sound
Sewer
Public Sewer
Appliances
Dishwasher, Disposal, Gas Range, Microwave
Flooring
Hardwood, Tile, Wood
Cooling
Central Air
Heating
Central, Fireplaces
Construction
Year Built
Year Built: 2001
Home type
Single Family Residence
Foundation Details
Pillar Post Pier
Construction Materials
Brick
Roof
Composition, Shingle
Architectural Style
Colonial, Traditional, Detached
Utilities & Energy
Pool Features
None
Utilities
Natural Gas Available, Overhead Utilities, Sewer Available, Water Available, Cable Available
Security Features
Security System
Water Source
Public
Laundry Features
Washer Hookup, Electric Dryer Hookup, Laundry In Utility Room
Parking Features
Garage, Garage Faces Rear, On Street
Fireplace Features
Gas, Gas Log, Gas Starter, Living Room
Other Features
Patio And Porch Features
Rear Porch, Patio, Side Porch, Covered
Lot Features
Few Trees
Subdivision Name
Tremont Abrams
Price History
| Date | Event | Price |
|---|---|---|
10/14/2026 Source: | Listed for Sale | $615,000 $346/sqft |

Nearby Homes


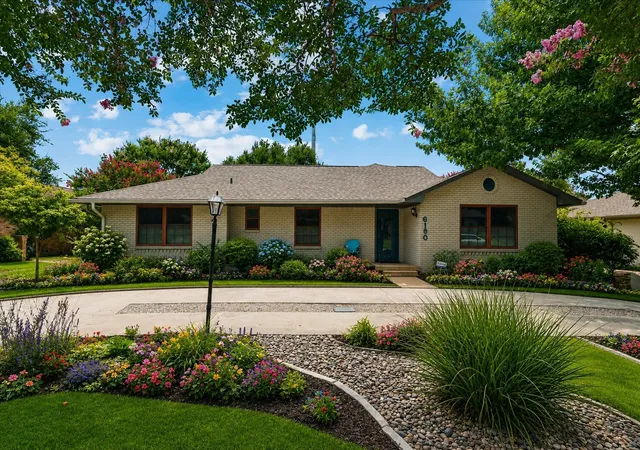
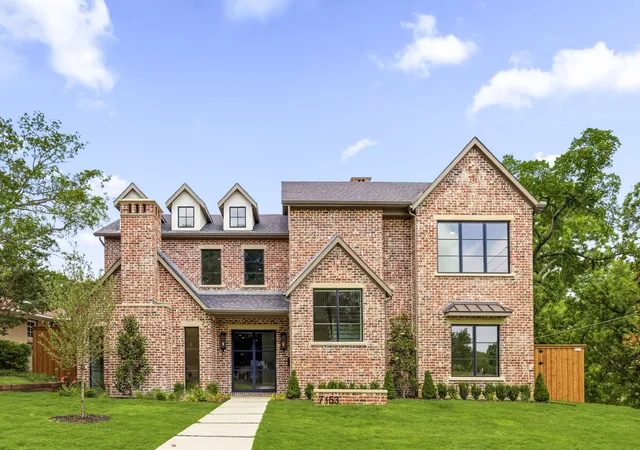
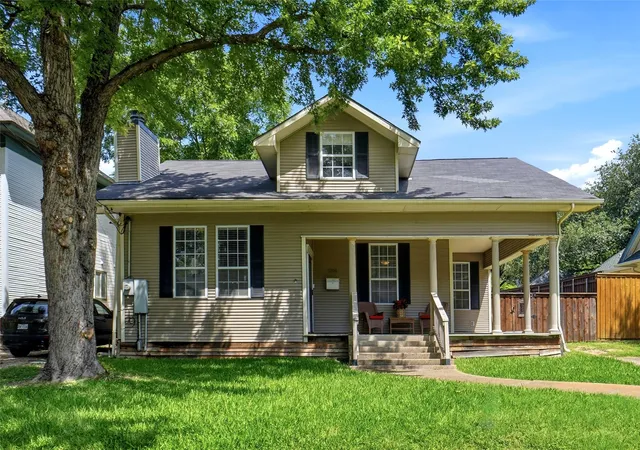
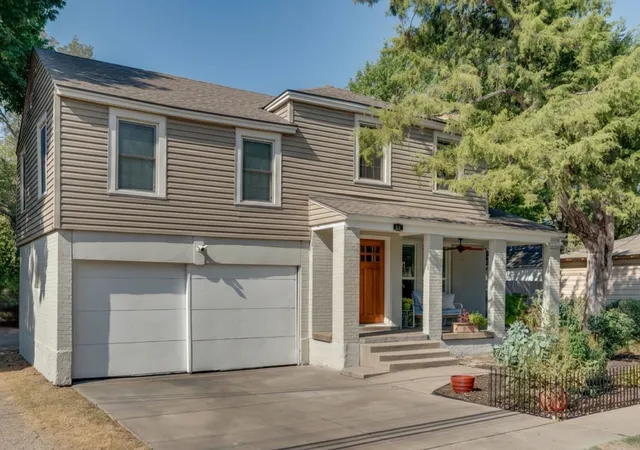



Find Homes by Property Features in Dallas, TX
Nearby New Homes For Sale

Based on information from the North Texas Real Estate Information Systems, Inc., through Oct 23, 2026, 06:45AM. Information is provided exclusively for consumers’ personal, non-commercial use. It may not be used for any purpose other than to identify prospective properties consumers may be interested in purchasing. Data is deemed reliable but is not guaranteed accurate. This website may not include listings or property addresses of sellers who have directed their listing brokers to withhold their listing or their property address from display on the Internet. ©2026 North Texas Real Estate Information Systems, Inc. All Rights Reserved.
 Advertising Broker: Michelle Brecker | Pathway To Home Realty
