- Overview
- Description
- Property Details
- Location
- HOA Management
- Facts & Features
- Getting Around
- Nearby Homes



$750,000
Monthly Est:$3,733
 4 Beds
 4 Baths
3 full baths + 1 half bath
 2,700sqft
5616 Gondolier Dr, New Bern, NC 28560
$750,000
$3,733/moEst:
Get Pre-Approved
Single Family Residence
Built in 1981
$124/mo HOA
0.48 acre lot
$278/sq.ft
Description
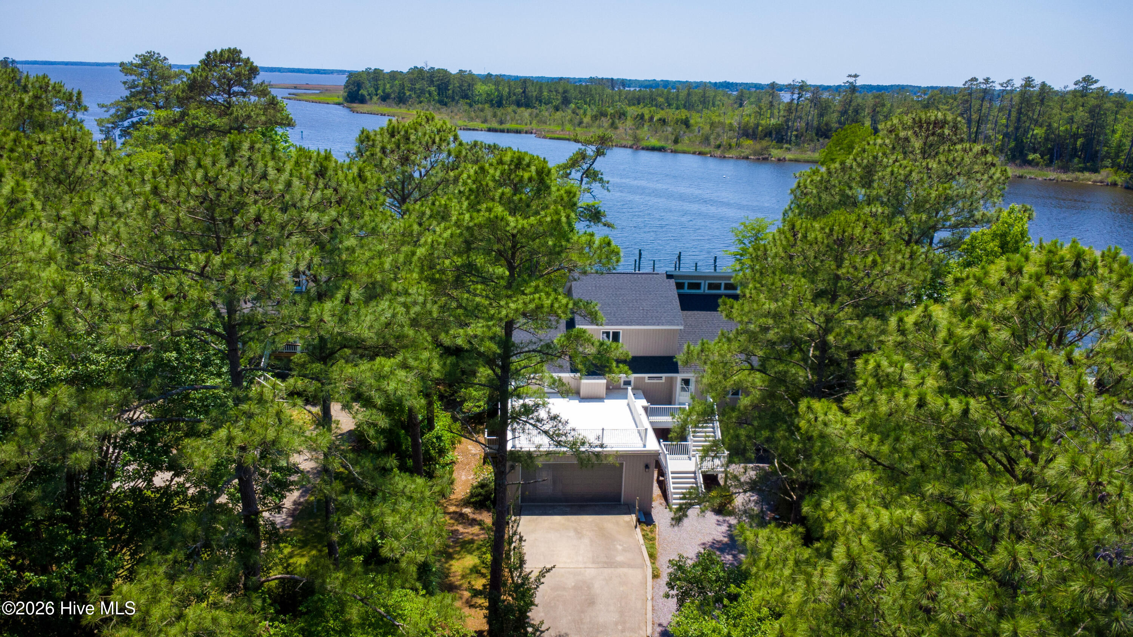
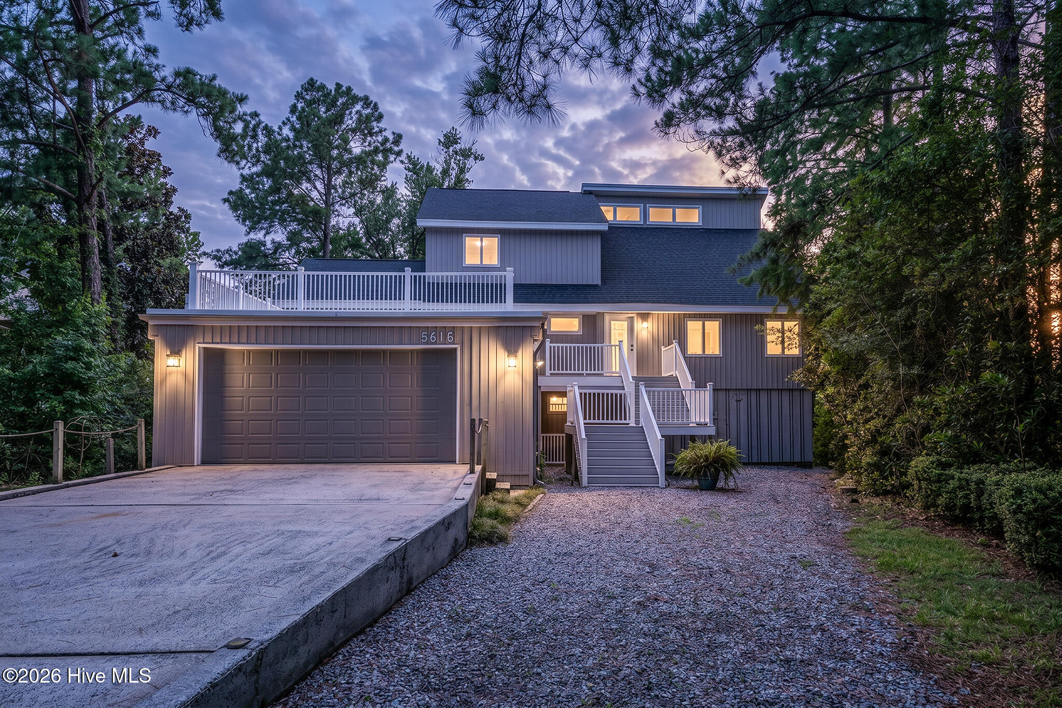
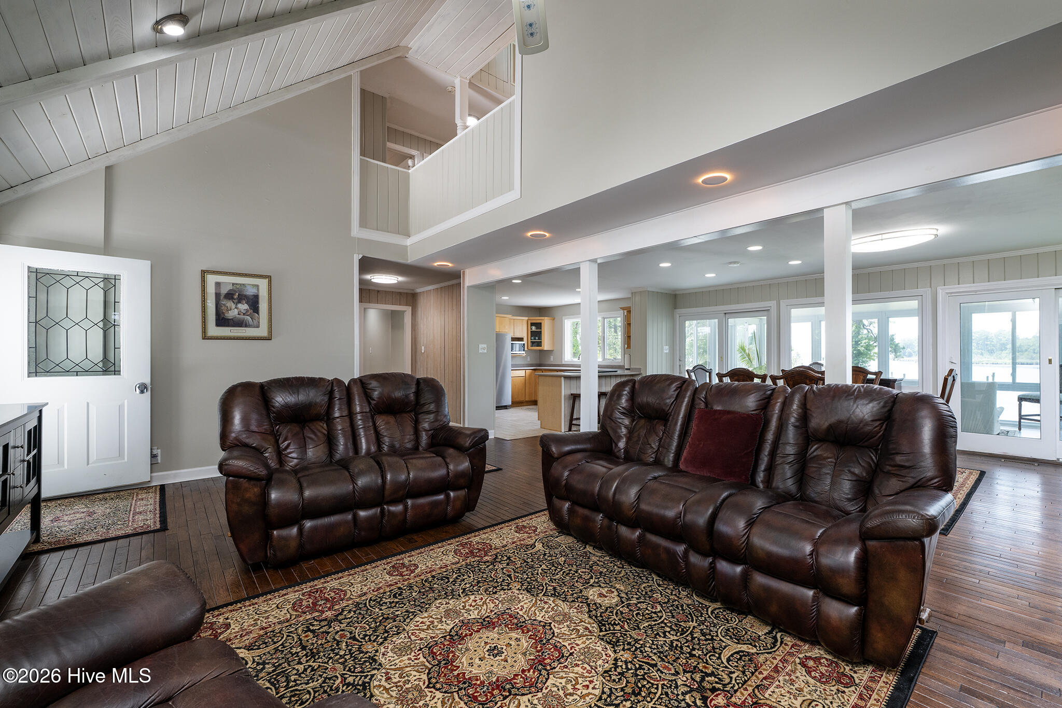
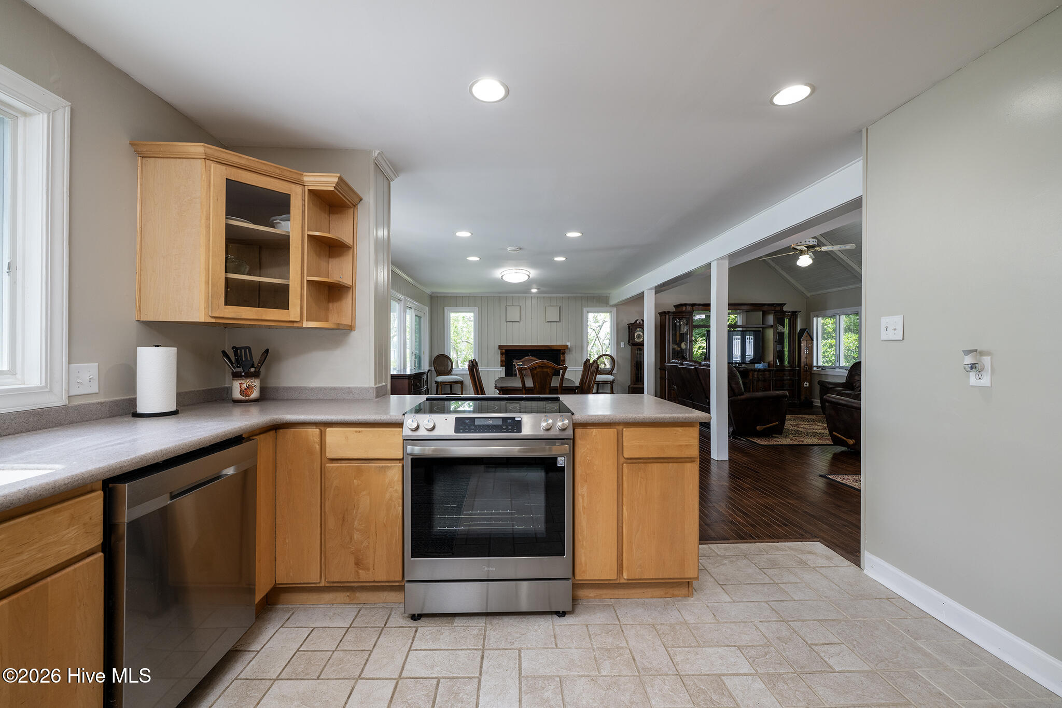
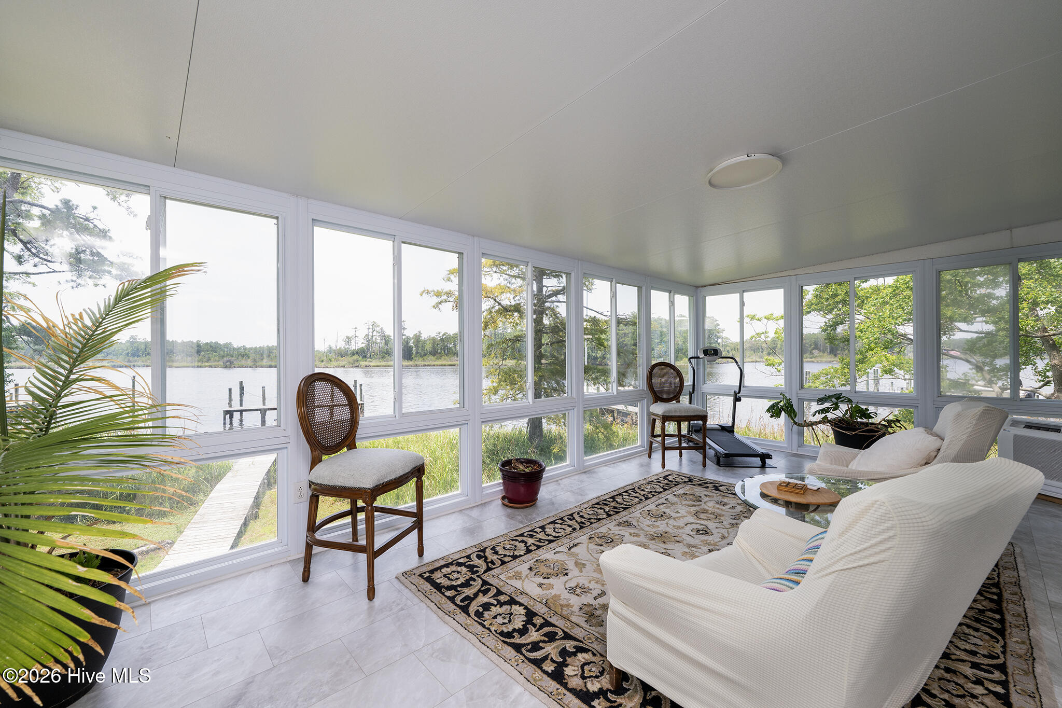
Set along the tranquil waters of Northwest Creek with sailboat access to the Neuse River, this remarkable waterfront retreat offers the rare opportunity to enjoy boating, fishing, and breathtaking scenery from your own backyard. A private dock, panoramic water vistas, and an atmosphere of relaxed luxury create a setting that feels like a private coastal escape while remaining just minutes from the charm, dining, and conveniences of New Bern. Whether you're an avid boater, fisherman, entertainer, or simply someone who appreciates breathtaking views from nearly every room, this home delivers a lifestyle that is difficult to replicate. Enter inside and be greeted by a soaring cathedral ceiling and an open-concept design that creates an immediate sense of space and light. The living area flows effortlessly into the dining space, where a gas log fireplace adds warmth and character, creating the perfect backdrop for gatherings both large and small. The spacious kitchen is thoughtfully designed with stainless steel appliances, abundant workspace, and sight-lines that keep the water views front and center. An incredible sunroom captures panoramic water views and creates the perfect place to enjoy morning coffee, evening cocktails, or simply watch the ever-changing coastal landscape unfold outside your windows. The main-level primary suite serves as a private sanctuary, complete with a dressing and sitting room, generous walk-in closet, and a spa-inspired bath featuring dual vanities, a walk-in shower, and luxurious finishes designed for relaxation. Upstairs, three additional guest bedrooms provide comfortable accommodations, including one with its own en-suite bath and private balcony overlooking the water--a view your guests may never want to leave behind. An elevator provides convenient access between levels, while the attached garage and extensive under-home storage offer practical functionality without sacrificing elegance. Located within Fairfield Harbour, residents enjoy access to a gated waterfront community known for its marinas, boating opportunities, recreation facilities, golf, walking trails, and active coastal lifestyle. The neighborhood is ideally situated just across the river from historic downtown New Bern, where waterfront dining, boutique shopping, arts, entertainment, and year-round events await. Day trips to Oriental, the Crystal Coast beaches, and surrounding coastal destinations are all within easy reach, making this an ideal primary residence or waterfront getaway. Some homes offer water views. Some offer boating. Some offer luxury. This remarkable waterfront property brings all three together in one unforgettable setting, creating a rare opportunity to experience Eastern North Carolina coastal living at its finest.
- Houzeo last checked: 2 minutes ago
- Listing updated: October 8, 2026 at 6:35 am
- Listing Provided by: ROWLAND & THE HOME SALES TEAM (252) 631-6787 , ROWLAND BOWEN (252) 259-6904 DRE #211446 | Keller Williams Realty (252) 637-2010
- Source: Hive MLS-NC | MLS#: 100582423

Property Details
Status
Active
Type
Single Family Residence
No. of Stories
2
County
City
Neighborhood
--
Year Built
1981
HOA Fees
$124/mo
Finished Area
2,700 sqft
Lot Size
0.48 acre lot
Basement Area
- sqft
MLS Name
Hive MLS
MLS Number
100582423
MLS Status
Active
Days on Market
113

Continue Your Journey in App
Find your dream home, receive real-time updates, and many more!
Download App
Continue Your Journey in App
Find your dream home, receive real-time updates, and many more!
Location
HOA Management
Fairfield Harbour POA
HOA Fees
$1,488/ Annually
Amenities
 Amenities and services may be covered by one or multiple associations and service providers.
 Water
Water
 Common Area
 Pool
Pool
 Security Guard
 Golf
Golf
 Club House
 Park Playground
 Sports Court
boat
Ramp
Disclaimer: Amenities are based on third-party information and may vary; buyers must independently verify all amenities, as information is deemed reliable but not guaranteed.
Facts & Features
Rooms
Bedrooms & bathrooms
Bedrooms: 4
Bathrooms: 4
Bedroom 2
Level: Second
Area: Square Feet
Dimensions: 203.68
Sunroom
Level: First
Area: Square Feet
Dimensions: 259.25
Bedroom 3
Level: Second
Area: Square Feet
Dimensions: 150.00
Kitchen
Level: First
Area: Square Feet
Dimensions: 157.30
Master Bedroom
Level: First
Area: Square Feet
Dimensions: 147.60
Other
Level: First
Area: Square Feet
Dimensions: 122.21
Bedroom 4
Level: Second
Area: Square Feet
Dimensions: 148.80
Living Room
Level: First
Area: Square Feet
Dimensions: 266.56
Dining Room
Level: First
Area: Square Feet
Dimensions: 221.00
Interior
Flooring
Lvt/lvp, Tile, Wood
Heating
Electric, Heat Pump
Appliances
Refrigerator, Dishwasher, Electric Range
Cooling
Central Air
Exterior Features
Storm Doors
Interior Features
Sound System, Walk In Closet(s), Vaulted Ceiling(s), High Ceilings, Mud Room, Elevator, Ceiling Fan(s), Walk In Shower, Blinds/shades, Gas Log, Walk In Closet(s)
Construction
Year Built
Year Built: 1981
Home type
Single Family Residence
Construction Materials
Vinyl Siding, Wood Frame
Foundation Details
Other, Pilings
Roof
Architectural Shingle
Utilities & Energy
Security Features
Smoke Detector(s)
Fireplace Features
Gas Log
Parking Features
Garage Faces Front, Concrete, Aggregate, Garage Door Opener, Off Street, On Site, Garage
Association Amenities
Waterfront Community, Clubhouse, Community Pool, Dog Park, Golf Course, Maintenance Common Areas, Marina, Pickleball, Ramp, Security
Laundry Features
Laundry Room
Utilities
Sewer Connected, Water Connected
Other Features
Patio And Porch Features
Deck, Balcony
Lot Features
Boat Dock, Sailboat Accessible, Water Access Comm, Water Depth 4+
Subdivision Name
Fairfield Harbour
Price History
| Date | Event | Price |
|---|---|---|
06/17/2026 Source: | Listed for Sale | $765,000 +2.00% $283/sqft |
06/17/2026 Source: | Price Increased | $750,000 +89.87% $278/sqft |
03/24/2023 Source: #100354103 | Price Decreased | $395,000 -18.56% $146/sqft |
11/09/2022 Source: #100354103 | Sold | $485,000 $180/sqft |

Nearby Homes
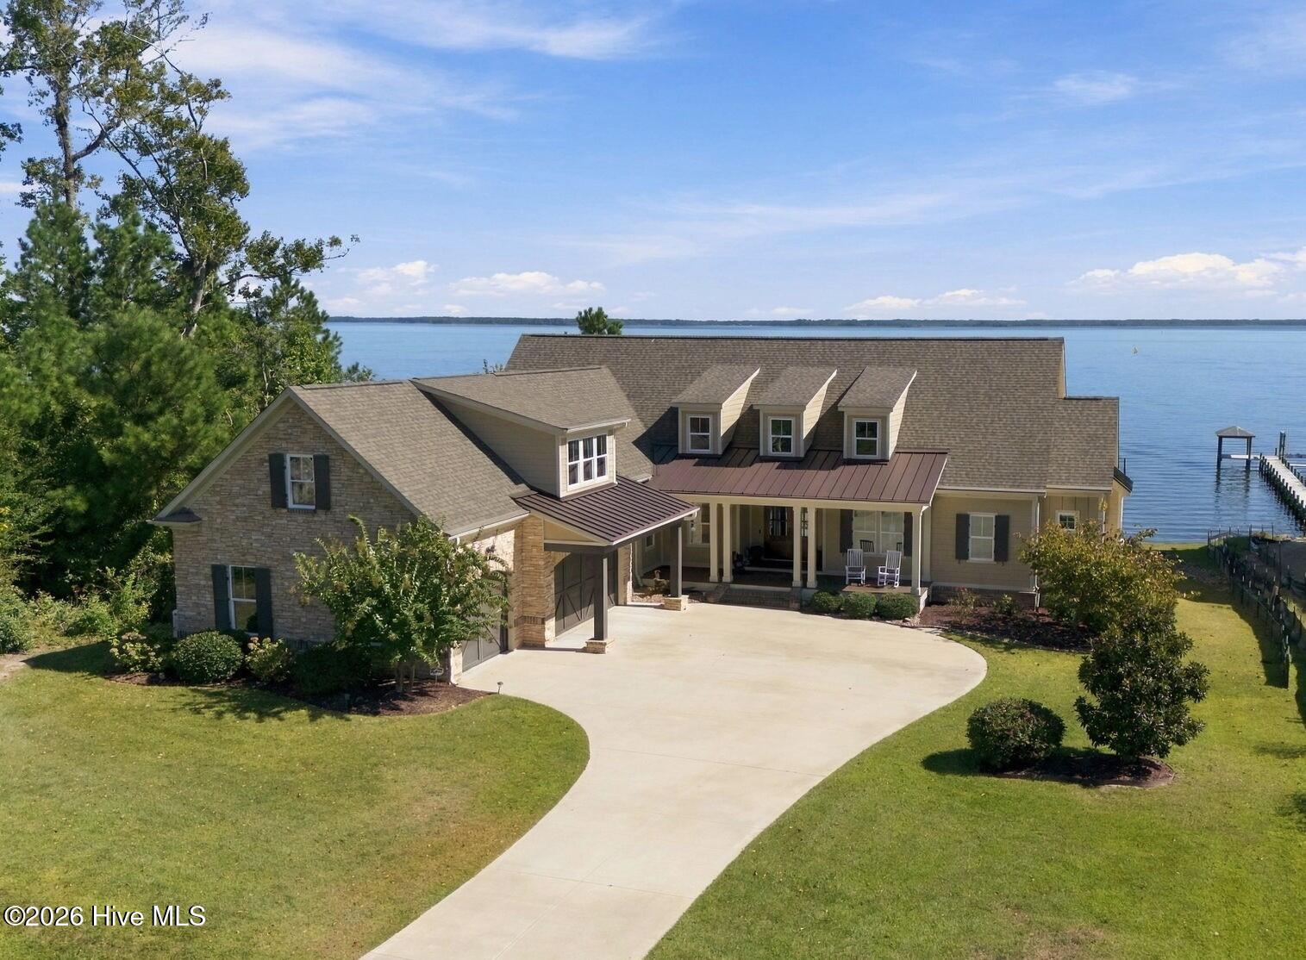
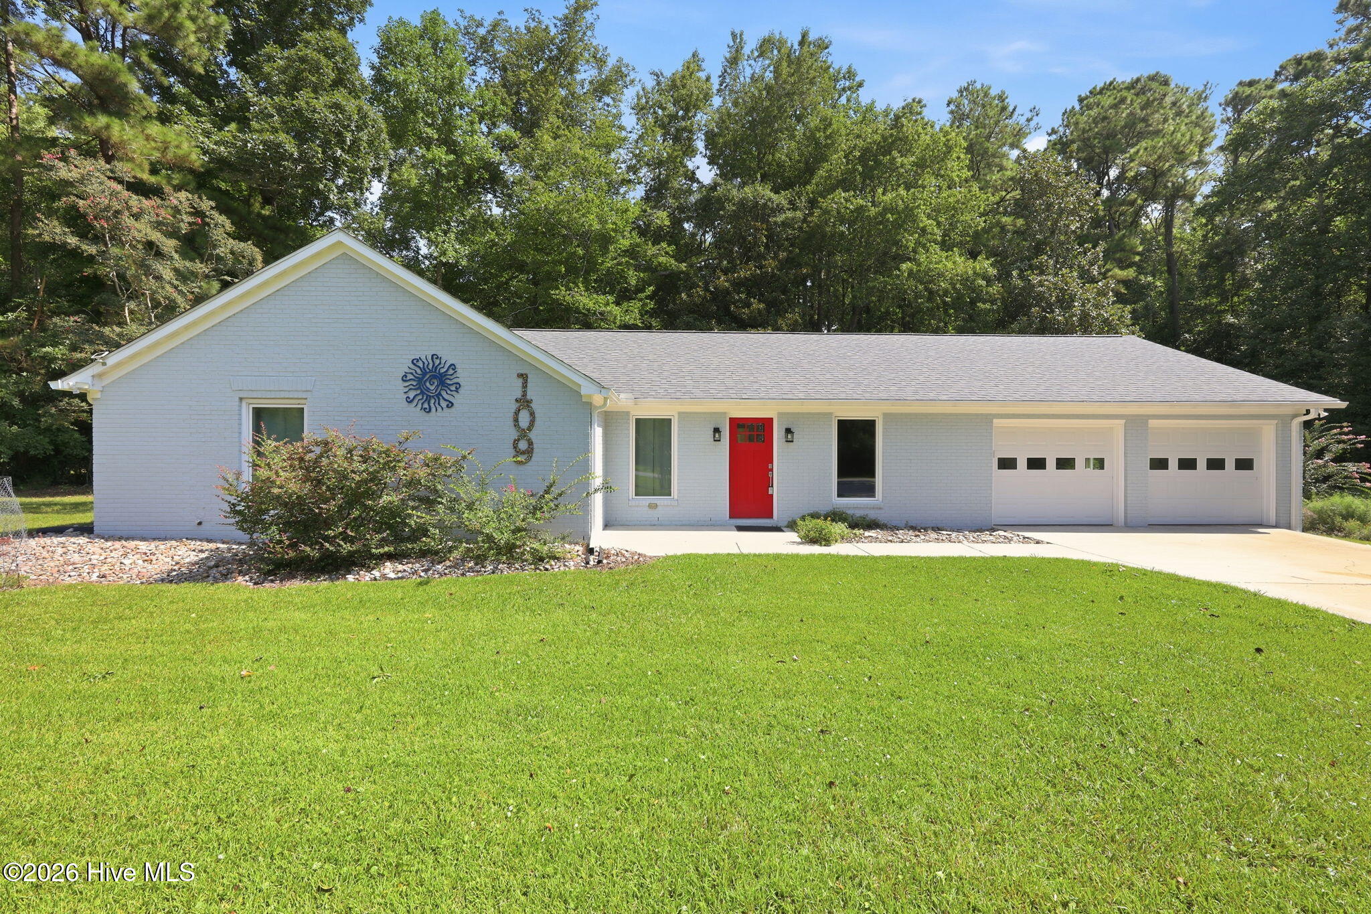
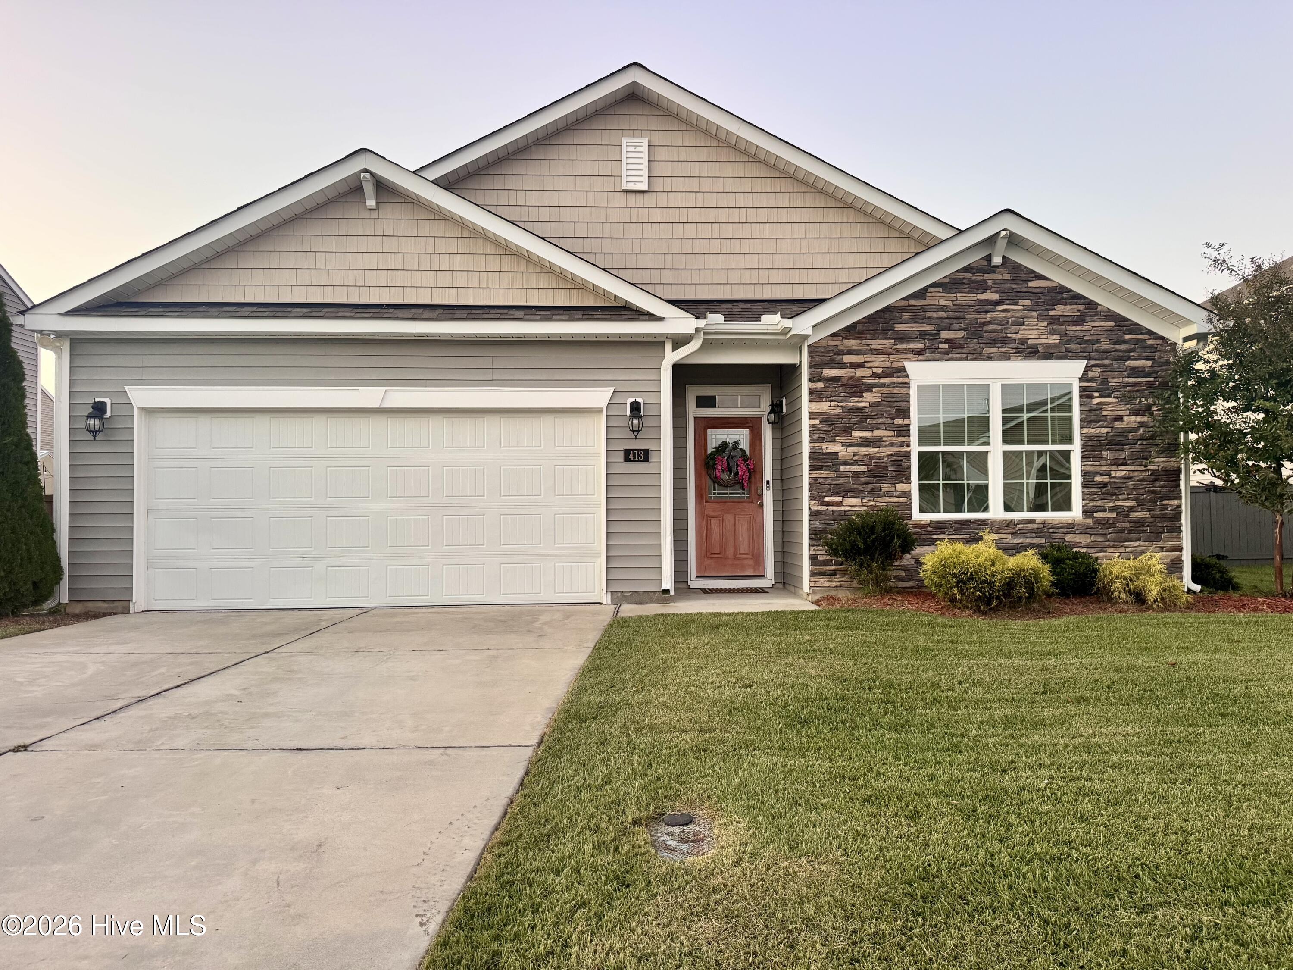
Find Homes by Property Features in New Bern, NC
Nearby New Homes For Sale

Based on information from the Hive MLS, through Oct 08, 2026, 11:45PM. This website may not include listings or property addresses of sellers who have directed their listing brokers to withhold their listing or their property address from display on the Internet. The data relating to real estate on this web site comes in part from the Internet Data Exchange program of Hive MLS, and is updated as of Oct 08, 2026, 11:45PM. All information is deemed reliable but not guaranteed and should be independently verified. All properties are subject to prior sale, change, or withdrawal. Neither listing broker(s) nor Chosen Realty LLC nor Houzeo shall be responsible for any typographical errors, misinformation, or misprints, and shall be held totally harmless from any damages arising from reliance upon these data. IDX information is provided exclusively for personal, non-commercial use, and may not be used for any purpose other than to identify prospective properties consumers may be interested in purchasing. © 2026 Hive MLS. All Rights Reserved.
 Advertising Broker: Nicholas Huscroft | Chosen Realty