- Overview
- Description
- Property Details
- Location
- Facts & Features
- Getting Around
- Nearby Homes




$399,900
Monthly Est:$1,990
 3 Beds
 2 Baths
2 full baths
 2,145sqft
5617 Briercliff Rd, Knoxville, TN 37918
$399,900
$1,990/moEst:
Get Pre-Approved
Single Family Residence
Built in 1960
$-- HOA
0.46 acre lot
$186/sq.ft
Description
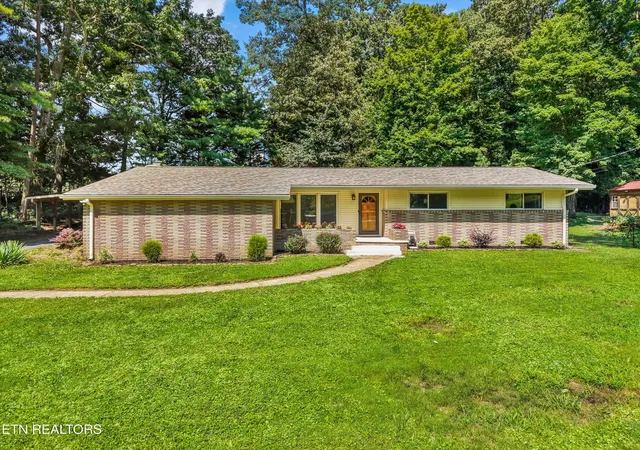
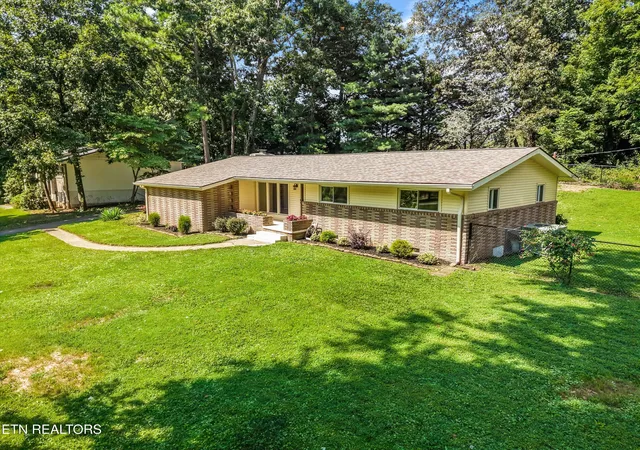
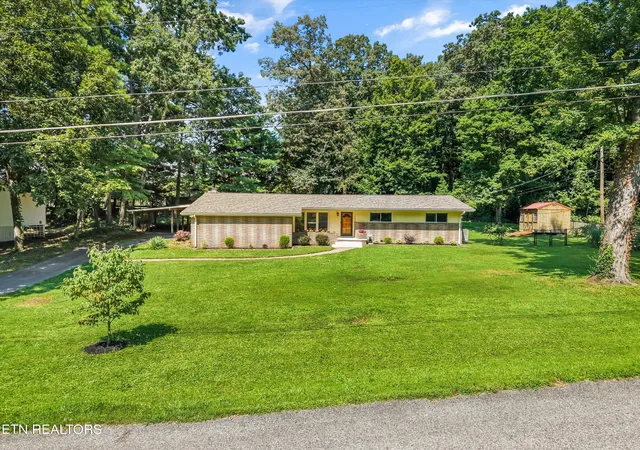
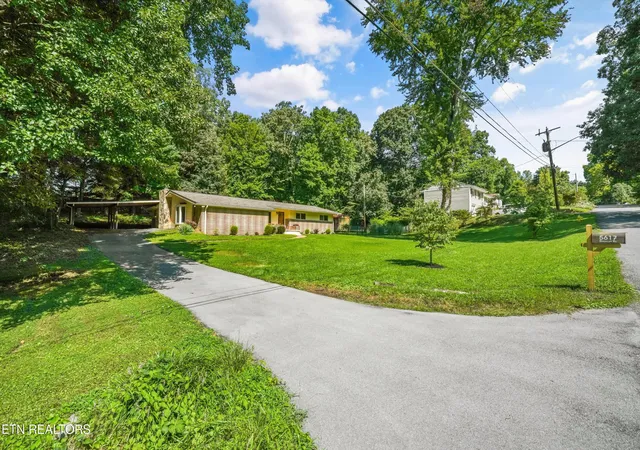
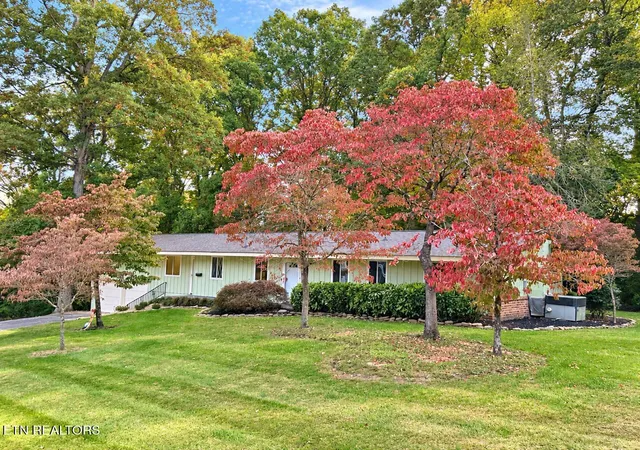
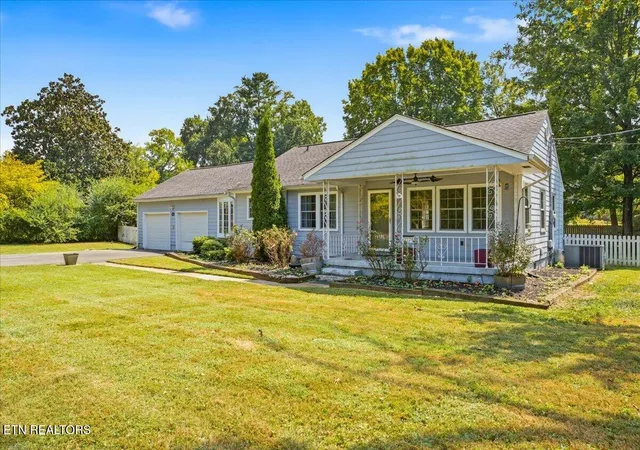
Welcome to 5617 Briercliff Road, a spacious Fountain City home filled with natural light, flexible living spaces, and an extensive list of thoughtful improvements. Set on a beautiful 0.46-acre lot surrounded by mature trees and lush lawn, the home is located just one street from the scenic Dogwood Trail and offers a peaceful setting with exceptional convenience.
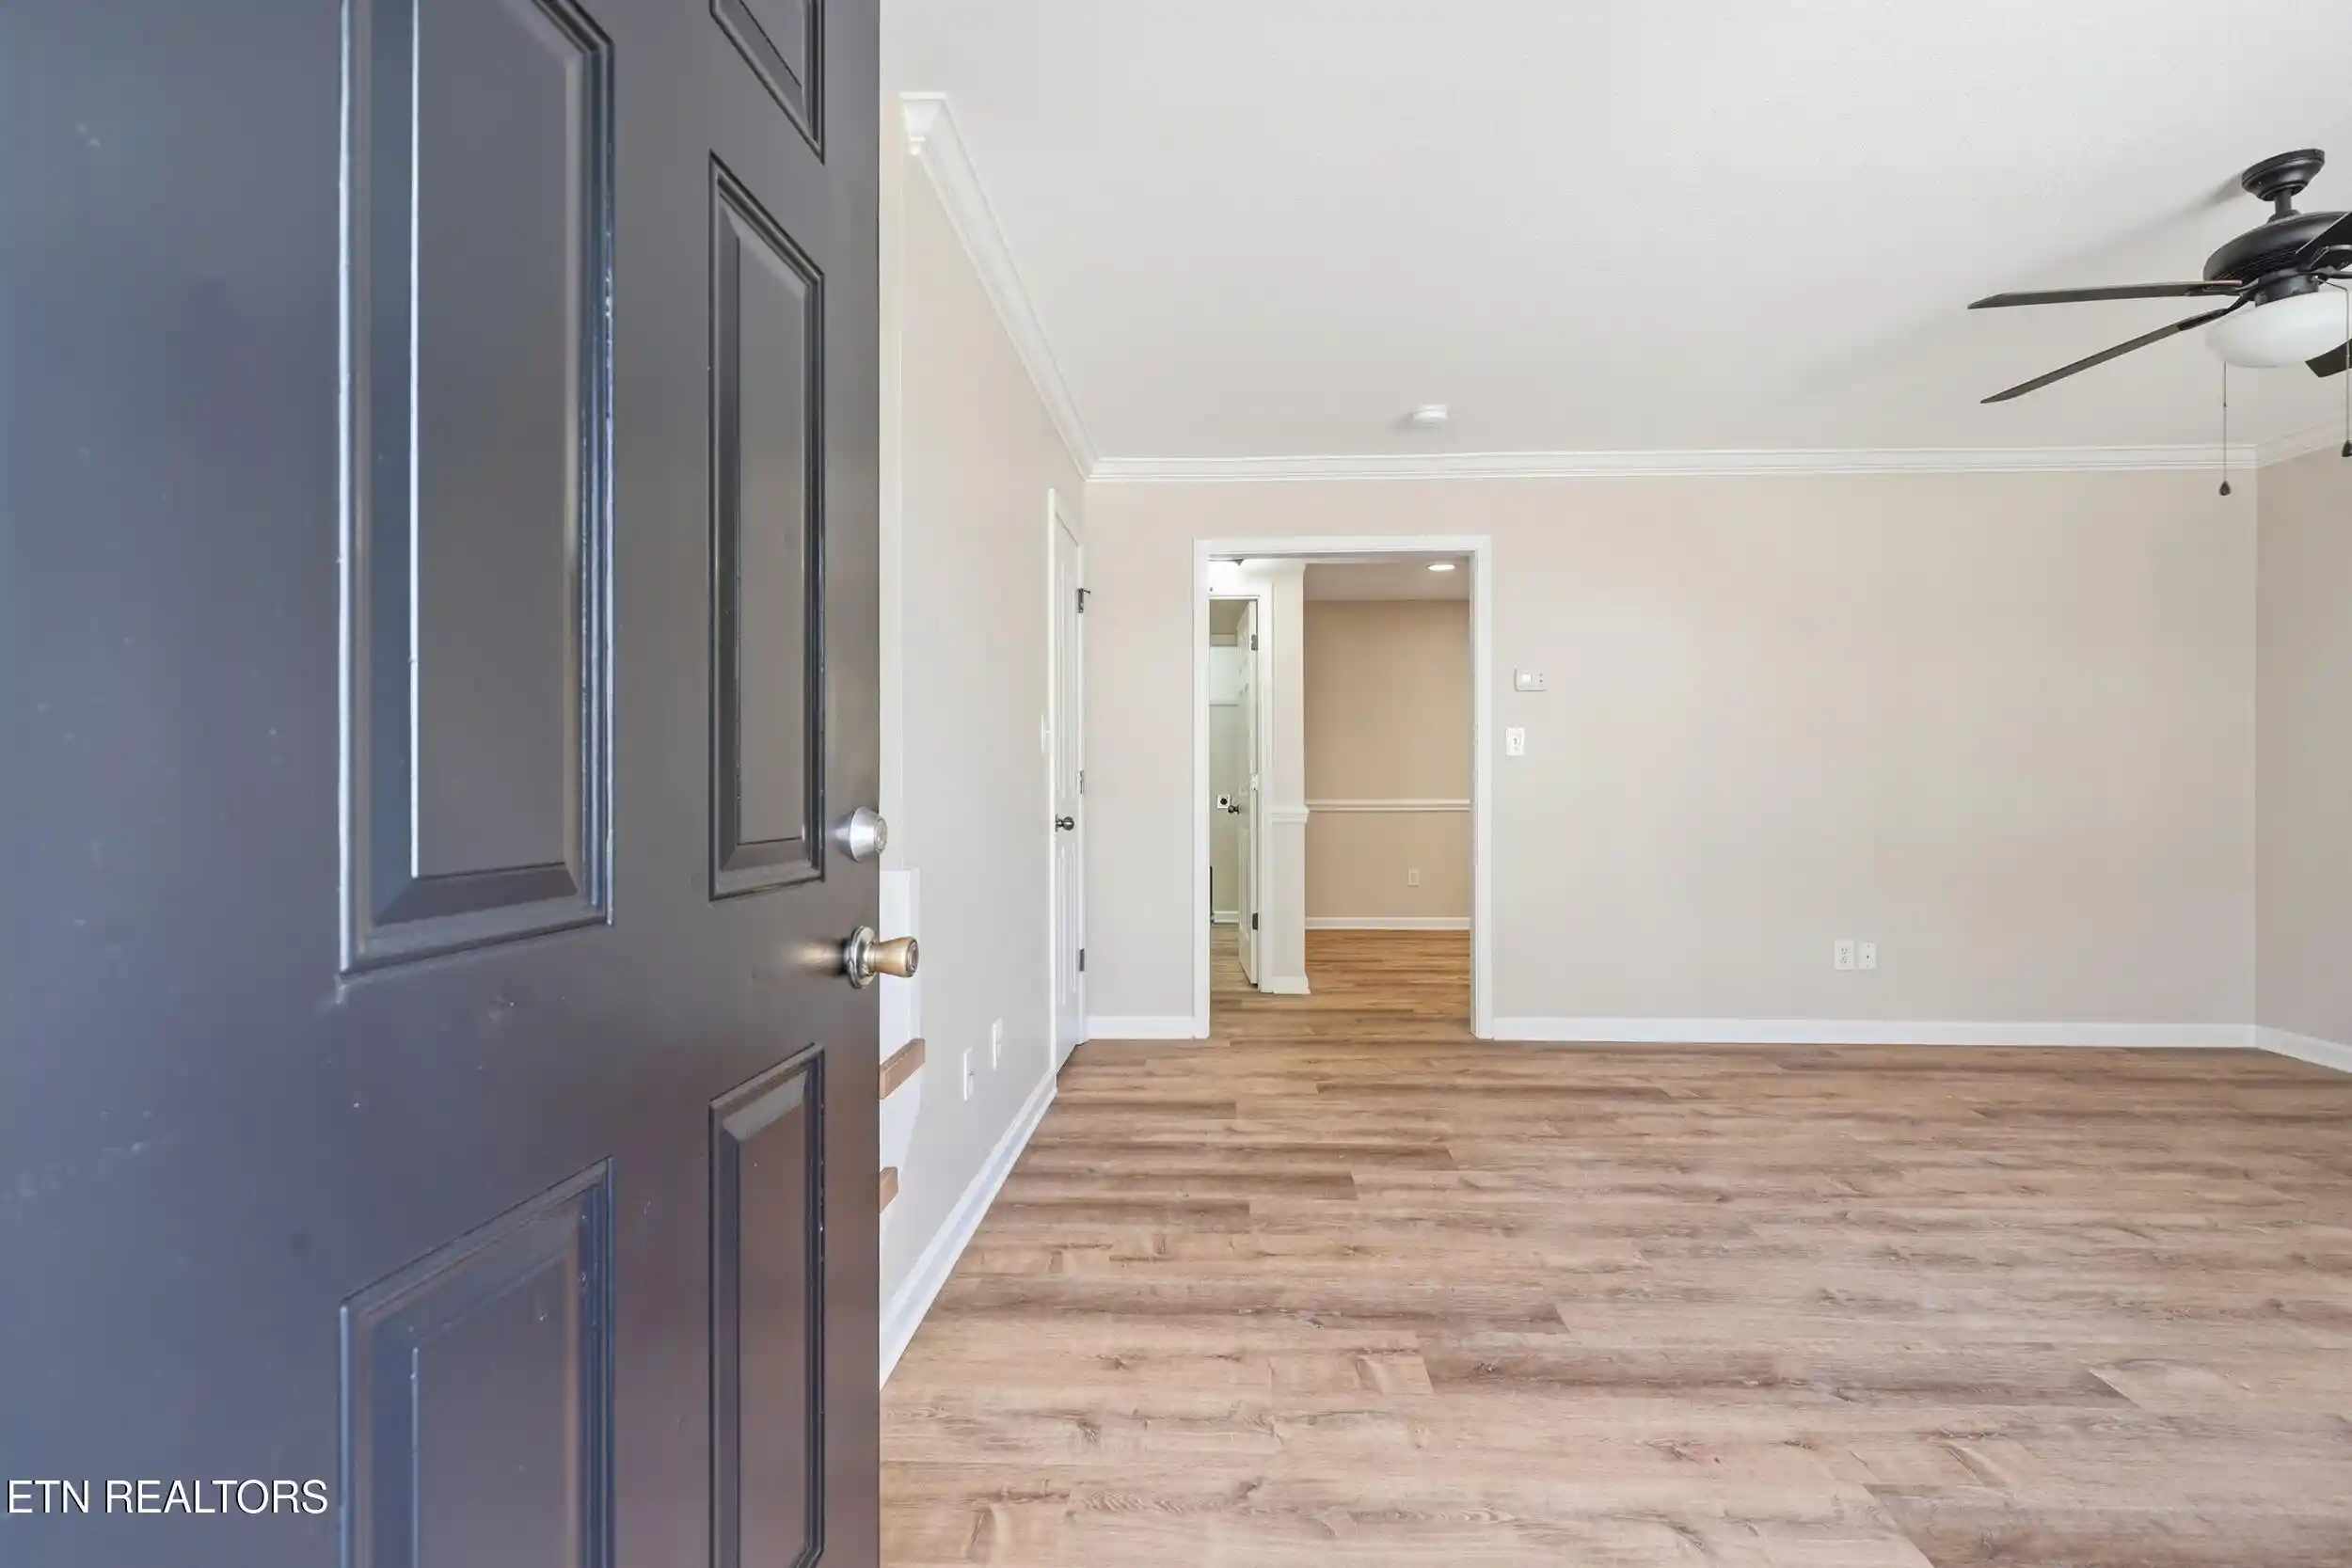
Three tall picture windows fill the main living room with sunlight while framing views of the mature landscaping and expansive front yard. Original hardwood floors extend through the living room, hallway, and bedrooms, adding warmth and character throughout. The home features three spacious bedrooms and two full bathrooms, including a comfortable primary suite with generous closet space and a beautifully remodeled bath featuring a tiled walk-in shower.
At the heart of the home, the dining room is anchored by a striking stone fireplace and opens directly to the kitchen. Granite countertops, a coordinating stone backsplash, tile flooring, freshly painted cabinetry, and stainless steel appliances create a bright, welcoming space ready for everyday living and entertaining. Two additional living areas--each with its own exterior entrance--provide exceptional flexibility for a home office, den, recreation room, studio, or separate gathering spaces.
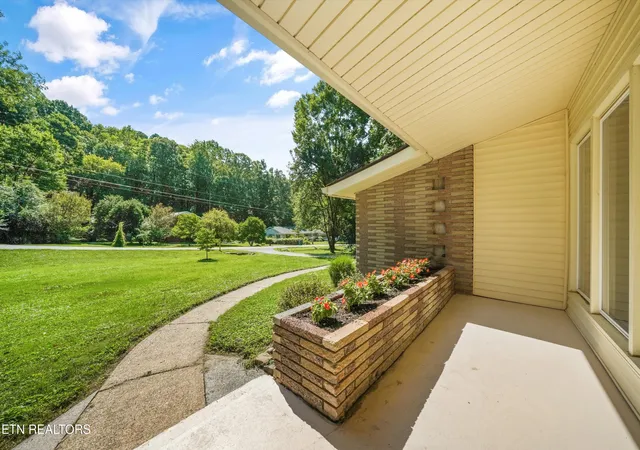
Outside, the covered front porch features built-in planters ready for the gardener's touch, while the recently replaced back deck overlooks the large, fenced backyard. The exterior storage shed and kitchen appliances convey, making this home truly move-in ready.
The sellers have invested extensively in the property, with recent improvements including new flooring in three rooms, a radon exhaust system, a comprehensive crawlspace update with a vapor barrier, dehumidifier, condensation pump, pest-exclusion screening, and radon-mitigation piping, plus a newer back deck, gutters, HVAC system, and roof. Additional improvements include the remodeled primary bathroom, chimney masonry repairs, added crawlspace supports, privacy fencing, and substantial professional landscaping and hardscaping. Transferable warranties are available for the Owens Corning roof and crawlspace dehumidifier.
All of this is approximately 12-15 minutes from downtown Knoxville and 15-20 minutes from the University of Tennessee, depending on traffic. Closer to home, vibrant Smithwood Corner is only minutes away, offering Wrenhouse Bakery for locally made coffee and treats, Pratt's Country Store, Fable Hollow, National Fitness Center, and Sweet P's BBQ. With its established character, meaningful updates, versatile floor plan, and convenient Fountain City location, 5617 Briercliff Road offers the space and comfort to grow into and enjoy for years to come. *Buyer to verify square footage.
- Houzeo last checked: 12 hours ago
- Listing updated: October 12, 2026 at 9:44 pm
- Listing Provided by: Katie M Beeler (865) 246-8388 | Knox Native Real Estate (865) 333-4680
- Source: East Tennessee REALTORS® MLS-TN | MLS#: 1350809

Property Details
Status
Pending
Type
Single Family Residence
No. of Stories
-
County
City
Neighborhood
--
Year Built
1960
HOA Fees
-
Finished Area
2,145 sqft
Lot Size
0.46 acre lot
Basement Area
- sqft
MLS Name
East Tennessee REALTORS® MLS
MLS Number
1350809
MLS Status
Pending - Continue to Show
Days on Market
88

Continue Your Journey in App
Find your dream home, receive real-time updates, and many more!
Continue Your Journey in App
Find your dream home, receive real-time updates, and many more!
Location
Facts & Features
Rooms
Bedrooms & bathrooms
Bedrooms: 3
Bathrooms: 2
Interior
Flooring
Hardwood, Tile
Interior Features
Eat In Kitchen
Sewer
Public Sewer
Appliances
Gas Range, Dishwasher, Disposal, Refrigerator
Exterior Features
Windows Vinyl
Window Features
Windows Bay
Heating
Central, Natural Gas, Electric
Cooling
Central Cooling
Construction
Year Built
Year Built: 1960
Home type
Single Family Residence
Construction Materials
Vinyl Siding, Brick, Frame
Architectural Style
Traditional
Utilities & Energy
Water Source
Public
Basement
Crawl Space, Slab
Fireplace Features
Stone, Wood Burning
Parking Features
Main Level
Other Features
Subdivision Name
Harrill Hills Unit 1
Lot Features
Level, Rolling Slope
Patio And Porch Features
Porch Covered, Deck
Price History
| Date | Event | Price |
|---|---|---|
09/24/2026 Source: | Pending | $399,900 -3.62% $186/sqft |
09/09/2026 Source: | Price Decreased | $414,900 -2.35% $193/sqft |
08/07/2026 Source: | Listed for Sale | $424,900 $198/sqft |
08/05/2026 Source: | Coming Soon | $424,900 +140.06% $198/sqft |
10/30/2013 Source: | Price Increased | $177,000 +1.14% $83/sqft |

Show more
Nearby Homes

Find Homes by Property Features in Knoxville, TN
Nearby New Homes For Sale

Based on information from the Knoxville Area Association of REALTORS MLS through Nov 02, 2026, 02:15PM. Information is provided exclusively for consumers’ personal, non-commercial use. It may not be used for any purpose other than to identify prospective properties that consumers may be interested in purchasing. The data is deemed reliable but is not guaranteed accurate by the MLS. This website may not include listings or property addresses of sellers who have directed their listing brokers to withhold their listing or their property address from display on the Internet. © 2026 Knoxville Area Association of REALTORS® MLS. All Rights Reserved. Angela Fowler Real Estate, LLC | 423.320.4620 | afowler@catt.com Mailing Address: 452 Kailors Cove Cir, Ringgold, GA 30736
 Advertising Broker: Angela Fowler | Angela Fowler Real Estate, LLC.
