- Overview
- Description
- Property Details
- Location
- HOA Management
- Facts & Features
- Getting Around
- Nearby Homes

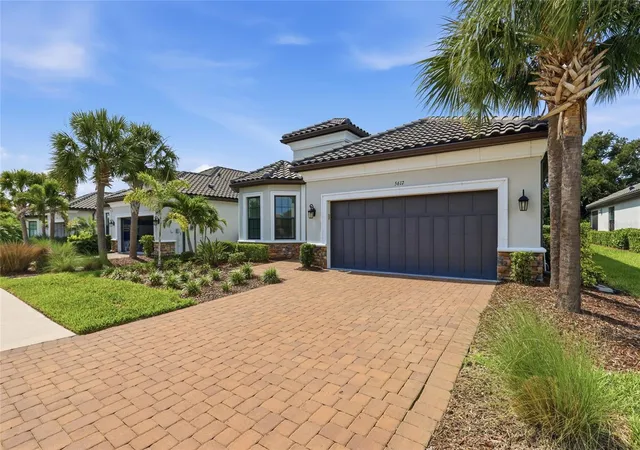


$700,000
Monthly Est:$3,484
 3 Beds
 3 Baths
3 full baths
 2,323sqft
5617 Scarlotti St, Nokomis, FL 34275
$700,000
$3,484/moEst:
Get Pre-Approved
Single Family Residence
Built in 2022
$394.67/mo HOA
7,854 sqft lot
$301/sq.ft
Description
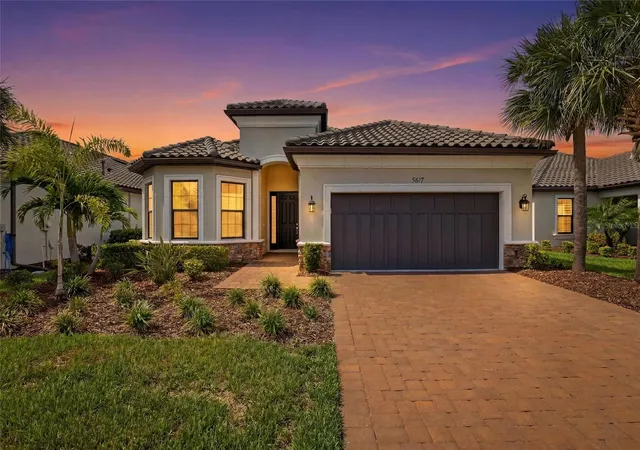
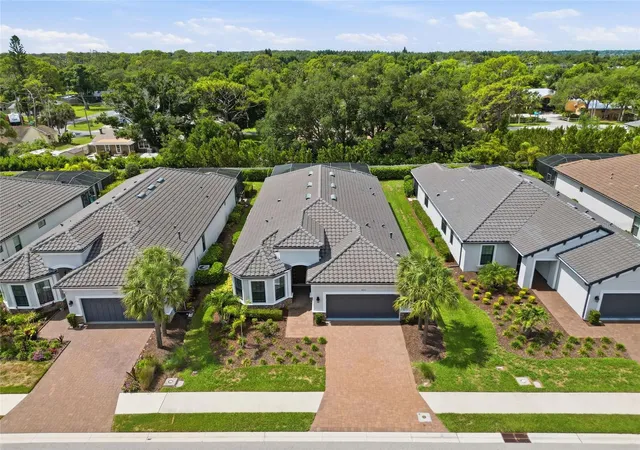
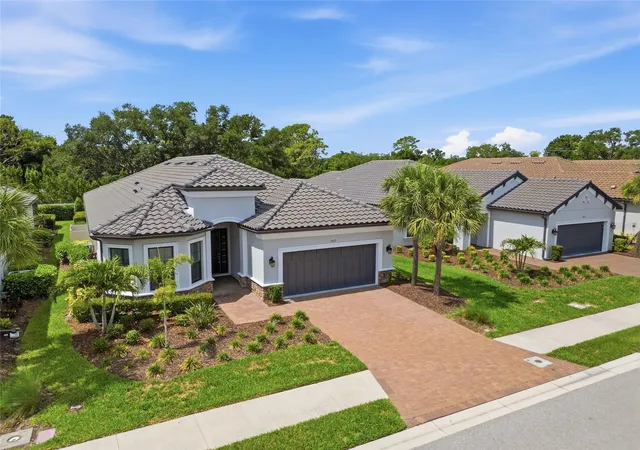
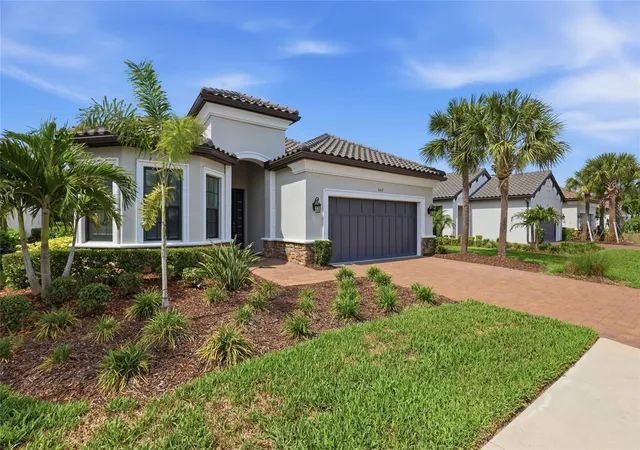
Located in the highly sought after gated community of Bellacina by Casey Key, this exceptional Lazio model showcases a beautifully designed open concept floor plan offering 3 bedrooms, 3 bathrooms, a den, and a 2 car garage, complemented by an interlocking paver driveway. Situated on a quiet street with no rear neighbors, this home offers one of the most private settings in the community. The desirable north facing front exposure and south facing backyard provide optimal sunlight for the heated saltwater pool throughout the day. Natural light flows effortlessly throughout the spacious interior, enhanced by high ceilings, a tray ceiling with ceiling fan in the living area, eight foot doors, and recessed lighting throughout.
The upgraded gourmet kitchen features stainless steel GE appliances, a natural gas stove, an oversized island with breakfast bar, a pantry, abundant cabinetry, and generous counter space, creating an ideal space for both everyday living and entertaining.
The spacious primary suite offers a beautiful bay window that creates a bright sitting area filled with natural light. The luxurious primary bath includes dual sinks with a makeup vanity, a large glass enclosed shower, and an oversized walk in closet.
The private guest suite includes its own ensuite bath with a glass enclosed shower, while the second guest bedroom also features a charming bay window, with both guest bedrooms offering spacious closets. The third bathroom includes a shower and tub combination, providing flexibility for guests and daily living. A versatile den completes the interior and may serve as a home office, study, media room, or potential fourth bedroom. The laundry room features a utility sink and convenient direct access to the garage, adding everyday functionality and ease of use. The garage features an epoxy coated floor, adding a clean, durable, and finished look with easy maintenance.
Step outside to a private outdoor retreat featuring a heated saltwater pool and an extended screened paver lanai with a rough in for an outdoor kitchen, designed for effortless indoor outdoor living. Hurricane shutters provide added peace of mind with quick and convenient storm protection and enhanced security during inclement weather.
This community offers a maintenance free lifestyle with HOA fees covering home landscape maintenance, community landscaping, parks, roadways, gated entry operations, property management services, and access to a full time onsite manager. Residents enjoy resort style amenities including a clubhouse, fitness center, resort pool and spa, pickleball courts, tennis court, bocce ball courts, dog parks, a fire pit, event center, catering kitchen, outdoor gathering spaces, and direct access to the Legacy Trail for walking, biking, and jogging.
Ideally situated between Venice and Sarasota, this exceptional home offers the perfect blend of privacy, luxury, and the sought-after Florida lifestyle. Enjoy convenient access to everyday essentials, with grocery stores, shopping, and dining just 2 miles away, beautiful Gulf beaches only 3.5 miles from your doorstep, and the charm of downtown Venice just 5 miles away, along with nearby golf courses, entertainment, and countless opportunities for recreation and relaxation, you'll enjoy easy access to everything that makes Florida living so desirable. Schedule your private showing today and experience the lifestyle this exceptional home has to offer.
- Houzeo last checked: 8 minutes ago
- Listing updated: July 3, 2026 at 3:22 am
- Listing Provided by: Rick Tritschler, Jr. (941) 928-1292 , Alexander Tritschler | RE/MAX ALLIANCE GROUP (941) 954-5454
- Source: Stellar MLS-FL | MLS#: N6144527

Property Details
Status
Active
Type
Single Family Residence
No. of Stories
-
County
City
Neighborhood
--
Year Built
2022
HOA Fees
$394.67/mo
Finished Area
2,323 sqft
Lot Size
7,854 sqft lot
Basement Area
- sqft
MLS Name
Stellar MLS
MLS Number
N6144527
MLS Status
Active
Days on Market
132
Cumulative Days on Market
54

Continue Your Journey in App
Find your dream home, receive real-time updates, and many more!
Download App
Continue Your Journey in App
Find your dream home, receive real-time updates, and many more!
Location
HOA Management
Cheryl Gabriel-Bellacina by Casey Key
HOA Fees
$1,184.2/ Quarterly
Amenities
 Amenities and services may be covered by one or multiple associations and service providers.
 Security Guard
 Pool
Pool
 Maintenance
 Private Road
Escrow Reserves Fund
Recreational Facilities
Management
Disclaimer: Amenities are based on third-party information and may vary; buyers must independently verify all amenities, as information is deemed reliable but not guaranteed.
Facts & Features
Rooms
Bedrooms & bathrooms
Bedrooms: 3
Bathrooms: 3
Living Room
Level: First
Area: 496.00 Square Feet
Dimensions: 16x31
Kitchen
Level: First
Area: 288.00 Square Feet
Dimensions: 12x24
Primary Bedroom
Level: First
Area: 266.00 Square Feet
Dimensions: 14x19
Bedroom 2
Level: First
Area: 132.00 Square Feet
Dimensions: 11x12
Bathroom 3
Level: First
Area: 187.00 Square Feet
Dimensions: 11x17
Den
Level: First
Area: 132.00 Square Feet
Dimensions: 12x11
Balcony/Porch/Lanai
Level: First
Area: 975.00 Square Feet
Dimensions: 39x25
Interior
Sewer
Public Sewer
Interior Features
Ceiling Fans(s), High Ceilings, Open Floorplan, Solid Wood Cabinets, Split Bedroom, Tray Ceiling(s), Walk In Closet(s)
Cooling
Central Air
Flooring
Carpet, Tile
Heating
Central, Electric, Natural Gas
Exterior Features
Lighting, Rain Gutters, Sidewalk, Sliding Doors, Storage
Appliances
Dishwasher, Disposal, Dryer, Gas Water Heater, Kitchen Reverse Osmosis System, Microwave, Range, Refrigerator, Washer
Construction
Year Built
Year Built: 2022
Home type
Single Family Residence
Roof
Tile
Foundation Details
Slab
Construction Materials
Block, Stucco
Utilities & Energy
Laundry Features
Inside, Laundry Room
Water Source
Public
Utilities
Bb/hs Internet Available, Electricity Connected, Natural Gas Connected, Public, Sewer Connected, Water Connected
Pool Features
Heated, In Ground, Lighting, Salt Water, Screen Enclosure
Other Features
Subdivision Name
Bellacina By Casey Key Ph 4
Community Features
Clubhouse, Dog Park, Fitness Center, Gated Community No Guard, Golf Carts Ok, Irrigation Reclaimed Water, Park, Pool, Racquetball, Sidewalks, Tennis Court(s)
Price History
| Date | Event | Price |
|---|---|---|
05/31/2026 Source: | Listed for Sale | $700,000 -4.76% $301/sqft |
05/31/2026 Source: | Price Decreased | $735,000 -6.61% $316/sqft |
05/14/2026 Source: | Listing Removed | $787,000 $339/sqft |
04/21/2026 Source: | Listed for Sale | $787,000 +19575.00% $339/sqft |
05/19/2025 Source: | Sold | $4,000 +11.11% $2/sqft |

Show more
Nearby Homes










Find Homes by Property Features in Nokomis, FL
Nearby New Homes For Sale

Based on information from Stellar MLS® through Oct 10, 2026, 07:15PM as submitted to and distributed by MLS GRID. All data is obtained from various sources and may not have been verified by the broker or MLS GRID. Supplied Open House Information is subject to change without notice. All information should be independently reviewed and verified for accuracy. Properties may or may not be listed by the office/agent presenting the information. IDX information is provided exclusively for consumers’ personal non-commercial use. It may not be used for any purpose other than to identify prospective properties consumers may be interested in purchasing. The data is deemed reliable but is not guaranteed by MLS GRID. The use of the MLS GRID Data may be subject to an end-user license agreement prescribed by the Member Participant’s applicable MLS, if any, and as amended from time to time. © 2026 Stellar MLS. All Rights Reserved.
 Advertising Broker: Fred McGill | Simple Showing, Inc