- Overview
- Description
- Property Details
- Location
- HOA Management
- Facts & Features
- Getting Around
- Nearby Homes



$350,000
Monthly Est:$1,742
 4 Beds
 4 Baths
3 full baths + 1 half bath
 2,254sqft
5618 Agostino Way, Ave Maria, FL 34142
$350,000
$1,742/moEst:
Get Pre-Approved
Single Family Residence
Built in 2022
$116/mo HOA
4,356 sqft lot
$155/sq.ft
Description
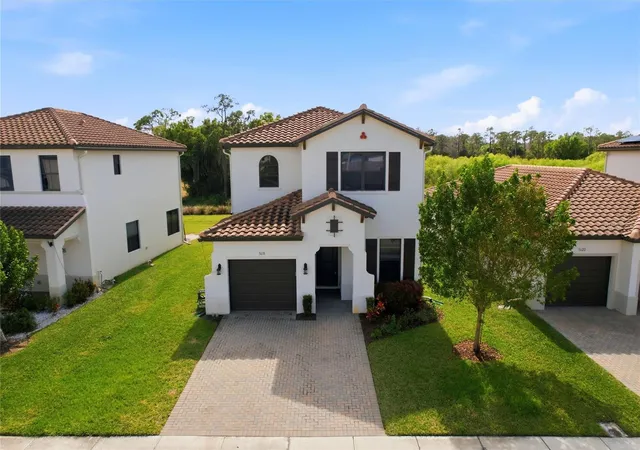
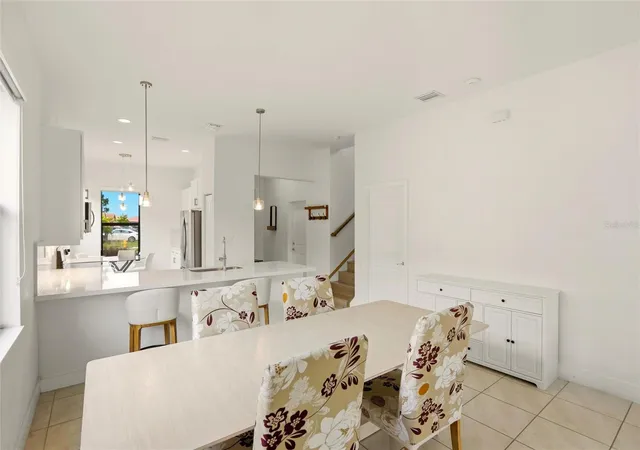
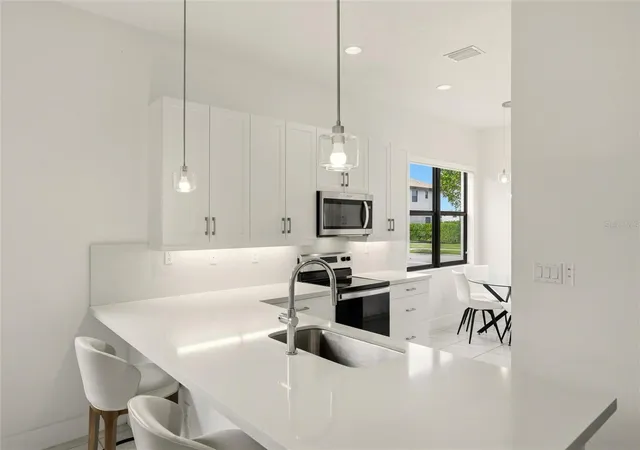
Under contract-accepting backup offers. Virtually Staged. Short Sale. Welcome to effortless Florida living in the Silverwood subdivision of Ave Maria, where thoughtful design meets peaceful surroundings. This light-filled home offers an open, flowing layout that brings everyday living and entertaining together with ease. The living and dining areas connect seamlessly to an island kitchen with a casual dinette, creating a natural gathering space for daily moments and special occasions alike.
The primary suite is conveniently located on the main level, offering privacy and comfort with an ensuite bath and a spacious walk-in closet. Throughout the home, ceramic tile and luxury vinyl plank flooring provide a clean, modern look with the added benefit of easy maintenance and no carpet.
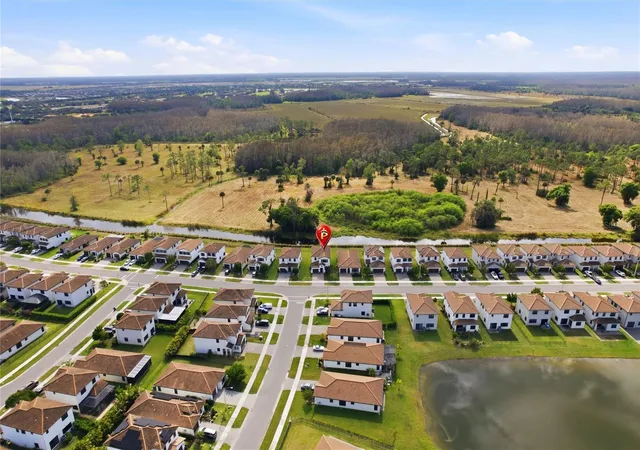
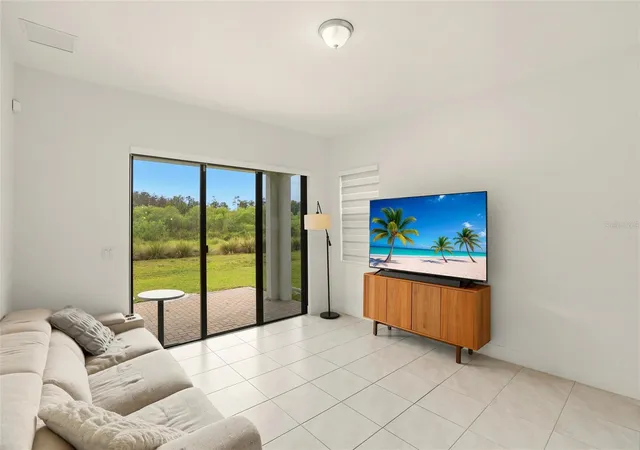
Natural light pours in, enhancing the bright and welcoming feel of each space. Step outside to enjoy the serenity of having no rear neighbors, with tranquil preserve views that offer privacy and a calming backdrop. An irrigation system supports easy outdoor care, allowing more time to enjoy the lifestyle this community is known for.
Silverwood is part of a golf cart friendly environment designed for connection, convenience, and relaxed living. Local shops, dining, and everyday essentials are close by, while the peaceful setting makes coming home feel like a retreat.
This is more than a home. It is a place to slow down, spread out, and truly enjoy where you live. Schedule your private showing and experience the Silverwood lifestyle for yourself.
- Houzeo last checked: 5 minutes ago
- Listing updated: September 10, 2026 at 4:06 pm
- Listing Provided by: Stacey Vazquez (407) 874-5751 , Amy Monteiro | KELLER WILLIAMS REALTY AT THE LAKES (407) 566-1800
- Source: Stellar MLS-FL | MLS#: O6375512

Property Details
Status
Active Under Contract
Type
Single Family Residence
No. of Stories
-
County
City
Neighborhood
--
Year Built
2022
HOA Fees
$116/mo
Finished Area
2,254 sqft
Lot Size
4,356 sqft lot
Basement Area
- sqft
MLS Name
Stellar MLS
MLS Number
O6375512
MLS Status
Pending
Days on Market
247
Cumulative Days on Market
128

Continue Your Journey in App
Find your dream home, receive real-time updates, and many more!
Download App
Continue Your Journey in App
Find your dream home, receive real-time updates, and many more!
Location
HOA Management
Miami Management Inc
HOA Fees
$116/ Monthly
Disclaimer: Amenities are based on third-party information and may vary; buyers must independently verify all amenities, as information is deemed reliable but not guaranteed.
Facts & Features
Rooms
Bedrooms & bathrooms
Bedrooms: 4
Bathrooms: 4
Living Room
Level: First
Area: 182.00 Square Feet
Dimensions: 14x13
Dining Room
Level: First
Area: 154.00 Square Feet
Dimensions: 14x11
Kitchen
Level: First
Area: 99.00 Square Feet
Dimensions: 11x9
Dinette
Level: First
Area: 63.00 Square Feet
Dimensions: 9x7
Primary Bedroom
Level: First
Area: 180.00 Square Feet
Dimensions: 15x12
Game Room
Level: Second
Area: 195.00 Square Feet
Dimensions: 15x13
Bedroom 2
Level: Second
Area: 154.00 Square Feet
Dimensions: 14x11
Bedroom 3
Level: Second
Area: 144.00 Square Feet
Dimensions: 12x12
Bedroom 4
Level: Second
Area: 132.00 Square Feet
Dimensions: 12x11
Laundry
Level: Second
Area: 48.00 Square Feet
Dimensions: 8x6
Interior
Sewer
Public Sewer
Interior Features
Eat In Kitchen, Living Room/dining Room Combo, Open Floorplan, Primary Bedroom Main Floor
Cooling
Central Air
Flooring
Ceramic Tile, Luxury Vinyl
Heating
Central
Appliances
Cooktop, Dishwasher, Dryer, Microwave, Refrigerator, Washer
Construction
Year Built
Year Built: 2022
Home type
Single Family Residence
Property Condition
Completed
Roof
Tile
Foundation Details
Slab
Construction Materials
Stucco
Utilities & Energy
Laundry Features
Inside
Water Source
Public
Utilities
Electricity Available, Sewer Available
Parking Features
Driveway, Garage Door Opener
Other Features
Subdivision Name
Silverwood/ave Maria Ph 2
Price History
| Date | Event | Price |
|---|---|---|
06/15/2026 Source: #MFRO6375512 | Contingent (Active Under Contract) | $350,000 $155/sqft |
06/15/2026 Source: | Pending | $350,000 $155/sqft |
05/11/2026 Source: | Price Decreased | $350,000 -16.67% $155/sqft |
04/14/2026 Source: | Price Decreased | $420,000 -1.18% $186/sqft |
02/04/2026 Source: | Price Decreased | $425,000 -5.56% $189/sqft |

Show more
Nearby Homes


Find Homes by Property Features in Ave Maria, FL
Nearby New Homes For Sale

Based on information from Stellar MLS® through Oct 10, 2026, 04:30PM as submitted to and distributed by MLS GRID. All data is obtained from various sources and may not have been verified by the broker or MLS GRID. Supplied Open House Information is subject to change without notice. All information should be independently reviewed and verified for accuracy. Properties may or may not be listed by the office/agent presenting the information. IDX information is provided exclusively for consumers’ personal non-commercial use. It may not be used for any purpose other than to identify prospective properties consumers may be interested in purchasing. The data is deemed reliable but is not guaranteed by MLS GRID. The use of the MLS GRID Data may be subject to an end-user license agreement prescribed by the Member Participant’s applicable MLS, if any, and as amended from time to time. © 2026 Stellar MLS. All Rights Reserved.
 Advertising Broker: Fred McGill | Simple Showing, Inc