- Overview
- Description
- Property Details
- Location
- HOA Management
- Facts & Features
- Getting Around
- Nearby Homes




$458,990
Monthly Est:$2,285
 4 Beds
 3 Baths
3 full baths
 2,462sqft
5618 Ronin Dr, Saint Cloud, FL 34771
$458,990
$2,285/moEst:
Get Pre-Approved
Single Family Residence
Built in 2026
$143/mo HOA
4,791 sqft lot
$186/sq.ft
Description
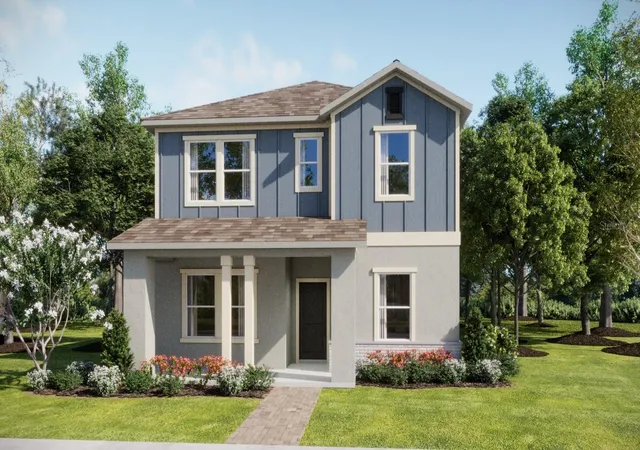
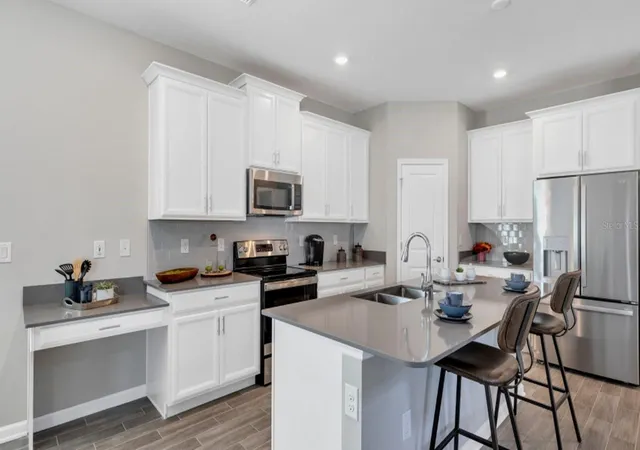
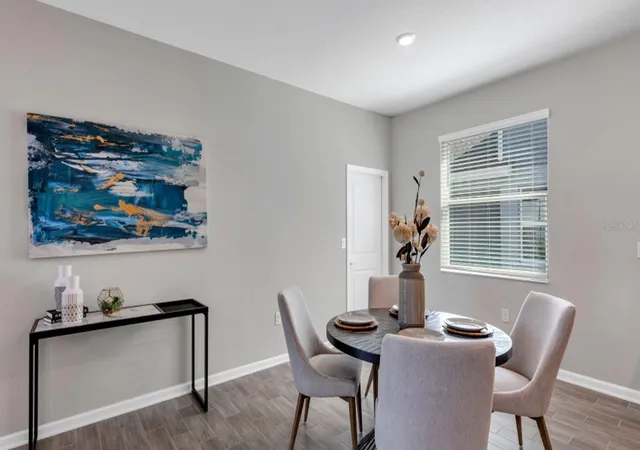
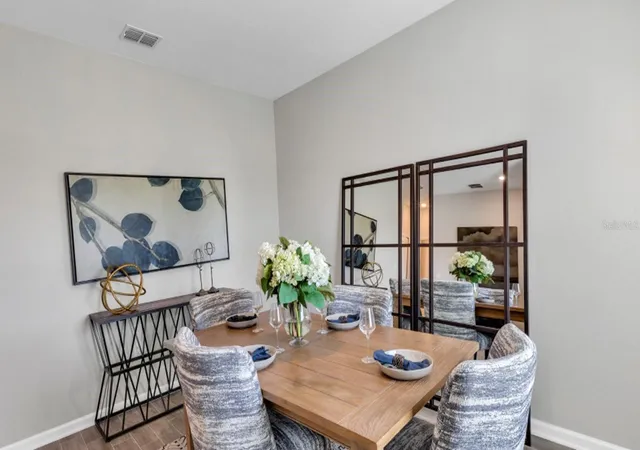
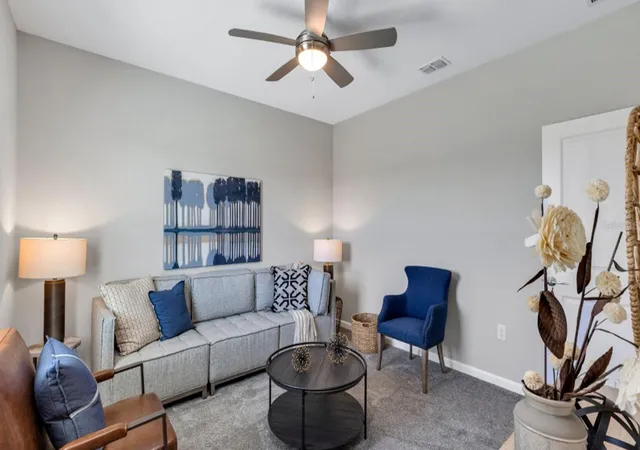
Virtually Staged. Under Construction. An elevated take on a classic design, the Glenwood II, two-story home exudes elegance. Upon entry is a formal dining room hugging the foyer, while down the hall is a convenient open-plan living area with access to an attached lanai. On the same level is a bedroom ideal for overnight guests. Occupying the top floor is a versatile loft surrounded by the remaining bedrooms and the tranquil owner’s suite, which comes with a private bathroom. Every home comes with Lennar’s Everything’s Included® promise, which includes all appliances as well as quartz countertops, and more in the price of your home. Springhead Lakes in Bridgewalk is one of the most anticipated new communities. At Bridgewalk, families can take advantage of the glorious resort-style swimming pool, and extravagant clubhouse with a state-of-the-art fitness center, playground, basketball & volleyball courts along with close proximity to Lake Ajay! What are you waiting for? Call and make an appt today.
- Houzeo last checked: 2 hours ago
- Listing updated: October 6, 2026 at 7:08 pm
- Listing Provided by: Ben Goldstein (407) 310-7677 | LENNAR REALTY (800) 229-0611
- Source: Stellar MLS-FL | MLS#: O6425044

Property Details
Status
Pending
Type
Single Family Residence
No. of Stories
-
County
City
Neighborhood
--
Year Built
2026
HOA Fees
$143/mo
Finished Area
2,462 sqft
Lot Size
4,791 sqft lot
Basement Area
- sqft
MLS Name
Stellar MLS
MLS Number
O6425044
MLS Status
Pending
Days on Market
104
Cumulative Days on Market
17

Continue Your Journey in App
Find your dream home, receive real-time updates, and many more!
Continue Your Journey in App
Find your dream home, receive real-time updates, and many more!
Location
HOA Management
Artemis Lifestyles / Andrea Dao
HOA Fees
$143/ Monthly
Amenities
 Amenities and services may be covered by one or multiple associations and service providers.
 Gym
 Pool
 Maintenance
 Recreational Facilities
Escrow Reserves Fund
Disclaimer: Amenities are based on third-party information and may vary; buyers must independently verify all amenities, as information is deemed reliable but not guaranteed.
Facts & Features
Rooms
Bedrooms & bathrooms
Bedrooms: 4
Bathrooms: 3
Kitchen
Level: First
Area: 143.00 Square Feet
Dimensions: 11x13
Dining Room
Level: First
Area: 130.00 Square Feet
Dimensions: 10x13
Great Room
Level: First
Area: 255.00 Square Feet
Dimensions: 17x15
Bedroom 2
Level: First
Area: 120.00 Square Feet
Dimensions: 12x10
Primary Bedroom
Level: Second
Area: 180.00 Square Feet
Dimensions: 12x15
Bedroom 3
Level: Second
Area: 144.00 Square Feet
Dimensions: 12x12
Bedroom 4
Level: Second
Area: 110.00 Square Feet
Dimensions: 11x10
Loft
Level: Second
Area: 120.00 Square Feet
Dimensions: 12x10
Interior
Interior Features
In Wall Pest System, Living Room/dining Room Combo, Open Floorplan, Solid Surface Counters, Thermostat, Walk In Closet(s)
Flooring
Carpet, Ceramic Tile
Exterior Features
Sidewalk
Sewer
Public Sewer
Cooling
Central Air
Appliances
Dishwasher, Disposal, Dryer, Microwave, Range, Refrigerator, Washer
Window Features
Thermal Windows
Heating
Central, Electric
Construction
Year Built
Year Built: 2026
Home type
Single Family Residence
Property Condition
Under Construction
Foundation Details
Slab
Construction Materials
Block, Stucco
Roof
Shingle
Utilities & Energy
Laundry Features
Inside
Association Amenities
Fitness Center, Pool
Water Source
Public
Security Features
Smoke Detector(s)
Utilities
Cable Available, Cable Connected, Electricity Available, Electricity Connected, Fiber Optics, Sewer Connected
Parking Features
Driveway, Garage Door Opener
Other Features
Community Features
Deed Restrictions, Dog Park, Park, Playground, Pool, Sidewalks
Patio And Porch Features
Patio, Porch
Subdivision Name
Springhead Lakes 40s
Lot Features
Paved, Private
Price History
| Date | Event | Price |
|---|---|---|
08/10/2026 Source: | Pending | $458,990 $186/sqft |
07/31/2026 Source: | Listed for Sale | $458,990 +0.66% $186/sqft |
07/28/2026 Source: | Listing Removed | $455,990 $185/sqft |
07/27/2026 Source: | Listed for Sale | $455,990 +0.66% $185/sqft |
07/21/2026 Source: | Pending | $452,990 $184/sqft |

Show more
Nearby Homes
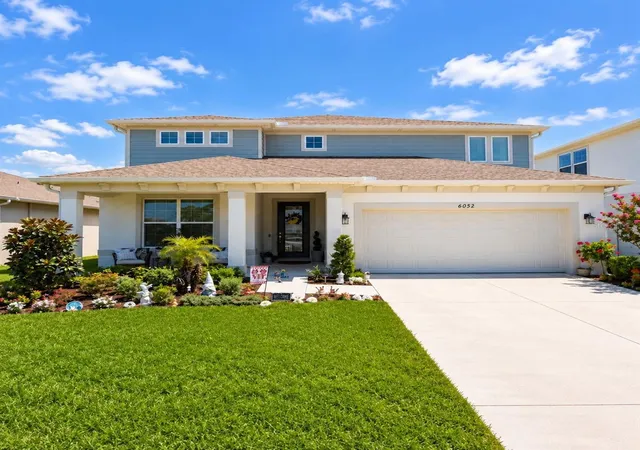
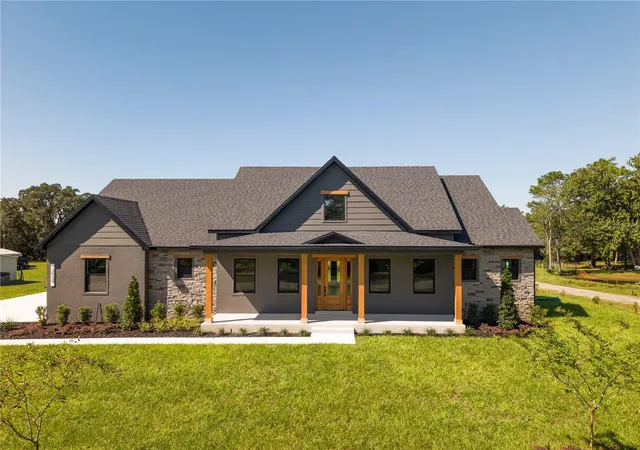
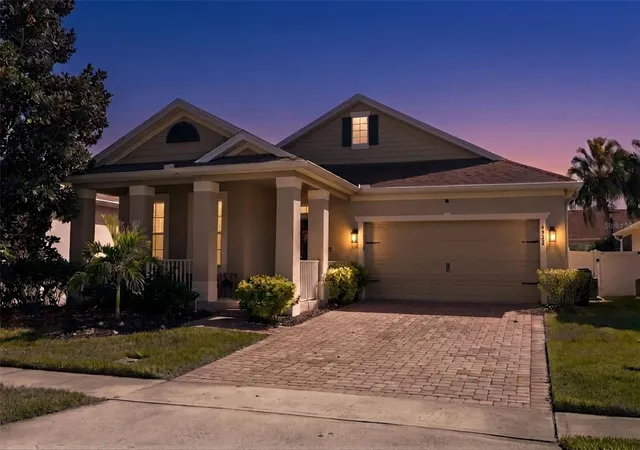
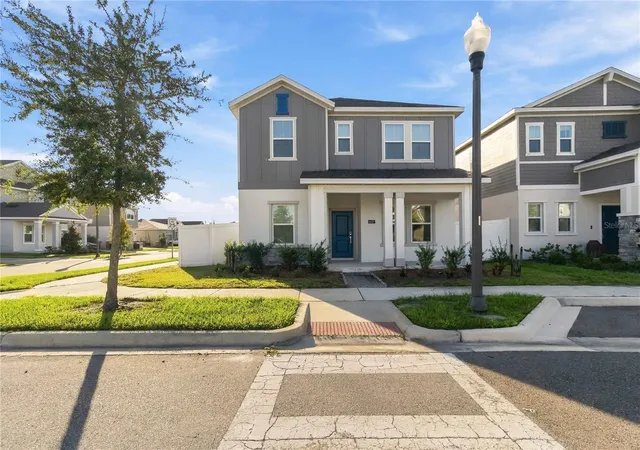
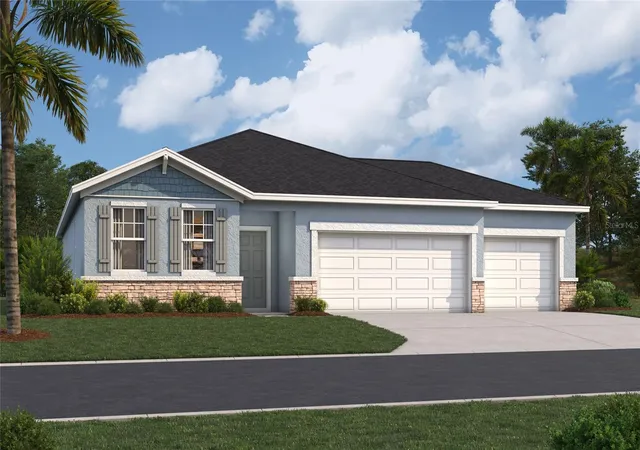
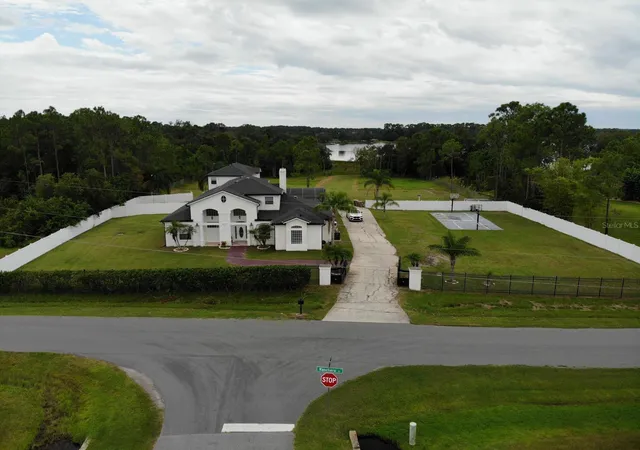
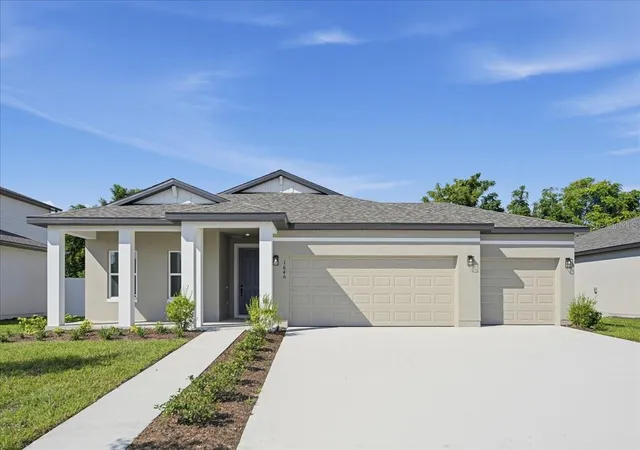
Find Homes by Property Features in Saint Cloud, FL
Nearby New Homes For Sale

Based on information from Stellar MLS® through Oct 27, 2026, 01:15PM as submitted to and distributed by MLS GRID. All data is obtained from various sources and may not have been verified by the broker or MLS GRID. Supplied Open House Information is subject to change without notice. All information should be independently reviewed and verified for accuracy. Properties may or may not be listed by the office/agent presenting the information. IDX information is provided exclusively for consumers’ personal non-commercial use. It may not be used for any purpose other than to identify prospective properties consumers may be interested in purchasing. The data is deemed reliable but is not guaranteed by MLS GRID. The use of the MLS GRID Data may be subject to an end-user license agreement prescribed by the Member Participant’s applicable MLS, if any, and as amended from time to time. © 2026 Stellar MLS. All Rights Reserved.
 Advertising Broker: Fred McGill | Simple Showing, Inc
