- Overview
- Description
- Property Details
- Location
- Facts & Features
- Getting Around
- Nearby Homes





$429,000
Monthly Est:$2,135
 4 Beds
 2 Baths
2 full baths
 1,671sqft
5619 Denver St NE, Saint Petersburg, FL 33703
$429,000
$2,135/moEst:
Get Pre-Approved
Single Family Residence
Built in 1969
$-- HOA
7,209 sqft lot
$257/sq.ft
Description
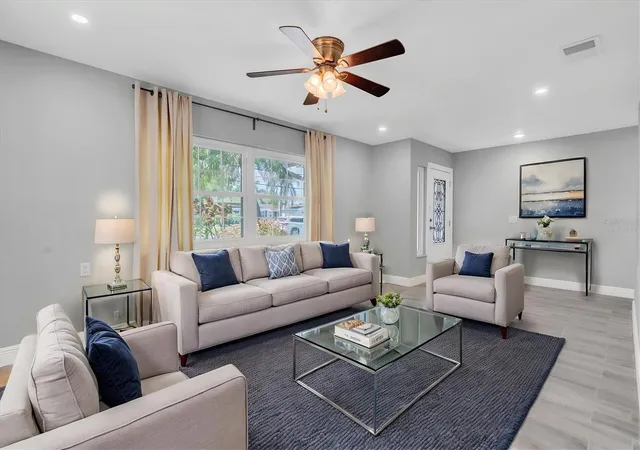
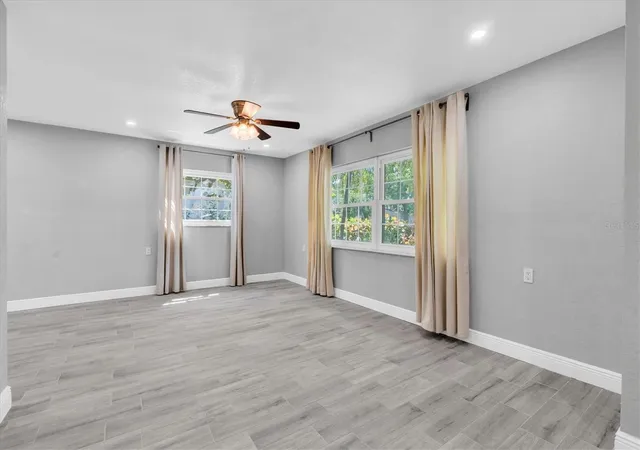
One or more photo(s) has been virtually staged. Welcome to your dream home in the City of St. Petersburg, Florida! This beautifully renovated 4-bedroom, 2-bath residence offers 1,671 sq. ft. of thoughtfully updated living space, blending modern style with functional, everyday comfort. Step inside to an inviting open-concept layout featuring a stunning, fully updated kitchen with sleek Shaker cabinets, solid surface countertops, a full-height backsplash, and a convenient breakfast bar—perfect for casual dining or entertaining. The home showcases lovely ceramic tile flooring, fresh interior paint, and newly installed baseboards throughout for a clean, cohesive look. Both bathrooms have been tastefully remodeled with floor-to-ceiling tiled showers and stylish glass doors, creating a spa-like atmosphere. The recently replaced roof offers peace of mind, and improvements have been permitted. Enjoy true move-in-ready convenience with included appliances: refrigerator, gas stove, dishwasher, microwave, washer, and dryer. Relax in the cozy living area or unwind on the screened lanai, where you can enjoy a fully fenced yard with mature landscaping, providing privacy and plenty of space that enhances Florida living at its best. Ideally located just 5 miles from downtown St. Petersburg, about 25 minutes to Tampa International Airport, and with easy access to world-renowned Gulf beaches, this home offers the perfect balance of convenience and tranquility. Plus, Denver Park is just two blocks away, featuring tennis, pickleball, basketball, volleyball, a baseball field, picnic areas, and a playground. Don’t miss your opportunity to own this meticulously updated home—schedule your private showing today!
- Houzeo last checked: 12 hours ago
- Listing updated: October 17, 2026 at 6:05 pm
- Listing Provided by: Beverly Schroeder (727) 422-5779 | PLUMLEE GULF BEACH REALTY (727) 595-7586
- Source: Stellar MLS-FL | MLS#: TB8489852

Property Details
Status
Active
Type
Single Family Residence
No. of Stories
-
County
City
Neighborhood
--
Year Built
1969
HOA Fees
-
Finished Area
1,671 sqft
Lot Size
7,209 sqft lot
Basement Area
- sqft
MLS Name
Stellar MLS
MLS Number
TB8489852
MLS Status
Active
Days on Market
209
Cumulative Days on Market
204

Continue Your Journey in App
Find your dream home, receive real-time updates, and many more!
Download App
Continue Your Journey in App
Find your dream home, receive real-time updates, and many more!
Location
Facts & Features
Rooms
Bedrooms & bathrooms
Bedrooms: 4
Bathrooms: 2
Living Room
Level: First
Area: 187.00 Square Feet
Dimensions: 11x17
Kitchen
Level: First
Area: 90.00 Square Feet
Dimensions: 10x9
Family Room
Level: First
Area: 144.00 Square Feet
Dimensions: 12x12
Primary Bedroom
Level: First
Area: 144.00 Square Feet
Dimensions: 12x12
Bedroom 2
Level: First
Area: 130.00 Square Feet
Dimensions: 13x10
Bedroom 3
Level: First
Area: 110.00 Square Feet
Dimensions: 11x10
Bedroom 4
Level: First
Area: 121.00 Square Feet
Dimensions: 11x11
Interior
Sewer
Public Sewer
Appliances
Dishwasher, Disposal, Dryer, Gas Water Heater, Microwave, Refrigerator, Washer
Flooring
Ceramic Tile
Exterior Features
Outdoor Grill, Sidewalk
Heating
Electric
Cooling
Central Air
Interior Features
Ceiling Fans(s), Eat In Kitchen, Primary Bedroom Main Floor, Walk In Closet(s), Window Treatments
Construction
Year Built
Year Built: 1969
Home type
Single Family Residence
Property Condition
Completed
Roof
Shingle
Foundation Details
Slab
Construction Materials
Block
Utilities & Energy
Utilities
Electricity Connected, Natural Gas Connected, Public, Sewer Connected, Water Connected
Water Source
Public
Laundry Features
In Garage
Other Features
Lot Features
Flood Insurance Required, Flood Zone, Landscaped, Sidewalk, Paved
Subdivision Name
Shore Acres Bayou Grande Sec
Community Features
Sidewalks
Price History
| Date | Event | Price |
|---|---|---|
09/08/2026 Source: | Price Decreased | $429,000 -2.48% $257/sqft |
07/09/2026 Source: | Price Decreased | $439,900 -2.22% $263/sqft |
05/22/2026 Source: | Price Decreased | $449,900 -2.17% $269/sqft |
04/24/2026 Source: | Price Increased | $459,900 +2.22% $275/sqft |
03/27/2026 Source: | Listed for Sale | $449,900 -3.23% $269/sqft |

Show more
Nearby Homes





Find Homes by Property Features in Saint Petersburg, FL
Nearby New Homes For Sale

Based on information from Stellar MLS® through Oct 22, 2026, 03:45PM as submitted to and distributed by MLS GRID. All data is obtained from various sources and may not have been verified by the broker or MLS GRID. Supplied Open House Information is subject to change without notice. All information should be independently reviewed and verified for accuracy. Properties may or may not be listed by the office/agent presenting the information. IDX information is provided exclusively for consumers’ personal non-commercial use. It may not be used for any purpose other than to identify prospective properties consumers may be interested in purchasing. The data is deemed reliable but is not guaranteed by MLS GRID. The use of the MLS GRID Data may be subject to an end-user license agreement prescribed by the Member Participant’s applicable MLS, if any, and as amended from time to time. © 2026 Stellar MLS. All Rights Reserved.
 Advertising Broker: Fred McGill | Simple Showing, Inc
