Andover RE
Powered by 
- 1
- Overview
- Description
- Property Details
- Location
- HOA Management
- Facts & Features
- Getting Around
- Nearby Homes

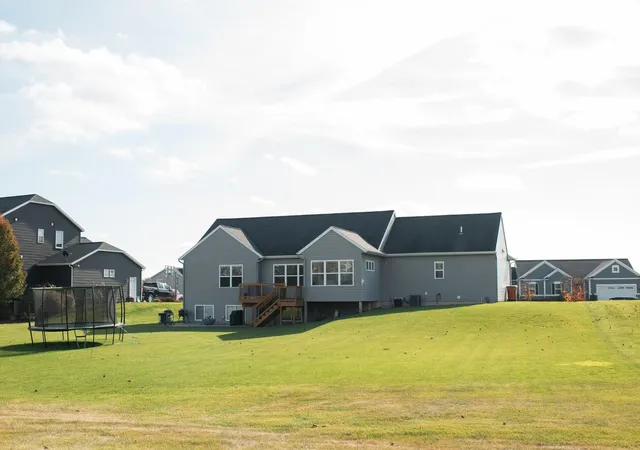

Street View
$624,000
Monthly Est:$3,106
 4 Beds
 3 Baths
3 full baths
 3,120sqft
5619 Sheba Dr, Plainfield Charter Township Kent, MI 49306
$624,000
$3,106/moEst:
Get Pre-Approved
Single Family Residence
Built in 2017
$700/mo HOA
21,344.4 sqft lot
$200/sq.ft
Description
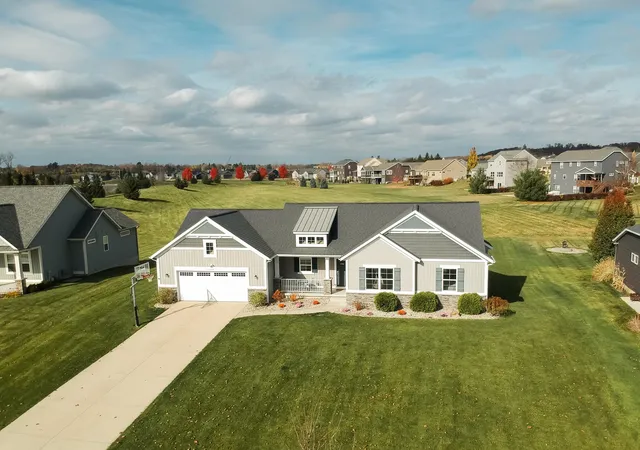
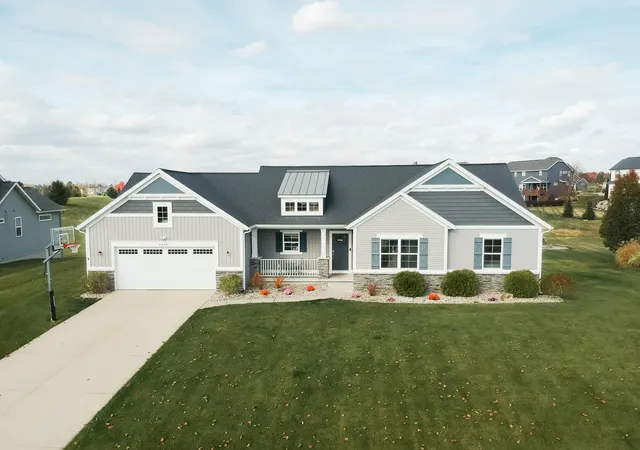
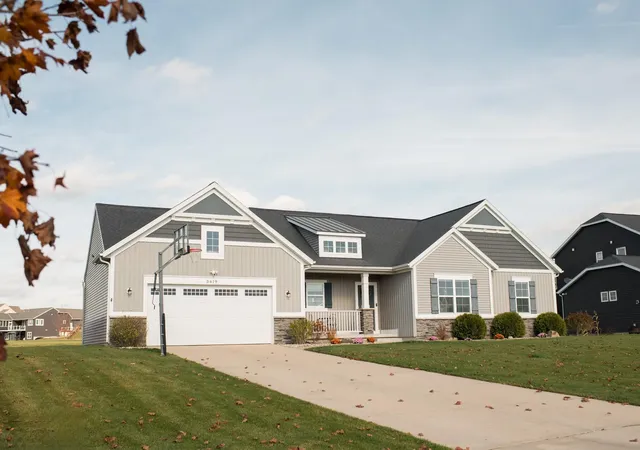
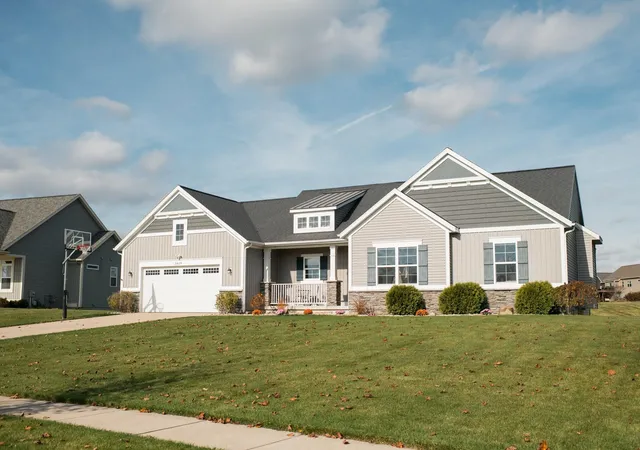
Welcome to this inviting open concept ranch home in Boulder View Estates, set on nearly half an acre in Rockford Public Schools. Designed with comfort, style, and everyday function in mind, the open-concept main level offers impressive custom fireplace, hardwood floors, abundant natural light, and a warm, inviting flow from room to room. The kitchen is a true centerpiece, featuring a large contrasting center island with seating, shaker style cabinetry, a subway tile backsplash, pendant lighting, a pantry, natural light with a window over the sink, and stainless steel appliances, all included. It opens to the dining area, where French doors lead to the sunroom, and to the living room, where an electric fireplace with a shiplap surround and rustic wood mantel creates a cozy focal point with views out to the sprawling backyard that is next to a huge open green space. (See Additional Remarks)A bright sunroom extends the main living space with transom windows, a ceiling fan, and a slider out to the deck which leads down to a large oversized patio, making it the perfect spot for morning coffee or quiet evenings overlooking the large backyard and open green space beyond.
The main-floor primary suite is a relaxing retreat, offering great views to the backyard and open area, a walk-in closet with built-in shelving, and a private bath with a tiled walk-in shower and glass door. Two additional main-floor bedrooms, each with a ceiling fan, are served by a full bath with a double vanity and tub/shower combination. Everyday living is made easy with a mudroom featuring built-in lockers, hooks, and cubbies, along with a main-floor laundry room with a utility sink, cabinet storage, and a folding counter.
The daylight lower level adds approximately 1,400 finished square feet of flexible space. A spacious family room with large daylight windows provides plenty of room to gather, while a dedicated exercise room with rubber flooring, a private office, a fourth bedroom with a double-door closet, and a third full bath with a walk-in
- Houzeo last checked: 2 minutes ago
- Listing updated: November 5, 2026 at 10:09 pm
- Listing Provided by: Andrew J Richter (616) 293-7035 | Richter Company (616) 551-4886
- Source: Realcomp MLS-MI | MLS#: 65026058832

- Originating MLS: Greater Regional Alliance of REALTORS
Property Details
Status
Active
Type
Single Family Residence
No. of Stories
1
County
City
Neighborhood
--
Year Built
2017
HOA Fees
$700/mo
Finished Area
3,120 sqft
Lot Size
21,344.4 sqft lot
Basement Area
- sqft
MLS Name
Realcomp MLS
MLS Number
65026058832
MLS Status
Active
Days on Market
1

Continue Your Journey in App
Find your dream home, receive real-time updates, and many more!
Continue Your Journey in App
Find your dream home, receive real-time updates, and many more!
Location
HOA Management
N/A
HOA Fees
$700/ SemiAnnually
Amenities
 Amenities and services may be covered by one or multiple associations and service providers.
 Other
Disclaimer: Amenities are based on third-party information and may vary; buyers must independently verify all amenities, as information is deemed reliable but not guaranteed.
Facts & Features
Rooms
Bedrooms & bathrooms
Bedrooms: 4
Bathrooms: 3
Interior
Appliances
Dishwasher, Dryer, Humidifier, Microwave, Oven, Refrigerator, Range, Washer
Cooling
Ceiling Fans, Central Air
Heating
Forced Air, Natural Gas
Window Features
Insulated Windows, Screens
Sewer
Public Sewer
Flooring
Carpet, Ceramic Tile, Simulated Wood
Interior Features
Pantry
Construction
Year Built
Year Built: 2017
Home type
Single Family Residence
Construction Materials
Stone, Vinyl Siding
Roof
Asphalt, Metal, Shingle
Architectural Style
Ranch
Utilities & Energy
Utilities
Cable Connected, Natural Gas Connected
Parking Features
Attached, Concrete, Garage Door Opener, Paved
Fireplace Features
Living Room
Basement
Daylight, Finished, Partially Finished, Sump Pump
Water Source
Public
Laundry Features
Gas Dryer Hookup, Laundry Room, Main Level, Sink, Washer Hookup
Other Features
Community Features
Sidewalks
Patio And Porch Features
Covered, Deck, Patio, Porch
Lot Features
Level, Sprinklers
Subdivision Name
Boulder View Estates
Price History
| Date | Event | Price |
|---|---|---|
11/05/2026 Source: | Listed for Sale | $624,000 +20.00% $200/sqft |
10/02/2023 Source: | Price Increased | $520,000 +15.56% $167/sqft |
04/12/2021 Source: | Sold | $450,000 $144/sqft |

Nearby Homes

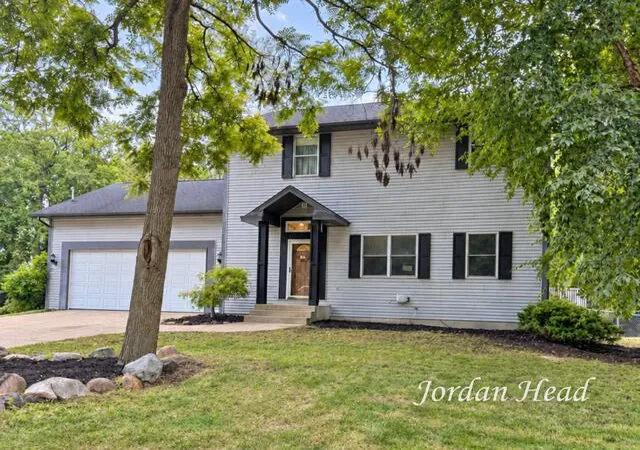
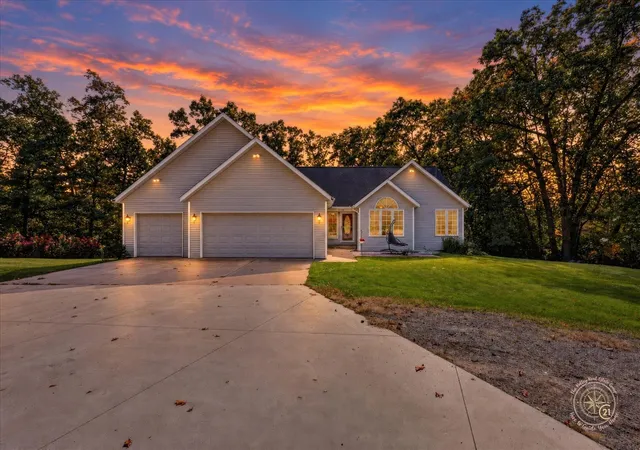

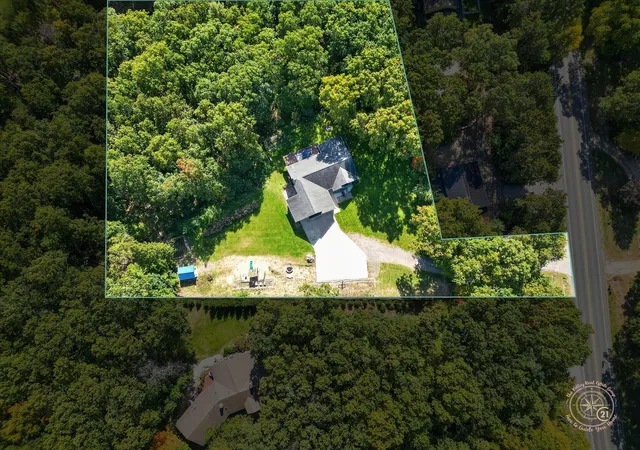
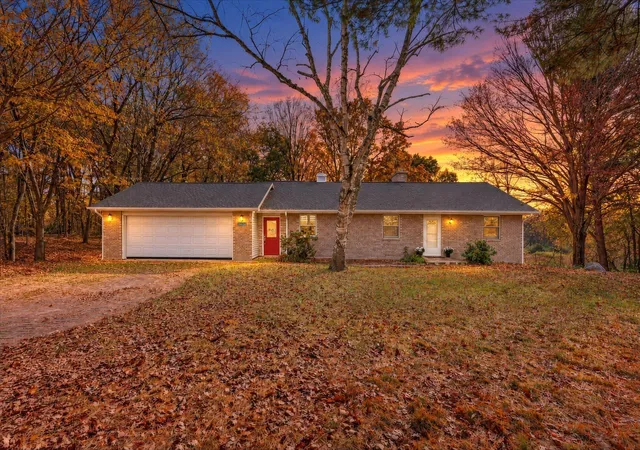
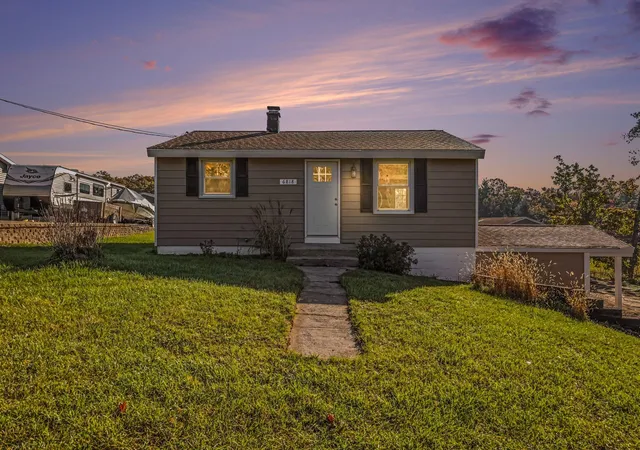
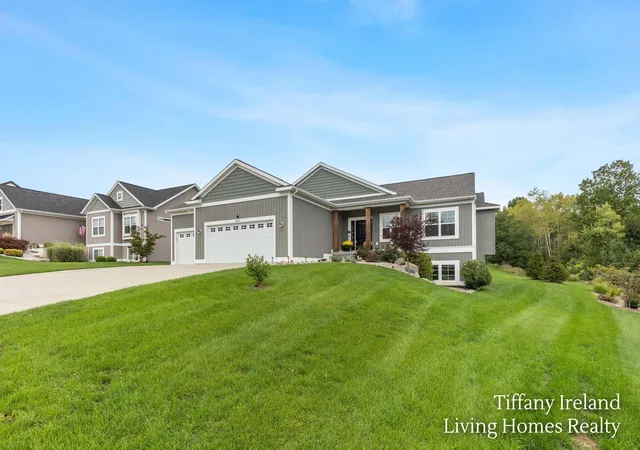
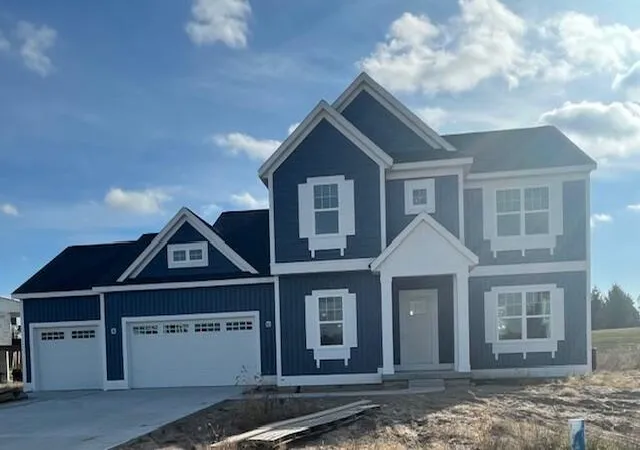
Find Homes by Property Features in Plainfield Charter Township Kent, MI


Based on information from the Board/Association of REALTORS® (alternatively, from the Realcomp II Ltd. MLS) through Nov 05, 2026, 11:45PM. All information provided is deemed reliable, but is not guaranteed to be accurate and should be independently verified. IDX provided courtesy of Realcomp II Ltd. via Andover Real Estate & Houzeo, Copyright 2026 Realcomp II Ltd. Shareholders Any use of search facilities of data on the site, other than by a consumer looking to purchase real estate, is prohibited. IDX information is provided exclusively for consumers' personal, noncommercial use and may not be used for any purpose other than to identify prospective properties consumers may be interested in purchasing. The accuracy of all information, regardless of source, is not guaranteed or warranted. All information should be independently verified. Listing Information presented by local MLS brokerage: Andover Real Estate, local REALTOR®- Scott Rubin - (248)206-3666 . Any use of search facilities of data on the site, other than by a consumer looking to purchase real estate, is prohibited. © 2024 Realcomp II Ltd. MLS. All Rights Reserved.
 Advertising Broker: Andover Real Estate | Andover Real Estate
