- Overview
- Description
- Property Details
- Location
- Facts & Features
- Getting Around
- Nearby Homes

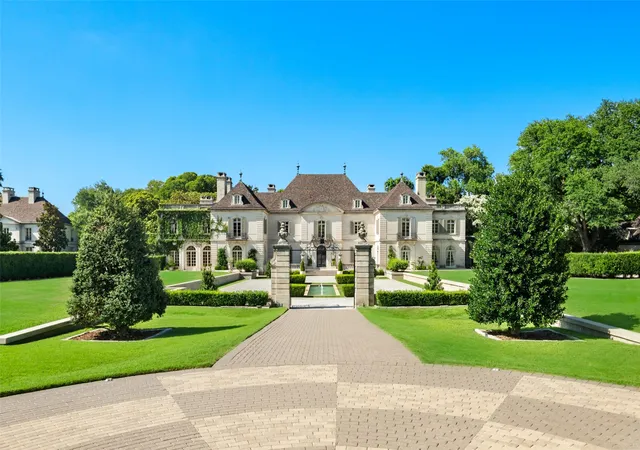
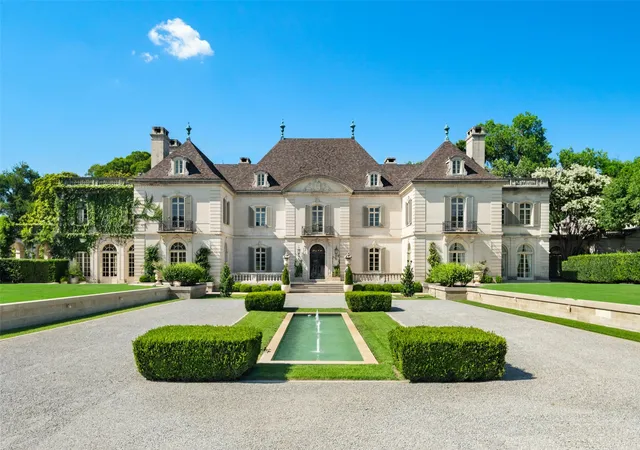
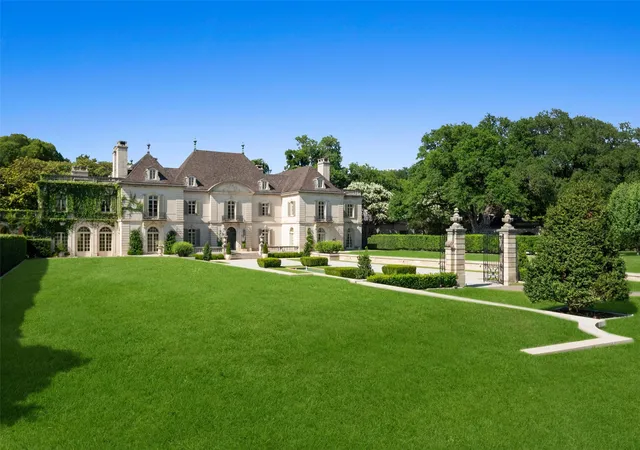
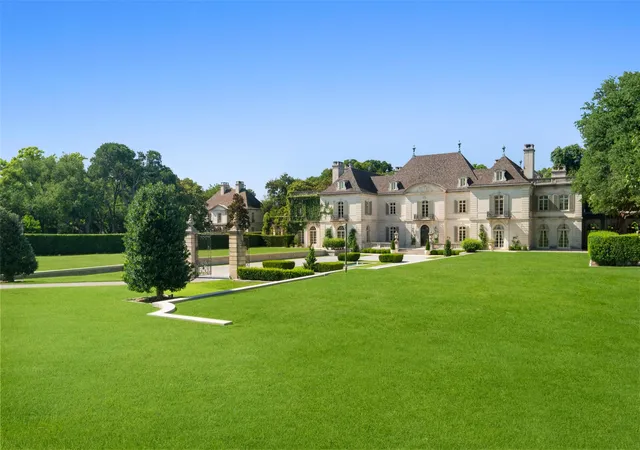
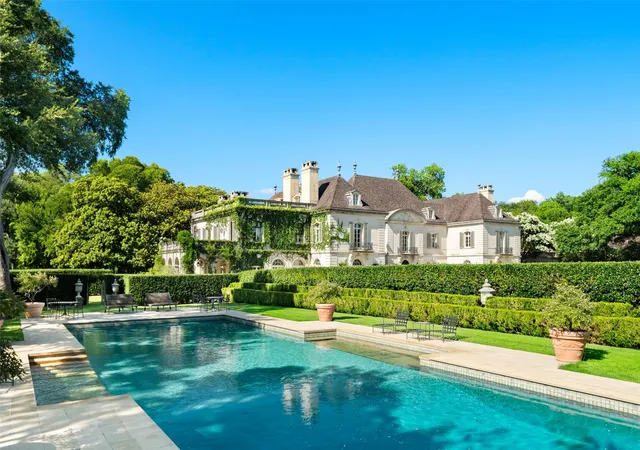


$64,000,000
Monthly Est:$318,551
 10 Beds
 17 Baths
12 full baths + 5 half baths
 27,092sqft
5619 Walnut Hl Ln, Dallas, TX 75229
$64,000,000
$318,551/moEst:
Get Pre-Approved
Single Family Residence
Built in 1938
$-- HOA
15.69 acres lot
$2,362/sq.ft
Description
A symbol of an era, a setting for the future — Dallas’ most legendary estate is ready for its next chapter. Since 1938, the prestigious Crespi Estate has hosted presidents, dignitaries and icons like Coco Chanel and the Duke and Duchess of Windsor. Designed by Swiss architect Maurice Fatio for Italian count Pio Crespi, this palatial French-style chateau blends intimacy with grandeur across more than 27,000 square feet. With 10 bedrooms, 12.5 baths, a ballroom, an Art Deco bar, two wine cellars, a conservatory, a library imported from France, a media room and a 3,000-square-foot primary suite, luxury is everywhere. Enhancements by noted architect Peter Marino include an elegant 3,300-plus-square-foot guesthouse and a remarkable 4,800-plus-square-foot entertainment pavilion with a 19-seat theatre. The three adjacent lots are included in the listing, making a total of 15.687 acres. The grounds feature a swimming pool and spa, tennis and bocce ball courts, gardens, greenhouses, a creek and a heliport. A rare opportunity to own a Dallas masterpiece.
- Houzeo last checked: 11 minutes ago
- Listing updated: September 23, 2026 at 3:51 pm
- Listing Provided by: Pogir Pogir (214) 244-3103 , Diane Duvall-Rogers | Briggs Freeman Sotheby's Int'l (214) 350-0400
- Source: NTREIS MLS-TX | MLS#: 20854653

Property Details
Status
Active
Type
Single Family Residence
No. of Stories
-
County
City
Neighborhood
Year Built
1938
HOA Fees
-
Finished Area
27,092 sqft
Lot Size
15.69 acres lot
Basement Area
- sqft
MLS Name
NTREIS MLS
MLS Number
20854653
MLS Status
Active
Cumulative Days on Market
574

Continue Your Journey in App
Find your dream home, receive real-time updates, and many more!
Continue Your Journey in App
Find your dream home, receive real-time updates, and many more!
Location
Facts & Features
Rooms
Bedrooms & bathrooms
Bedrooms: 10
Bathrooms: 17
MediaRoom
Level: Basement
Area: 400.00 Square Feet
Dimensions: 16 x 25
ExerciseRoom
Level: Third
Area: 475.00 Square Feet
Dimensions: 25 x 19
FamilyRoom
Level: First
Area: 726.00 Square Feet
Dimensions: 33 x 22
DiningRoom
Level: First
Area: 256.00 Square Feet
Dimensions: 16 x 16
Library
Level: First
Area: 1196.00 Square Feet
Dimensions: 46 x 26
LivingRoom
Level: First
Area: 660.00 Square Feet
Dimensions: 20 x 33
Office
Level: First
Area: 380.00 Square Feet
Dimensions: 20 x 19
DiningRoom
Level: First
Area: 600.00 Square Feet
Dimensions: 20 x 30
LivingRoom
Level: First
Area: 1196.00 Square Feet
Dimensions: 26 x 46
UtilityRoom
Level: First
Area: 224.00 Square Feet
Dimensions: 16 x 14
Kitchen
Level: First
Area: 468.00 Square Feet
Dimensions: 26 x 18
Bedroom
Level: Third
Area: 440.00 Square Feet
Dimensions: 20 x 22
Bedroom
Level: Second
Area: 340.00 Square Feet
Dimensions: 17 x 20
Bedroom
Level: Second
Area: 374.00 Square Feet
Dimensions: 17 x 22
PrimaryBedroom
Level: Second
Area: 884.00 Square Feet
Dimensions: 26 x 34
Interior
Window Features
Skylights, Window Coverings
Cooling
Central Air, Ceiling Fans, Gas, Multi Units, Zoned
Sewer
Public Sewer
Appliances
Some Gas Appliances, Built In Refrigerator, Convection Oven, Double Oven, Dishwasher, Electric Water Heater, Disposal, Gas Range, Gas Water Heater, Ice Maker, Microwave, Plumbed For Gas, Range, Refrigerator, Some Commercial Grade, Vented Exhaust Fan, Wine Cooler
Interior Features
Wet Bar, Built In Features, Cedar Closets, Chandelier, Cathedral Ceilings, Decorative Designer Lighting Fixtures, Double Vanity, Eat In Kitchen, Elevator, Granite Counters, High Speed Internet, Kitchen Island, Multiple Staircases, Open Floorplan, Pantry, Paneling Wainscoting, Smart Home, Vaulted Ceilings, Natural Woodwork, Walk In Closets, Wired For Sound
Flooring
Carpet, Hardwood, Marble, Other, Stone, Tile, Wood
Heating
Energy Star Qualified Equipment, Fireplaces, Natural Gas, Other, Zoned
Exterior Features
Balcony, Garden, Gas Grill, Lighting, Outdoor Grill, Outdoor Kitchen, Outdoor Living Area, Playground, Private Entrance, Rain Gutters, Storage, Sport Court, Tennis Courts, Fire Pit
Construction
Year Built
Year Built: 1938
Home type
Single Family Residence
Foundation Details
Concrete Perimeter, Other, Pillar Post Pier, Slab
Architectural Style
French Provincial, Traditional, Detached
Construction Materials
Block, Rock, Stone
Roof
Slate
Property Condition
Resale
Utilities & Energy
Utilities
Natural Gas Available, Sewer Available, Separate Meters, Water Available
Fireplace Features
Bedroom, Dining Room, Family Room, Gas Log, Gas Starter, Great Room, Library, Living Room, Masonry, Primary Bedroom, Outside, Stone, Wood Burning, Recreation Room
Laundry Features
Washer Hookup, Electric Dryer Hookup, Laundry In Utility Room
Parking Features
Additional Parking, Circular Driveway, Covered, Drive Through, Electric Gate, Garage, Garage Door Opener, Gravel, Gated, Kitchen Level, Paver Block, Side By Side
Security Features
Prewired, Security System Owned, Security System, Carbon Monoxide Detectors, Fire Alarm, Fire Sprinkler System, Security Gate, Smoke Detectors, Security Lights
Pool Features
Cabana, Diving Board, Fenced, Gunite, Heated, In Ground, Lap, Outdoor Pool, Pool, Water Feature
Water Source
Public
Other Features
Community Features
Curbs
Subdivision Name
Crespi Estates
Patio And Porch Features
Rear Porch, Front Porch, Patio, Rooftop, Side Porch, Terrace, Balcony, Covered
Lot Features
Acreage, Back Yard, Lawn, Landscaped, Many Trees, Sprinkler System
Disclosures
Accessory Dwelling Unit
Vegetation
Cleared, Grassed, Wooded
Price History
| Date | Event | Price |
|---|---|---|
02/26/2025 Source: | Listed for Sale | $64,000,000 +36.17% $2,362/sqft |
10/07/2024 Source: | Price Decreased | $47,000,000 -21.67% $1,735/sqft |
12/15/2023 Source: | Listing Removed | $60,000,000 $2,215/sqft |

Preston Hollow Ranks #1 in Dallas, TX


Homes

Rental Prices

Median Home Price
Nearby Homes
Find Homes by Property Features in Dallas, TX
Nearby New Homes For Sale

Based on information from the North Texas Real Estate Information Systems, Inc., through Nov 07, 2026, 07:45PM. Information is provided exclusively for consumers’ personal, non-commercial use. It may not be used for any purpose other than to identify prospective properties consumers may be interested in purchasing. Data is deemed reliable but is not guaranteed accurate. This website may not include listings or property addresses of sellers who have directed their listing brokers to withhold their listing or their property address from display on the Internet. ©2026 North Texas Real Estate Information Systems, Inc. All Rights Reserved.
 Advertising Broker: Michelle Brecker | Pathway To Home Realty
