- Overview
- Description
- Property Details
- Location
- Facts & Features
- Getting Around
- Nearby Homes




$575,000
Monthly Est:$2,862
 3 Beds
 2 Baths
1 full bath + 1 half bath
 1,800sqft
562 Coolidge Ave, Glen Ellyn, IL 60137
$575,000
$2,862/moEst:
Get Pre-Approved
Single Family Residence
Built in 1965
$-- HOA
-- sqft lot
$319/sq.ft
Description
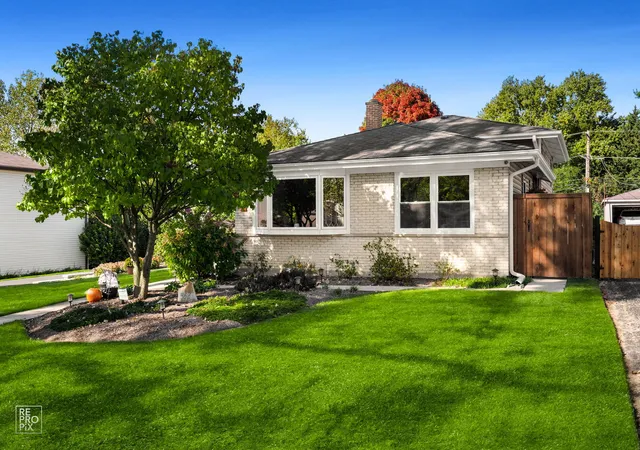
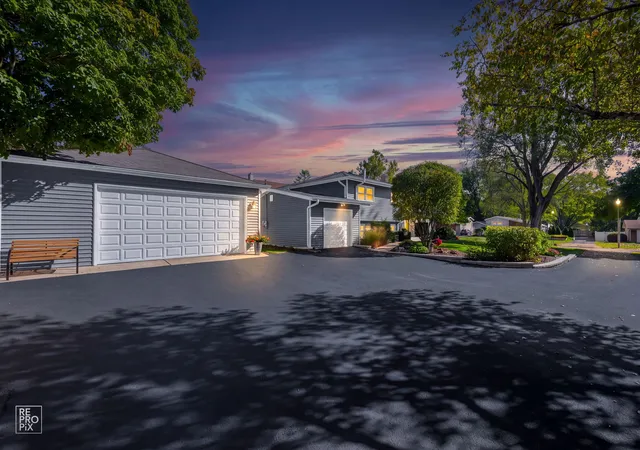
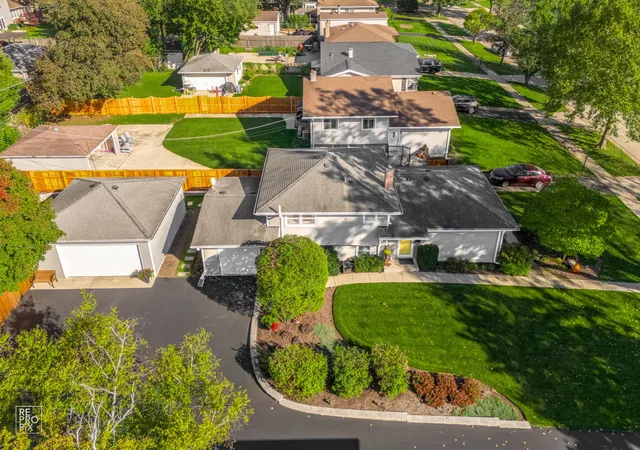
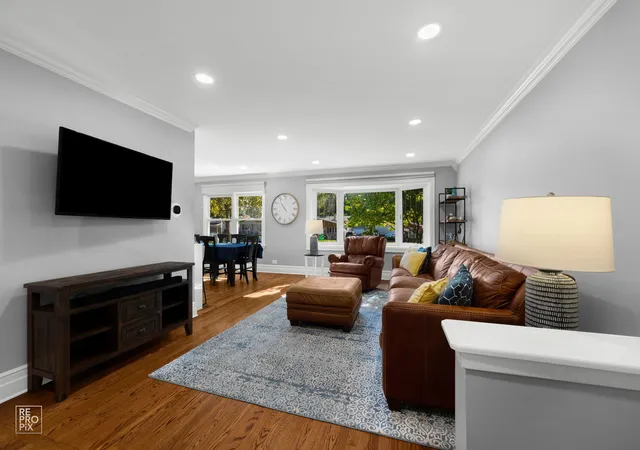
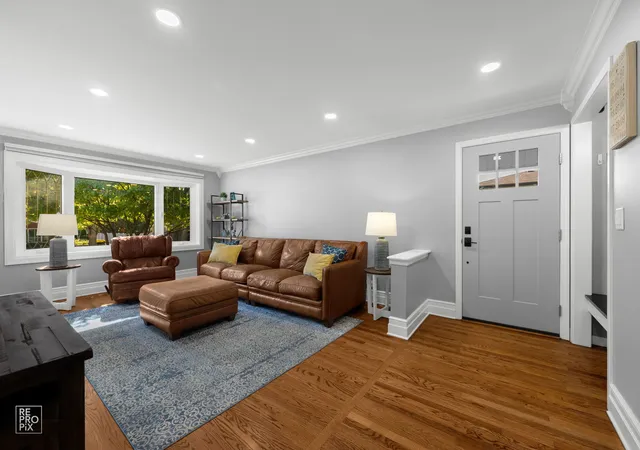
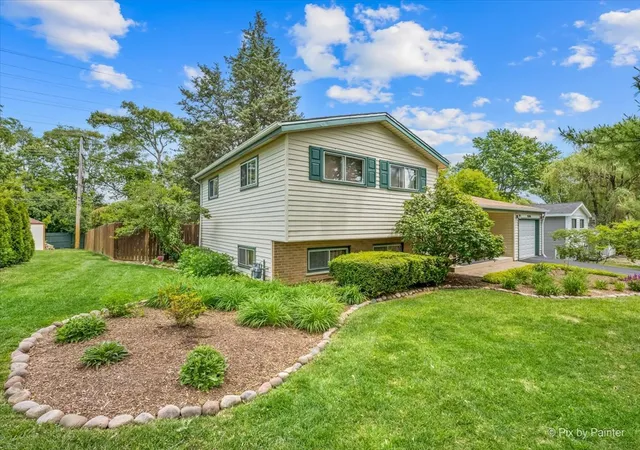
Beautifully maintained and move-in ready, this pristine home welcomes you into a spacious living room featuring a bow window, cove molding, an updated closet nook, and beautifully refinished hardwood floors throughout the main level (2021). The bright, open floor plan flows into a newer kitchen with quartz countertops, a waterfall-edge tile backsplash, breakfast island, stainless steel appliances, and pantry cabinet. The dining room opens to both the kitchen and living room, creating a light-filled, comfortable gathering space. Both bathrooms have been updated, including a complete studs-out renovation of the full bathroom in 2025. Three generously sized bedrooms feature updated trim, doors, ceiling fans, and hardwood flooring. The spacious family room offers plenty of room and access to the attached one-car garage. This level also includes a powder room, laundry room with extra storage, and flexible space currently used as a workout and office area. Outside, the double lot offers extensive landscaping and multiple entertaining spaces. An additional oversized, heated 2.5-car garage is ideal for outdoor enthusiasts. A newer wood privacy fence surrounds the back and side yards, which also feature a paver patio, patio lighting, and an updated shed surrounded by beautiful garden beds. A second patio just outside the kitchen is perfect for relaxing or grilling. Major improvements include a new driveway and decorative landscape block wall (2026); replaced exterior and screen doors; furnace, air conditioning, and humidifier (2017); new siding and gutters on the house and garage (2017); replacement of the sewer line from the house to the street, front landscaping, and restoration (2014); and interior painting completed from 2021 to 2023. The unbeatable location is close to schools, The Links golf course, College of DuPage, parks, and the Roosevelt Road shopping, dining, and entertainment corridor. An exceptional home that is truly not to be missed.
- Houzeo last checked: 2 hours ago
- Listing updated: October 23, 2026 at 3:04 am
- Listing Provided by: Jeavon Shegal , Kristi Spata DRE #475192750 | REMAX Legends (630) 980-4440
- Source: MRED MLS-IL | MLS#: 12790485

Property Details
Status
Active
Type
Single Family Residence
No. of Stories
-
County
City
Neighborhood
--
Year Built
1965
HOA Fees
-
Finished Area
1,800 sqft
Lot Size
-- sqft lot
Basement Area
- sqft
MLS Name
MRED MLS
MLS Number
12790485
MLS Status
New

Continue Your Journey in App
Find your dream home, receive real-time updates, and many more!
Download App
Continue Your Journey in App
Find your dream home, receive real-time updates, and many more!
Location
Facts & Features
Rooms
Bedrooms & bathrooms
Bedrooms: 3
Bathrooms: 2
Interior
Appliances
Range, Microwave, Dishwasher, Refrigerator, Washer, Dryer
Cooling
Central Air
Sewer
Public Sewer
Heating
Gas, Forced Air
Window Features
Screens
Flooring
Hardwood
Construction
Year Built
Year Built: 1965
Home type
Single Family Residence
Roof
Asphalt
Architectural Style
Bi Level
Foundation Details
Concrete Perimeter
Construction Materials
Vinyl Siding, Stone
Utilities & Energy
Electric
100 Amp Service
Basement
Crawl Space
Water Source
Lake Michigan
Parking Features
Asphalt, Garage Door Opener, Yes, Garage Owned, Detached, Garage
Other Features
Subdivision Name
Village Links
Patio And Porch Features
Patio
Price History
| Date | Event | Price |
|---|---|---|
10/23/2026 Source: | Listed for Sale | $575,000 +109.09% $319/sqft |
06/27/2012 Source: | Price Decreased | $275,000 -1.75% $153/sqft |
06/27/2012 Source: | Sold | $279,900 $156/sqft |

Nearby Homes
Find Homes by Property Features in Glen Ellyn, IL
Nearby New Homes For Sale

This representation is based in whole or in part on data supplied by Midwest Real Estate Data, LLC through Oct 23, 2026, 06:45AM. Midwest Real Estate Data, LLC does not guarantee nor is it in any way responsible for its accuracy. Data maintained by Midwest Real Estate Data LLC may not reflect all real estate activity in the market. Based on information submitted to the MLS GRID as of Oct 23, 2026, 06:45AM. All data is obtained from various sources and has not been, and will not be, verified by broker or MLS GRID. Supplied Open House information is subject to change without notice. All information should be independently reviewed and verified for accuracy. Properties may or may not be listed by the office/agent presenting the information. This website may not include listings or property addresses of sellers who have directed their listing brokers to withhold their listing or their property address from display on the Internet. Some IDX listings have been excluded from this website. Information is provided exclusively for consumers’ personal non-commercial use. It may not be used for any purpose other than to identify prospective properties consumers may be interested in purchasing. The data is deemed reliable but is not guaranteed by MLS GRID, MRED or Houzeo. The use of the MLS GRID Data may be subject to an end user license agreement. Properties displayed may be listed or sold by various participants in the MLS, Listings courtesy of MRED as distributed by MLS GRID. ©2026 Midwest Real Estate Data LLC. All Rights Reserved
 Advertising Broker: Jorge Romero | Realty One Group Inc.
