
- Overview
- Description
- Property Details
- Location
- Facts & Features
- Getting Around
- Nearby Homes
 Price Drop: $4.9K (10/28)
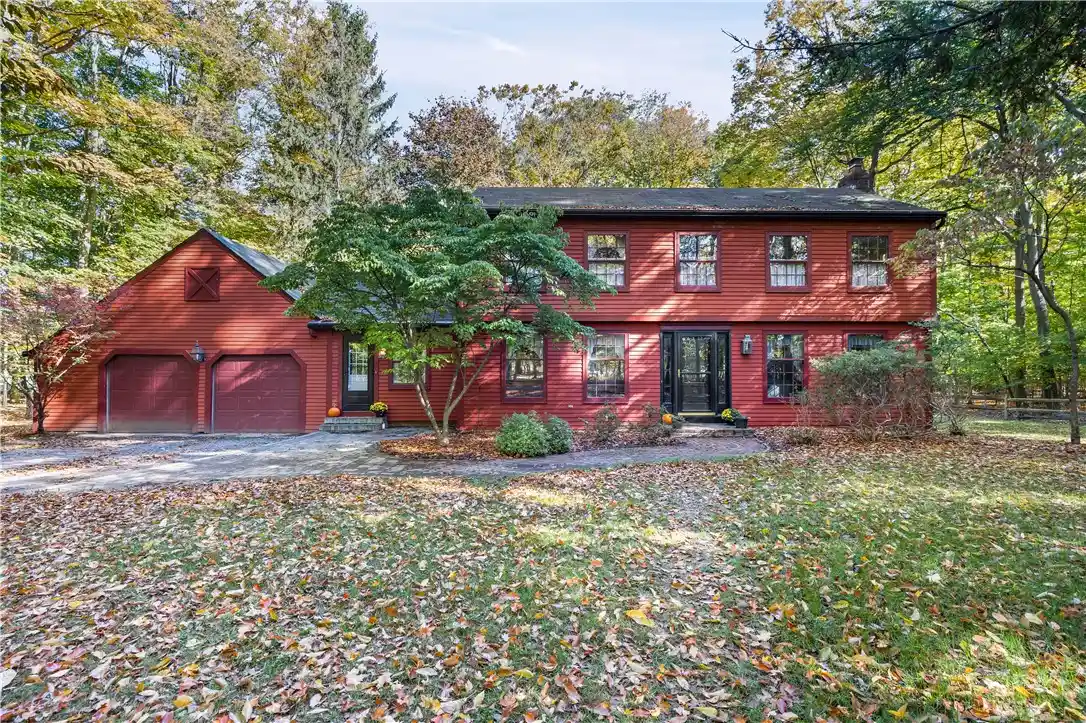


Street View
$495,000
Monthly Est:$2,464
 4 Beds
 3 Baths
2 full baths + 1 half bath
 2,354sqft
562 W Bloomfield Rd, Pittsford, NY 14534
$495,000
$2,464/moEst:
Get Pre-Approved
Single Family Residence
Built in 1966
$-- HOA
8.2 acres lot
$210/sq.ft
Description
8.2 GORGEOUS ACRES IN PITTSFORD SCHOOLS! Peace and privacy await in this wooded retreat, conveniently located near everyday amenities! Surrounded by mature trees and abundant natural beauty, this remarkable property offers a peaceful, park-like setting with endless opportunities to enjoy the outdoors. Wander along wooded trails leading to a picturesque clearing with established gardens, berry bushes and an assortment of apple trees! Enjoy the changing seasons, explore nature or simply relax in the tranquility of your own private sanctuary. Nestled among the trees, this charming center-entrance colonial offers 2,354 sf of living space with 4 bedrooms and 2.5 baths. A welcoming foyer with classic staircase opens to a spacious, light-filled living room featuring beautiful views, hardwood floors and a wood-burning fireplace. The main level also offers a formal dining room, kitchen with adjoining 2nd living room with wood stove, convenient powder room and inviting heated sunroom overlooking the picturesque grounds! Upstairs you'll find 4 generously sized bedrooms, including a primary suite with private bath and tiled shower, plus an additional full bath and sitting area. Hardwood floors and traditional architectural details like crown molding, trim work, and built-ins add warmth and character throughout. Bring your vision and personal touches to unlock the incredible potential of this unique home! Additional highlights include a partially finished basement with recreation and workshop space, full walk-up attic, attached 2-car garage, patio, shed and public water. Recent septic inspection, some replacement windows and a seller-provided 1-year home warranty offer added peace of mind. Chimney cleaned every 3 yrs. Keep heating costs low with 2 fireplaces and included wood splitter! All appliances, pool table and 3 security cameras also stay. A truly special opportunity to enjoy space, privacy and nature in a desirable location!
- Houzeo last checked: 4 minutes ago
- Listing updated: October 28, 2026 at 2:00 pm
- Listing Provided by: Jennifer L. Isaac (585) 749-4426 DRE #30IS0865936 | Howard Hanna (315) 524-2331
- Source: New York State Alliance of MLSs, Buffalo-NY | MLS#: R1721261

Property Details
Status
Pending
Type
Single Family Residence
No. of Stories
2
County
City
Neighborhood
--
Year Built
1966
HOA Fees
-
Finished Area
2,354 sqft
Lot Size
8.2 acres lot
Basement Area
- sqft
MLS Name
New York State Alliance of MLSs, Buffalo
MLS Number
R1721261
MLS Status
Pending
Days on Market
9
Cumulative Days on Market
8

Continue Your Journey in App
Find your dream home, receive real-time updates, and many more!
Continue Your Journey in App
Find your dream home, receive real-time updates, and many more!
Location
Facts & Features
Rooms
Bedrooms & bathrooms
Bedrooms: 4
Bathrooms: 3
Interior
Interior Features
Separate Formal Dining Room, Entrance Foyer, Separate Formal Living Room, Bath In Primary Bedroom
Appliances
Dishwasher, Electric Oven, Electric Range, Microwave, Oil Water Heater, Refrigerator
Exterior Features
Patio
Heating
Oil, Forced Air
Sewer
Septic Tank
Flooring
Carpet, Hardwood, Tile, Varies
Construction
Year Built
Year Built: 1966
Home type
Single Family Residence
Property Condition
Resale
Architectural Style
Colonial
Foundation Details
Block
Roof
Asphalt
Construction Materials
Cedar
Utilities & Energy
Electric
Circuit Breakers
Basement
Exterior Entry, Partially Finished, Walk Up Access
Parking Features
Attached, Electricity, Garage, Garage Door Opener, Other
Water Source
Connected, Public
Utilities
Cable Available, Electricity Connected, High Speed Internet Available, Water Connected
Other Features
Lot Features
Rectangular, Rectangular Lot, Secluded, Wooded
Patio And Porch Features
Patio
Price History
| Date | Event | Price |
|---|---|---|
10/28/2026 Source: | Pending | $495,000 $210/sqft |
10/26/2026 Source: | Price Decreased | $495,000 -0.98% $210/sqft |
10/20/2026 Source: | Listed for Sale | $499,900 $212/sqft |

Nearby Homes



Find Homes by Property Features in Pittsford, NY
Nearby New Homes For Sale

Based on data from the New York State Alliance of MLSs (CNYIS, Inc., UNYREIS and WNYREIS) through Oct 30, 2026, 04:15AM.. All information is provided exclusively for consumers’ personal, non-commercial use. It may not be used for any purpose other than to identify prospective properties consumers may be interested in purchasing. The data is deemed reliable by is not guaranteed accurate by the MLS. This website may not include listings or property addresses of sellers who have directed their listing brokers to withhold their listing or their property address from display on the Internet. All information provided is deemed reliable but is not guaranteed and should be independently verified. © 2026 the New York State Alliance of MLSs. All Rights Reserved.
 Advertising Broker: Derek Greene | The Greene Realty Group
