- Overview
- Description
- Property Details
- Location
- HOA Management
- Facts & Features
- Getting Around
- Nearby Homes



$329,000
Monthly Est:$1,638
 2 Beds
 2 Baths
2 full baths
 1,768sqft
562 Woodhawk Ln, Franklin Twp, PA 16001
$329,000
$1,638/moEst:
Get Pre-Approved
Condominium
Built in 2022
$300/mo HOA
0.06 acre lot
$186/sq.ft
Description
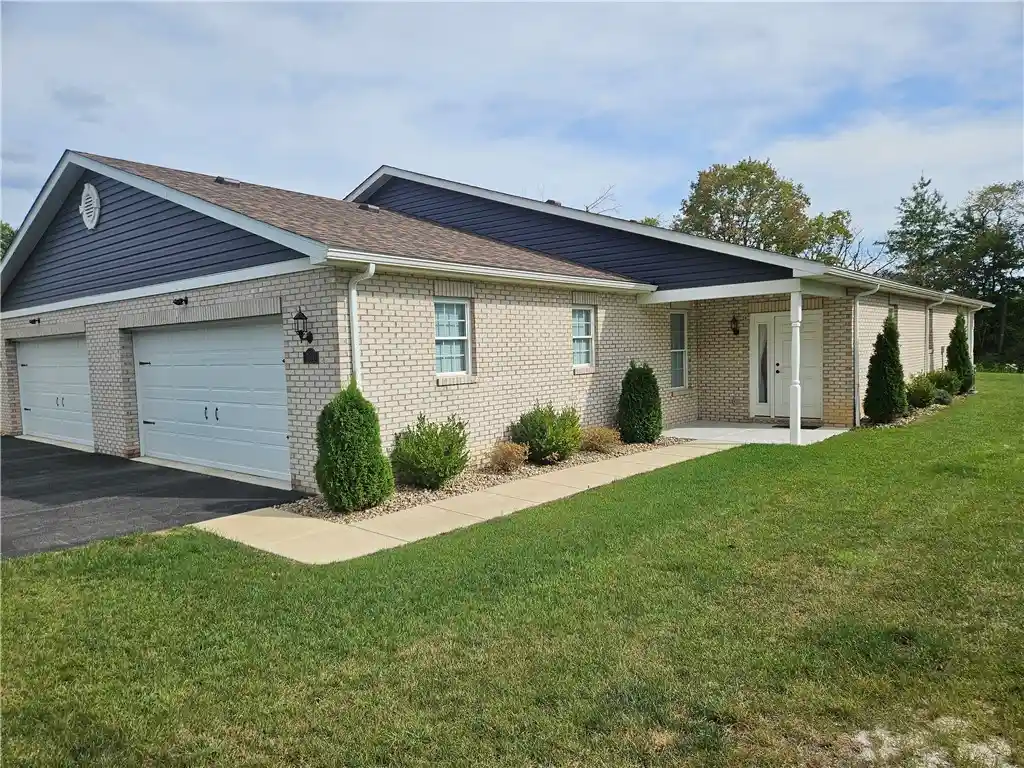
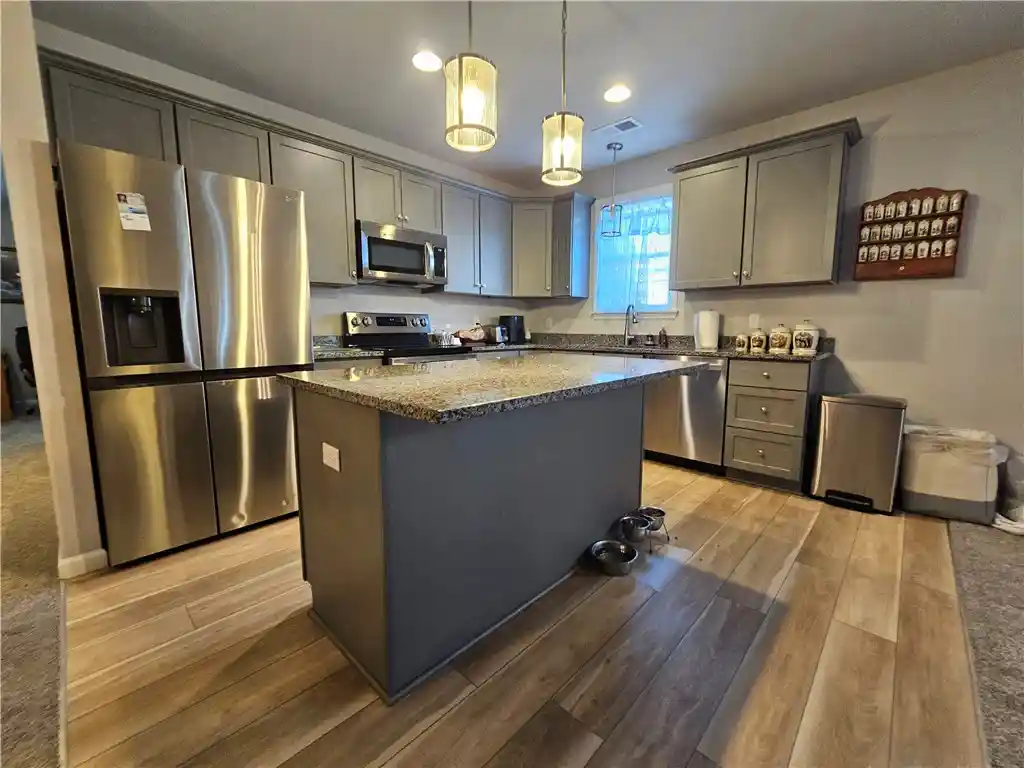
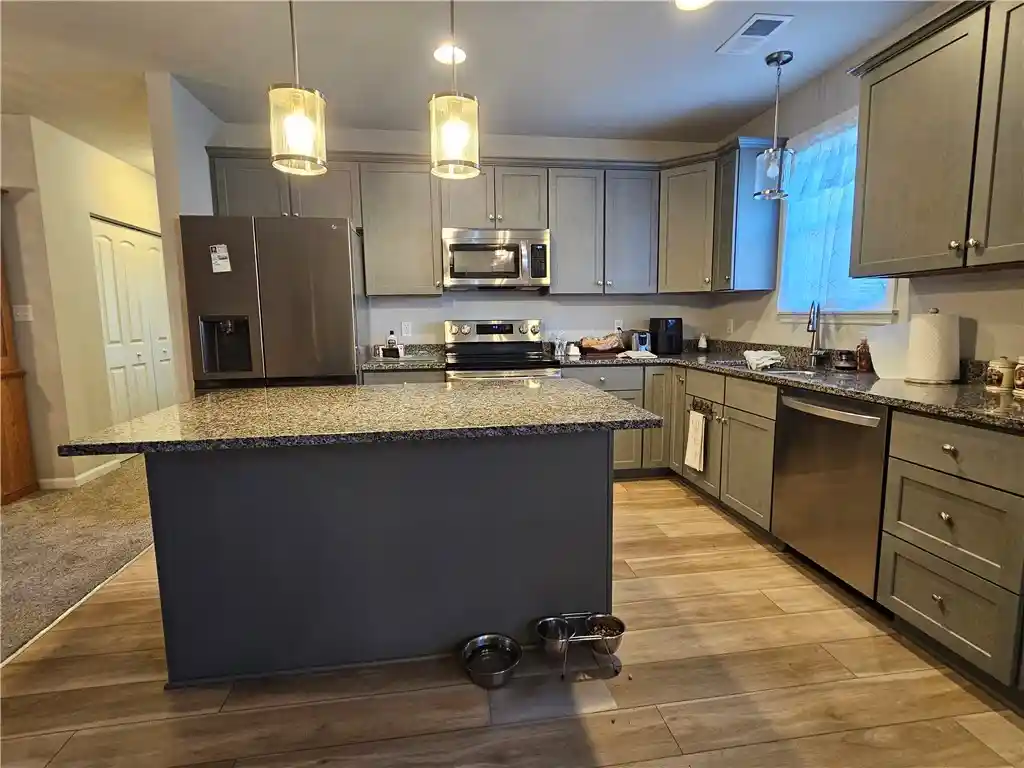
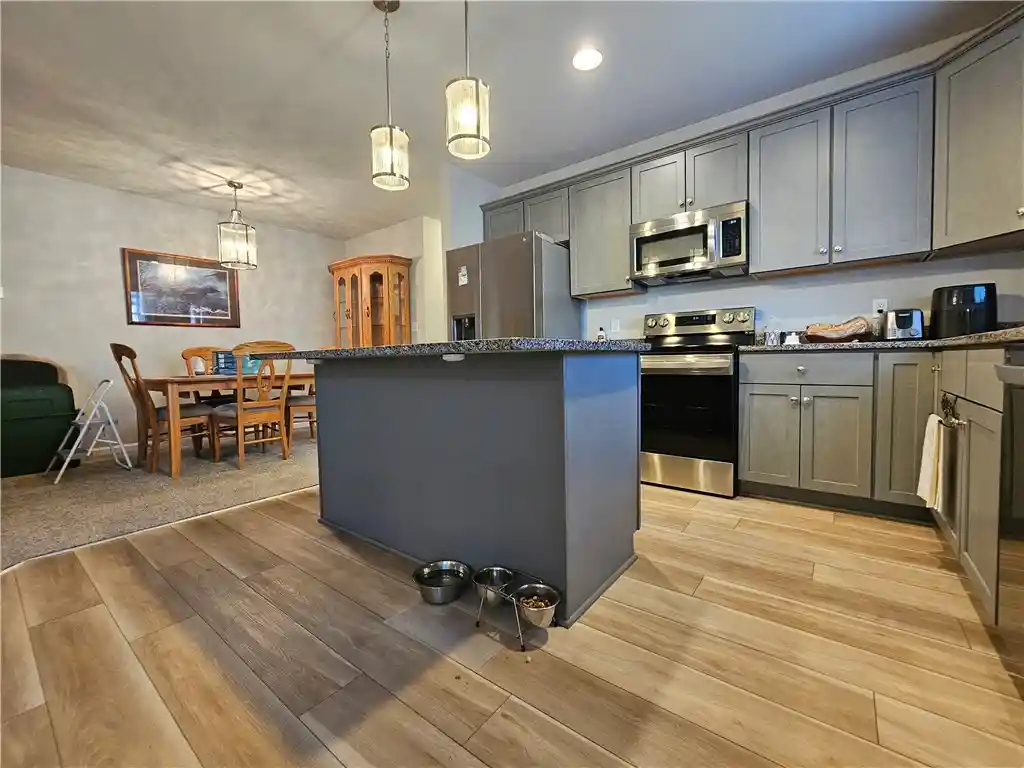
Welcome to 562 Woodhawk, built in 2022 this charming two bedroom, two-full-bath patio home located in a peaceful 55+ community. Designed for comfort, convenience, and easy living, this well-maintained home offers an inviting open floor plan with thoughtful details throughout. The spacious main living area provides an ideal setting for everyday living and entertaining, with an open floor plan including the kitchen and dining areas. The kitchen features an abundance of cabinetry, granite countertops, a large center island, stainless steel appliances, and a generous pantry, providing plenty of workspace and storage. The primary bedroom offers a comfortable retreat with two generous closets, including a walk-in closet, and a private en-suite bath. The primary bath features a convenient step-in shower. A second full bath is conveniently located on the main level, providing added functionality for guests and everyday living. Just off the main living area, an additional flexible room can be used as a home office, sitting room, den, or other personal-use space with doors that open to a covered patio overlooking a peaceful green space, creating a pleasant spot to enjoy the outdoors. Additional features include a laundry room offers excellent storage and workspace and includes a laundry tub washer and dryer. Spacious 2 car attached garage with room for storage, a concrete patio, and a concrete walkway. The home offers the convenience of single-level living while providing plenty of room for comfortable everyday use. The $300 monthly HOA fee adds to the ease of ownership by covering lawn maintenance, snow removal, and salting of driveways and sidewalks, with water and sewage included. Residents also have access to the community clubhouse, which features exercise equipment, kitchen facilities, and gathering space. If you've been searching for a home that combines comfort, convenience, and low-maintenance living, 562 Woodhawk is ready to welcome you home. Come see all this inviting patio home has to offer!
- Houzeo last checked: 12 hours ago
- Listing updated: October 27, 2026 at 5:58 pm
- Listing Provided by: Deborah Steele (724) 282-1313 DRE #RS216235L | BERKSHIRE HATHAWAY THE PREFERRED REALTY (724) 282-1313
- Source: West Penn MLS-PA | MLS#: 1773723

Property Details
Status
Active
Type
Condominium
No. of Stories
-
County
City
Neighborhood
--
Year Built
2022
HOA Fees
$300/mo
Finished Area
1,768 sqft
Lot Size
0.06 acre lot
Basement Area
- sqft
MLS Name
West Penn MLS
MLS Number
1773723
MLS Status
Active
Days on Market
54

Continue Your Journey in App
Find your dream home, receive real-time updates, and many more!
Continue Your Journey in App
Find your dream home, receive real-time updates, and many more!
Location
HOA Management
N/A
HOA Fees
$300/ Monthly
Disclaimer: Amenities are based on third-party information and may vary; buyers must independently verify all amenities, as information is deemed reliable but not guaranteed.
Facts & Features
Rooms
Bedrooms & bathrooms
Bedrooms: 2
Bathrooms: 2
Laundry
Level: Main
Area: 66.00 Square Feet
Dimensions: 11x6
Den
Level: Main
Area: 160.00 Square Feet
Dimensions: 16x10
Bedroom2
Level: Main
Area: 150.00 Square Feet
Dimensions: 15x10
PrimaryBedroom
Level: Main
Area: 238.00 Square Feet
Dimensions: 17x14
DiningRoom
Level: Main
Kitchen
Level: Main
Area: 252.00 Square Feet
Dimensions: 21x12
LivingRoom
Level: Main
Area: 294.00 Square Feet
Dimensions: 21x14
Interior
Interior Features
Kitchen Island
Appliances
Some Electric Appliances, Convection Oven, Dryer, Dishwasher, Disposal, Microwave, Refrigerator, Stove, Washer
Flooring
Laminate, Carpet
Heating
Forced Air, Gas
Cooling
Central Air
Sewer
Public Sewer
Construction
Year Built
Year Built: 2022
Home type
Condominium
Construction Materials
Brick, Vinyl Siding
Architectural Style
Other, Patio Home
Property Condition
Resale
Roof
Asphalt
Utilities & Energy
Parking Features
Attached, Garage
Pool Features
None
Water Source
Public
Other Features
Subdivision Name
Chestnut Grove
Price History
| Date | Event | Price |
|---|---|---|
09/09/2026 Source: | Price Decreased | $329,000 -3.21% $186/sqft |
09/09/2026 Source: | Listed for Sale | $339,900 $192/sqft |

Nearby Homes
Find Homes by Property Features in Franklin Twp, PA
Nearby New Homes For Sale
Nearby Pre-Owned Homes For Sale

Based on information from the West Penn Mutli-List, INC through Nov 02, 2026, 02:15PM. Information is provided exclusively for consumers’ personal, non-commercial use and may not be used for any purpose other than to identify prospective properties consumers may be interested in purchasing. Information is deemed reliable but not guaranteed. © 2026 West Penn Multi-List, Inc. All Rights Reserved.
 Advertising Broker: Daniel Demers | Sell Your Home Services
