- Overview
- Description
- Property Details
- Location
- HOA Management
- Facts & Features
- Getting Around
- Nearby Homes
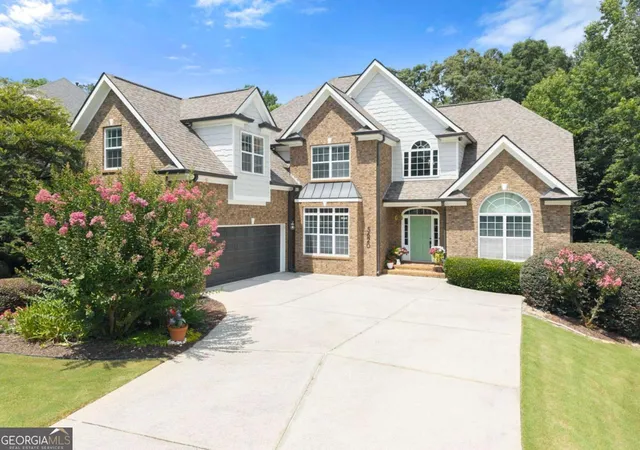
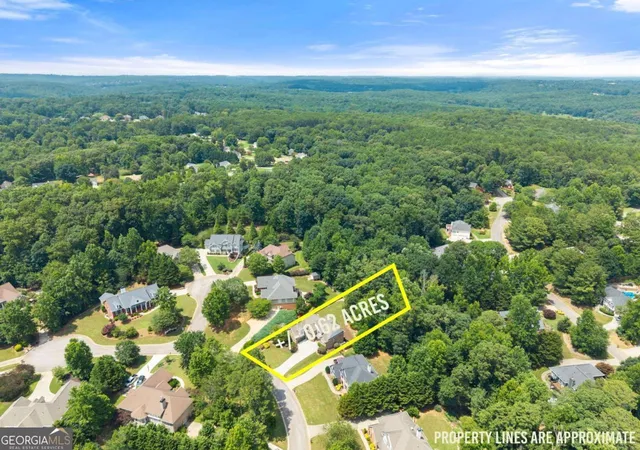
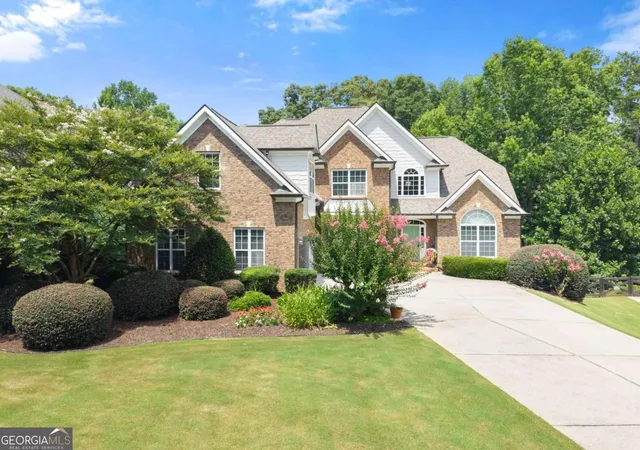
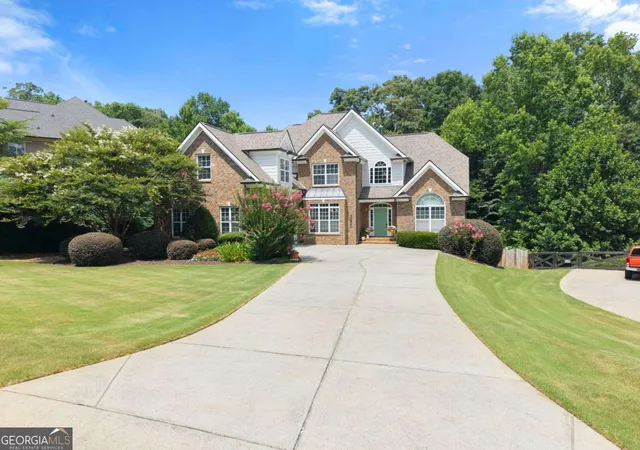
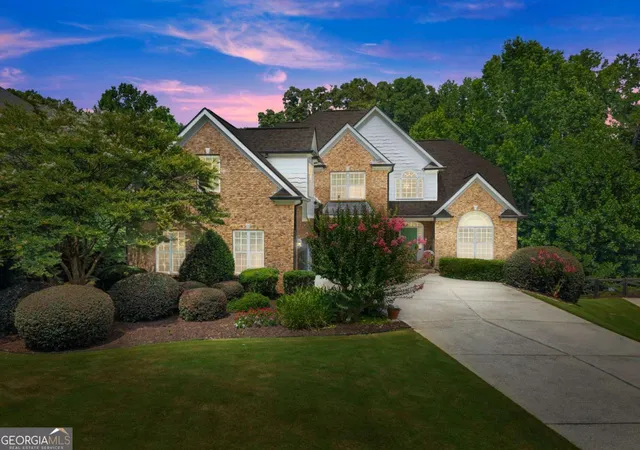

Street View
$669,000
Monthly Est:$3,330
 6 Beds
 6 Baths
5 full baths + 1 half bath
 3,718sqft
5620 Battle Ridge Dr, Flowery Branch, GA 30542
$669,000
$3,330/moEst:
Get Pre-Approved
Single Family Residence
Built in 2004
$-- HOA
27,007.2 sqft lot
$180/sq.ft
Description
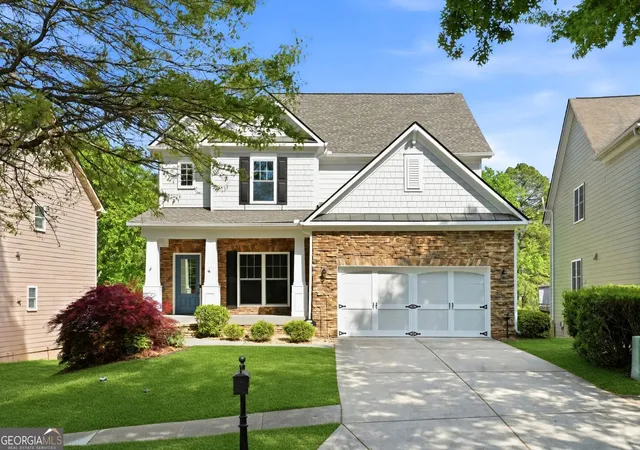
Welcome to this beautifully updated custom home offering timeless curb appeal, exceptional living space, and thoughtful design throughout. The freshly painted (2025) three-sided brick and Hardie Plank exterior, striking rooflines, and mature landscaping create a stunning first impression. Inside, you'll find rich hardwood floors flowing throughout the main living areas and a highly desirable main-level primary suite featuring dual vanities, a whirlpool tub, separate shower, water closet, and a spacious walk-in closet. The dramatic two-story family room showcases soaring ceilings, a floor-to-ceiling stacked stone gas fireplace, and custom built-in cabinetry, creating the perfect gathering space for family and friends. Just beyond, the chef's kitchen is beautifully appointed with granite countertops, a center island, richly stained cabinetry, double wall ovens, and a smooth-top cooktop, making entertaining and everyday living effortless. Enjoy your morning coffee while taking in the sunrise from the expansive rear deck, or unwind on the lower patio overlooking the peaceful, private backyard. Upstairs, you'll find four spacious secondary bedrooms, each with walk-in closets, including one with a private en-suite bath. Ideal for guests, older children, or multigenerational living. The finished terrace level offers endless possibilities with a finished room and full bath, perfect for a media room, home office, fitness room, playroom, or guest suite, while still providing abundant unfinished storage space. Outside, the fenced backyard backs to a tranquil creek and serene wooded views, creating a private outdoor retreat. An oversized two-car garage provides plenty of storage and workspace, while major system components replaced approximately seven years ago offer added peace of mind. Conveniently located just minutes from everyday essentials, this home is within approximately 10 minutes of numerous grocery stores, restaurants, Starbucks, and Northeast Georgia Medical Center Braselton, providing the perfect blend of peaceful living and modern convenience. This exceptional home offers quality craftsmanship, flexible living spaces, privacy, and a location that's hard to beat.
- Houzeo last checked: 11 hours ago
- Listing updated: September 14, 2026 at 9:57 pm
- Listing Provided by: | Keller Williams Lanier Partners (770) 503-7070
- Source: Georgia MLS-GA | MLS#: 10814809

Property Details
Status
Active
Type
Single Family Residence
No. of Stories
-
County
City
Neighborhood
--
Year Built
2004
HOA Fees
-
Finished Area
3,718 sqft
Lot Size
27,007.2 sqft lot
Basement Area
- sqft
MLS Name
Georgia MLS
MLS Number
10814809
MLS Status
Active
Days on Market
72
Cumulative Days on Market
47

Continue Your Journey in App
Find your dream home, receive real-time updates, and many more!
Download App
Continue Your Journey in App
Find your dream home, receive real-time updates, and many more!
Location
HOA Management
N/A
HOA Fees
$65/
Amenities
 Amenities and services may be covered by one or multiple associations and service providers.
 Other
Other
Disclaimer: Amenities are based on third-party information and may vary; buyers must independently verify all amenities, as information is deemed reliable but not guaranteed.
Facts & Features
Rooms
Bedrooms & bathrooms
Bedrooms: 6
Bathrooms: 6
Interior
Appliances
Dishwasher, Disposal, Electric Water Heater, Microwave, Oven
Interior Features
Bookcases, Double Vanity, High Ceilings, Master On Main Level, Tray Ceiling(s), Entrance Foyer, Vaulted Ceiling(s), Walk In Closet(s)
Sewer
Septic Tank
Window Features
Double Pane Windows
Cooling
Central Air, Electric, Zoned
Flooring
Carpet, Hardwood, Tile
Heating
Central, Natural Gas
Construction
Year Built
Year Built: 2004
Home type
Single Family Residence
Roof
Composition
Foundation Details
Block
Architectural Style
Brick 3 Side, Brick/frame, Craftsman
Construction Materials
Brick, Concrete
Property Condition
Resale
Utilities & Energy
Basement
Bath Finished, Daylight, Exterior Entry, Full
Electric
220 Volts
Fireplace Features
Factory Built, Family Room, Gas Log
Utilities
Cable Available, Electricity Available, High Speed Internet, Natural Gas Available, Phone Available, Water Available
Laundry Features
In Hall
Parking Features
Garage, Attached, Kitchen Level, Garage Door Opener
Water Source
Public
Security Features
Security System, Smoke Detector(s)
Other Features
Vegetation
Grassed, Partially Wooded
Community Features
None
Subdivision Name
Deatons Crossing
Patio And Porch Features
Deck, Patio
Lot Features
Cul De Sac, Private
Price History
| Date | Event | Price |
|---|---|---|
07/29/2026 Source: | Listed for Sale | $669,000 $180/sqft |

Getting Around 5620 Battle Ridge Dr
Bike Score®

Somewhat Bikeable
9/100
Walk Score®

Car-Dependent
2/100
Data provided by Redfin
Nearby Homes




Find Homes by Property Features in Flowery Branch, GA
Nearby New Homes For Sale


Information Deemed Reliable But Not Guaranteed. © 2026 Georgia Multiple Listing Service. All Rights Reserved.
 Advertising Broker: Fred McGill | Simple Showing, Inc