- Overview
- Description
- Property Details
- Location
- HOA Management
- Facts & Features
- Getting Around
- Nearby Homes



$6,988,000
Monthly Est:$34,782
 5 Beds
 9 Baths
6 full baths + 3 half baths
 1,050sqft
5621 Arbor Bay Ct, Brighton, MI 48116 7782
$6,988,000
$34,782/moEst:
Get Pre-Approved
Single Family Residence
Built in 1998
$100/mo HOA
3.22 acres lot
$6,655/sq.ft
Description
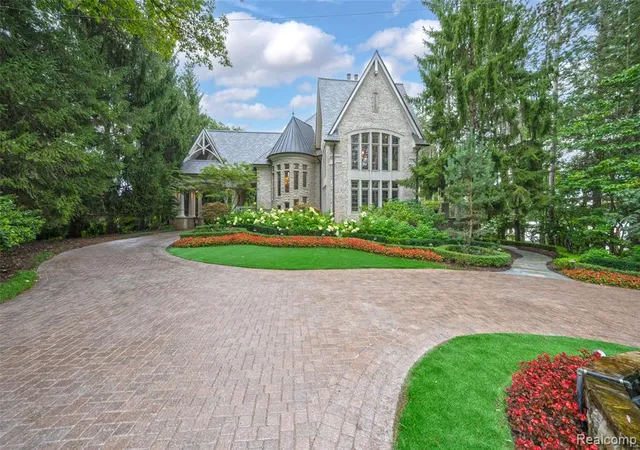
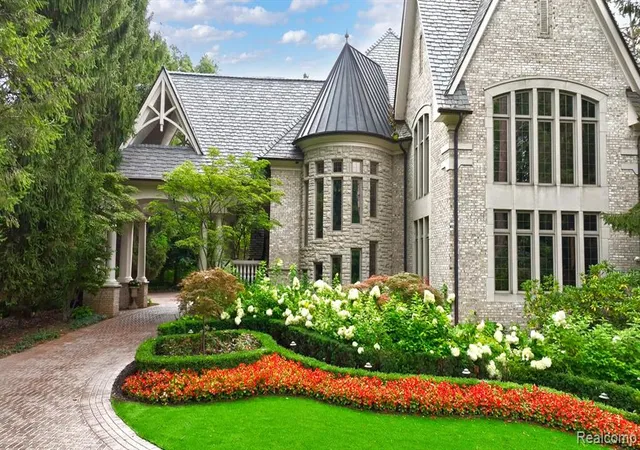
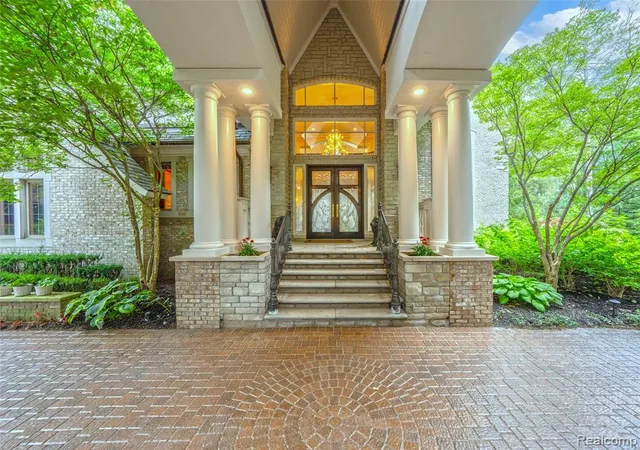
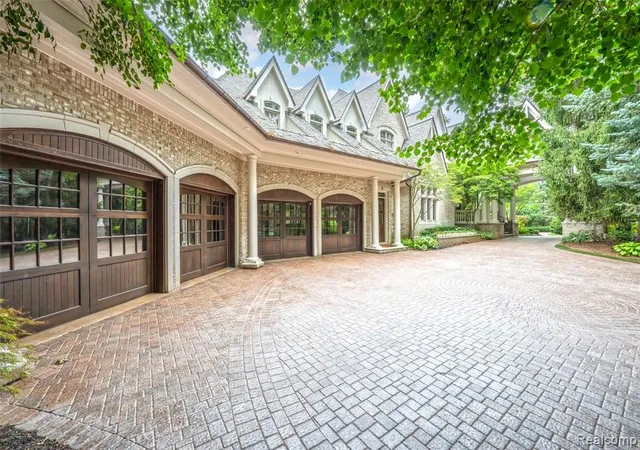
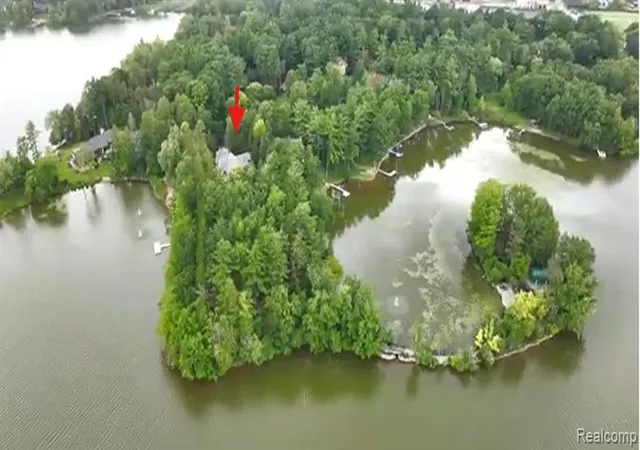
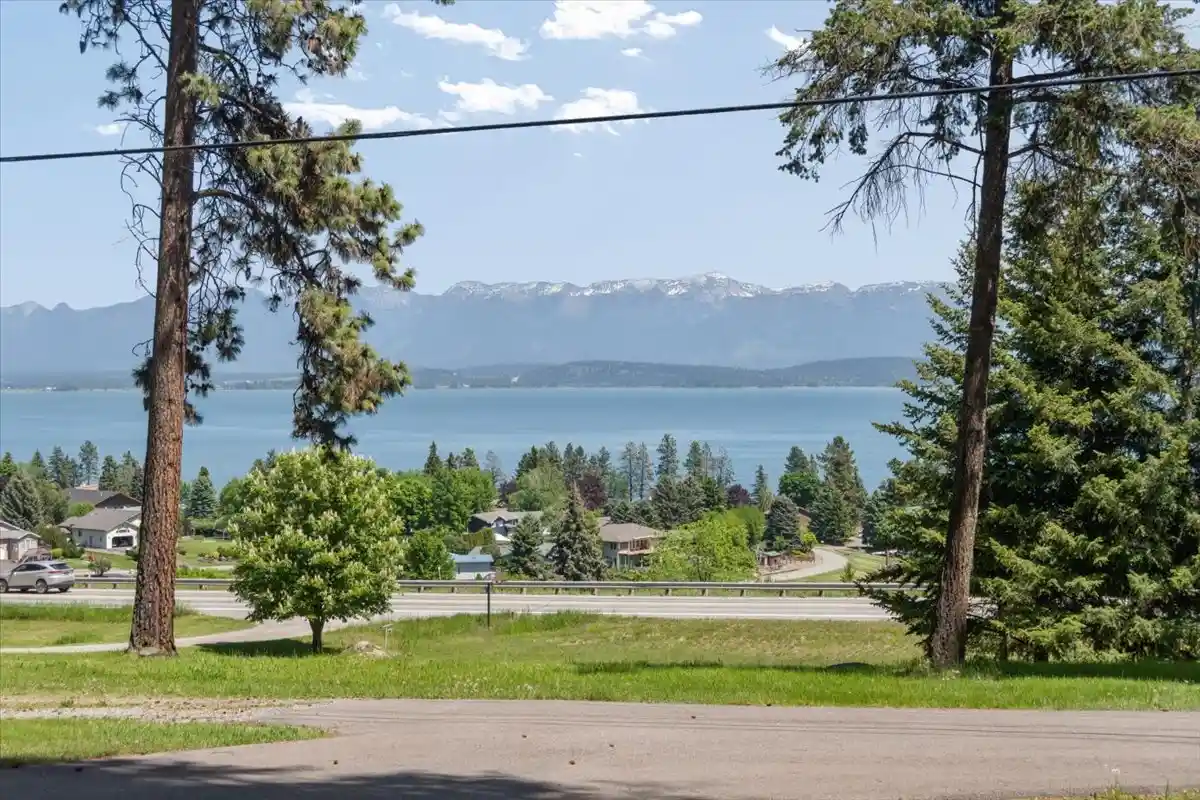
Lakeside Peninsula Unrivaled Artistry and Majestic Estate! 10,150sqft on 3.22 acres of breathtaking resort-style BEAUTY! EV Charger! All crystal door knobs! 5B/6.3B! *At the end of a cul-de-sac on the Brighton Lake, custom-built masterpiece effortlessly blends grand-chateau sophistication, hand-crafted detail and architectural integrity rarely seen in modern custom builds, from gold leaf ceilings to a private 260-pine forest, every inch is designed to be a functional work of art *Walkout basement, Smart-home/Lighting systems, Elevator, Gym, 3 kitchens, Art Nouveau Powder Rooms, Casino room, Swim-Spa, Fountains, Multi-Tiered Slate Courtyards, putt-putt golf course, Emerald Bridge, Island Garden & Victorian Glass Conservatory, 2150ft winding shoreline pathways and courtyards covered by11500sqft of bluestones&7500sqft pavers, w/ 25 limestone pillars w/ smooth stone caps&6 grand gas lanterns , 550sqft 8" thick limestone flower bed borders *Gourmet chef's kitchen is an absolute masterpiece, timeless design w/ panoramic lake views, multi-Subzero/Wolf/Miele appliances for state-of-the-art culinary functionality, flowing to living area framing forest *Collection Room w/ soaring, sharply pitched cathedral ceiling finished in shimmering gold plaster, second-floor gallery wrapped in chocolate-stained paneling. Classic curved mezzanine balustrade overlooks the lower living spaces, a balcony framing the lake *Luxury Royal Primary Bed/Bath, steam bath/dry sauna, coffee station/dishwasher/cooler/microwave/sink, 24K gold leaf ceiling, metallic damask walls, premium marble flooring, dual vanities, etched Venetian glass mirrors, frameless glass walk-in shower, freestanding tub & a balcony w/ lakeside views. Boutique-like Custom Dressing Suite featuring curved, cream built-in wardrobes, floor-to-ceiling mirrored walls, and center island topped w/ vibrant, exotic lighted quartzite *Easy access to restaurants, shops, expressways, highly-rated schools. Lowest property taxes around!
- Houzeo last checked: 9 minutes ago
- Listing updated: October 15, 2026 at 9:45 pm
- Listing Provided by: Zongmei Wen (734) 476-8668 DRE #6501456352 | Bluesky Realty Experts (248) 205-0181
- Source: MiRealSource MLS-MI | MLS#: 61013100

Property Details
Status
Active
Type
Single Family Residence
No. of Stories
-
County
City
Neighborhood
--
Year Built
1998
HOA Fees
$100/mo
Finished Area
1,050 sqft
Lot Size
3.22 acres lot
Basement Area
- sqft
MLS Name
MiRealSource MLS
MLS Number
61013100
MLS Status
Active
Days on Market
101
Cumulative Days on Market
88

Continue Your Journey in App
Find your dream home, receive real-time updates, and many more!
Continue Your Journey in App
Find your dream home, receive real-time updates, and many more!
Location
HOA Management
N/A
HOA Fees
$1,200/ Annually
Amenities
 Amenities and services may be covered by one or multiple associations and service providers.
 Maintenance
 Snow Removal
 Club House Included
Disclaimer: Amenities are based on third-party information and may vary; buyers must independently verify all amenities, as information is deemed reliable but not guaranteed.
Facts & Features
Rooms
Bedrooms & bathrooms
Bedrooms: 5
Bathrooms: 9
Interior
Heating
Natural Gas, Forced Air, Zoned
Interior Features
Elevator/lift, Sound System, Wet Bar/bar
Cooling
Central Air
Appliances
Dishwasher, Disposal, Dryer, Microwave, Other See Remarks, Range/oven, Refrigerator, Washer, Gas Water Heater, Tankless Water Heater
Exterior Features
Balcony, Lawn Sprinkler, Tennis Court(s)
Construction
Year Built
Year Built: 1998
Home type
Single Family Residence
Architectural Style
Tudor
Construction Materials
Brick, Stone
Foundation Details
Basement
Utilities & Energy
Laundry Features
Wood, Second
Water Source
Public
Basement
Finished, Walk Out Access
Fireplace Features
Basement, Gas, Great Room, Master Bedroom, Electric
Other Features
Lot Features
Corner Lot, Irregular Lot, Wooded
Subdivision Name
Pine Creek Ridge Sub 4
Patio And Porch Features
Deck, Patio, Porch, Terrace
Community Features
Clubhouse
Price History
| Date | Event | Price |
|---|---|---|
10/15/2026 Source: | Listed for Sale | $6,988,000 +279420.00% $6,655/sqft |
10/15/2022 Source: | Price Increased | $2,500 +25.31% $2/sqft |
03/29/2014 Source: | Price Increased | $1,995 +7.84% $2/sqft |
05/02/2009 Source: | Sold | $1,850 $2/sqft |


Nearby Homes







Find Homes by Property Features in Brighton, MI
Nearby New Homes For Sale


Based on information from MiRealSource through Oct 30, 2026, 10:00AM . All information is provided exclusively for personal, non-commercial use, and may not be used for any purpose other than to identify prospective properties consumers may be interested in purchasing. The accuracy of all information, regardless of source, is not guaranteed or warranted. All information should be independently verified. Provided through IDX via MiRealSource, Inc. Courtesy of MiRealSource Shareholder. © 2026 MiRealSource. All Rights Reserved.
 Advertising Broker: Andover Real Estate | Andover Real Estate
