- Overview
- Description
- Property Details
- Location
- Facts & Features
- Getting Around
- Nearby Homes
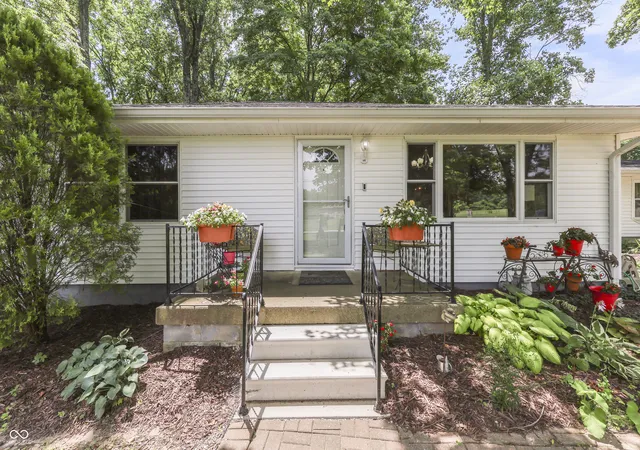


$475,000
Monthly Est:$2,364
 3 Beds
 2 Baths
2 full baths
 1,800sqft
5621 W Smokey Row Rd, Greenwood, IN 46143
$475,000
$2,364/moEst:
Get Pre-Approved
Single Family Residence
Built in 1951
$-- HOA
1.4 acres lot
$264/sq.ft
Description
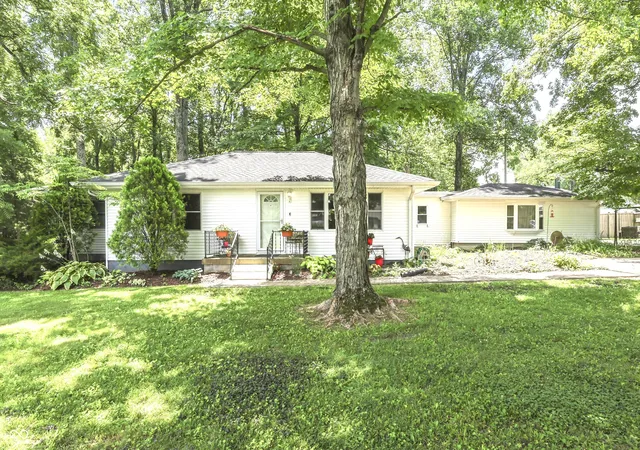
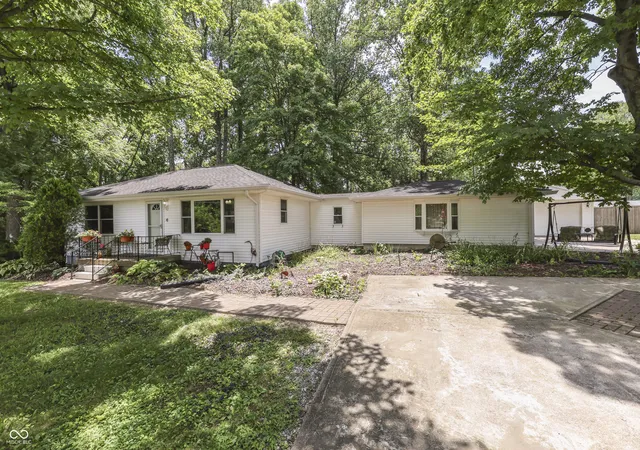
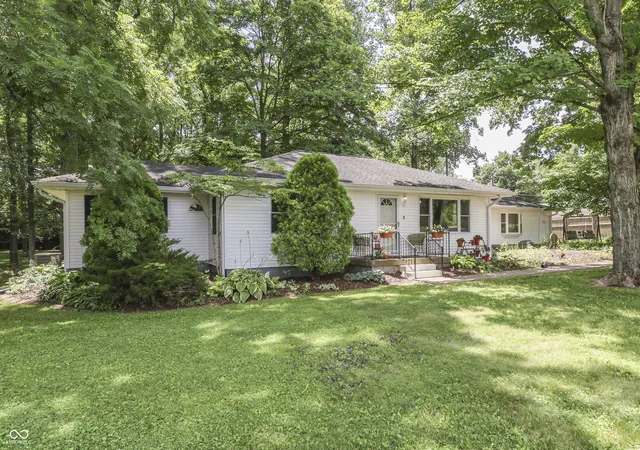
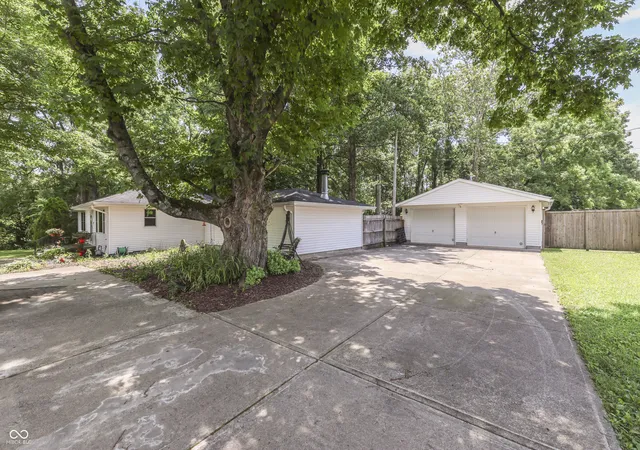
If you have been looking for your own Little Slice of Heaven...your own Solitary Oasis, then we've got it for you right here. Sitting on 1.4 Acres, just a little South of Center Grove High School and West of Morgantown Road, this is Absolutely Gorgeous!! No HOA, just nothing but Mature Trees, Singing Birds and Serenity all the way around. The house itself has 1,800 square feet, 3 Bedrooms, 2 Bathrooms and Heated Floors under the Main Bathroom which you will LOVE this winter. And the Kitchen is so Warm and Cozy and Highly Functional, too Complete with Custom Ash Cabinets and Brazilian Cherry Drawers. The Kitchen Floors are a Gorgeous Slate and the Dual Fuel, Double Oven has Extra Gas Burners on Top combined with an Electric Oven for the Best of Both Worlds and All Stainless Kitchen Appliances are Included. There are Soap Stone Countertops which can handle any kind of heat you place on them. There's also a HUGE Center Island with TONS of Storage and a Soap Stone Farmers Sink, too. In the Eating Area, you will find Additional Storage, Beautiful Built-Ins and an Over-Sized Buffet - Perfect for Serving Large Crowds and the Countertops on that are made of Walnut with Curly Maple Trim. The Vaulted Ceilings in the Kitchen and Eating Area and all of the Gorgeous Woodwork will make you feel like you've just stepped into a Cabin in Gatlinburg - It is truly One of a Kind. Outside you've got a Large Deck, a Hot Tub and a Bridge crossing over the Creek into your very own Park Like Setting. Mature Trees everywhere you look and a Fire Pit, too. And...can you believe this...there is a 7 Car Garage/Workshop Area!! Complete w/ Concrete Floors Underneath a 3/4in 2x2 Pressed Wood Sub-Floor Membrane Panel, 10 Foot Ceilings, Heat and Air. You know who you are that has been looking for a property just like this one and you also know they don't come along very often. This one is Truly One of a Kind and Will Not Last - MUST SEE TODAY!
- Houzeo last checked: 4 hours ago
- Listing updated: September 19, 2026 at 3:44 pm
- Listing Provided by: Shawna Brooks , Debbie Halcomb | Keller Williams Indy Metro Partners (317) 882-5900
- Source: Metropolitan Indianapolis Board of REALTORS (MIBOR) MLS-IN | MLS#: 22113062

Property Details
Status
Active
Type
Single Family Residence
No. of Stories
-
County
City
Neighborhood
--
Year Built
1951
HOA Fees
-
Finished Area
1,800 sqft
Lot Size
1.4 acres lot
Basement Area
- sqft
MLS Name
Metropolitan Indianapolis Board of REALTORS (MIBOR) MLS
MLS Number
22113062
MLS Status
Active
Days on Market
83
Cumulative Days on Market
72

Continue Your Journey in App
Find your dream home, receive real-time updates, and many more!
Download App
Continue Your Journey in App
Find your dream home, receive real-time updates, and many more!
Location
Facts & Features
Rooms
Bedrooms & bathrooms
Bedrooms: 3
Bathrooms: 2
Family Room
Level: Main
Area: 160.00 Square Feet
Dimensions: 16x10
Kitchen
Level: Main
Area: 168.00 Square Feet
Dimensions: 14x12
Kitchen
Level: Main
Area: 140.00 Square Feet
Dimensions: 14x10
Laundry
Level: Main
Area: 24.00 Square Feet
Dimensions: 08x03
Master Bedroom
Level: Main
Area: 144.00 Square Feet
Dimensions: 12x12
Bedroom 2
Level: Main
Area: 120.00 Square Feet
Dimensions: 12x10
Bedroom 3
Level: Main
Area: 100.00 Square Feet
Dimensions: 10x10
Utility Room
Level: Main
Area: 48.00 Square Feet
Dimensions: 08x06
Sitting Room
Level: Main
Area: 72.00 Square Feet
Dimensions: 09x08
Interior
Heating
Forced Air
Cooling
Central Air
Appliances
Dishwasher, Double Oven, Electric Oven, Gas Oven, Refrigerator, Tankless Water Heater
Interior Features
Built In Features, Vaulted Ceiling(s), Kitchen Island, Hi Speed Internet Availbl, Eat In Kitchen, Supplemental Storage
Flooring
Hardwood
Construction
Year Built
Year Built: 1951
Home type
Single Family Residence
Construction Materials
Vinyl Siding
Property Condition
Updated/remodeled
Architectural Style
Ranch, Traditional
Foundation Details
Block
Utilities & Energy
Parking Features
Detached, Concrete, Garage Door Opener, Heated Garage, Storage, Tandem, Workshop In Garage
Basement
Daylight
Utilities
Electricity Connected, Natural Gas Connected, Sep Electric Meter, Septic System, Water Connected
Electric
200+ Amp Service, 220 Volts In Garage
Laundry Features
Main Level
Fireplace Features
Family Room, Gas Log, Wood Burning
Water Source
Public
Other Features
Lot Features
Not In Subdivision, Mature Trees, Wooded
Subdivision Name
No Subdivision
Patio And Porch Features
Deck, Porch
Price History
| Date | Event | Price |
|---|---|---|
08/27/2026 Source: | Price Decreased | $475,000 -5.00% $264/sqft |
08/02/2026 Source: | Price Decreased | $500,000 -4.76% $278/sqft |
07/10/2026 Source: | Listed for Sale | $525,000 $292/sqft |

Nearby Homes
Find Homes by Property Features in Greenwood, IN
Nearby New Homes For Sale

Based on information from MIBOR REALTOR® Association through Oct 01, 2026, 02:46PM. The Broker Listing Cooperative® listing service's Listing information is deemed reliable but is not guaranteed accurate by the Broker Listing Cooperative® listing service. All data is obtained from various sources and may not have been verified by broker or Broker Listing Cooperative listing service. Supplied Open House Information is subject to change without notice. All information should be independently reviewed and verified for accuracy. Properties may or may not be listed by the office/agent presenting the information.. All Rights Reserved. © 2026 MIBOR REALTOR® Association.
 Advertising Broker: Jonah Hartsburg | Hoosier Hub Realty