- Overview
- Description
- Property Details
- Location
- HOA Management
- Facts & Features
- Getting Around
- Nearby Homes


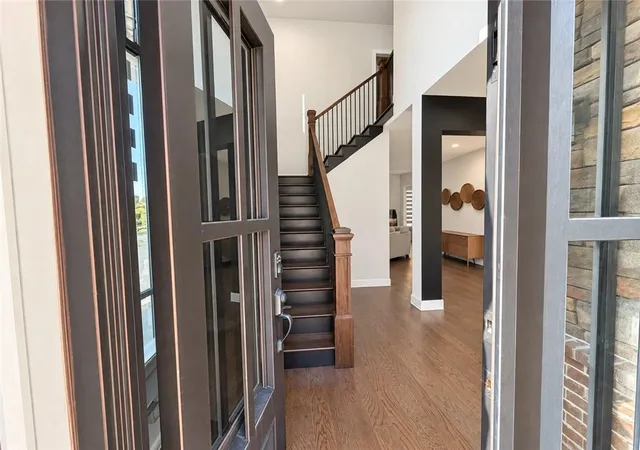

Street View
$769,900
Monthly Est:$3,832
 4 Beds
 5 Baths
4 full baths + 1 half bath
 3,974sqft
5622 Livesage Dr, Atlanta, GA 30349
$769,900
$3,832/moEst:
Get Pre-Approved
Single Family Residence
Built in 2022
$130.75/mo HOA
17,615.66 sqft lot
$194/sq.ft
Description
Luxury Living at Its Finest | 5622 Live Sage Drive | South Fulton, GA
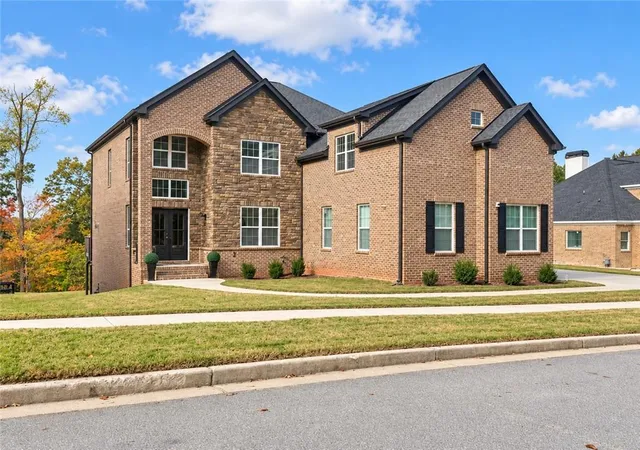
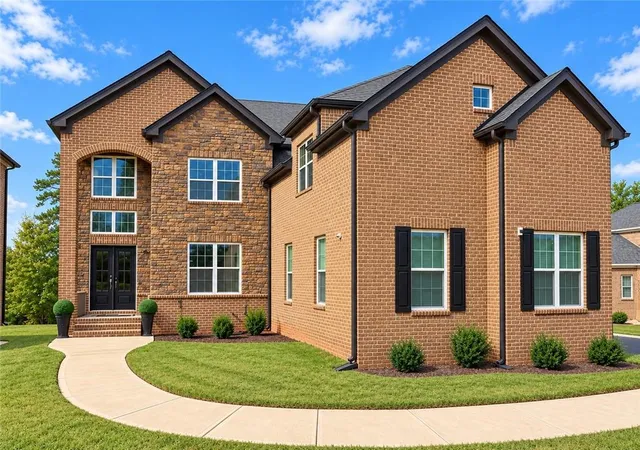
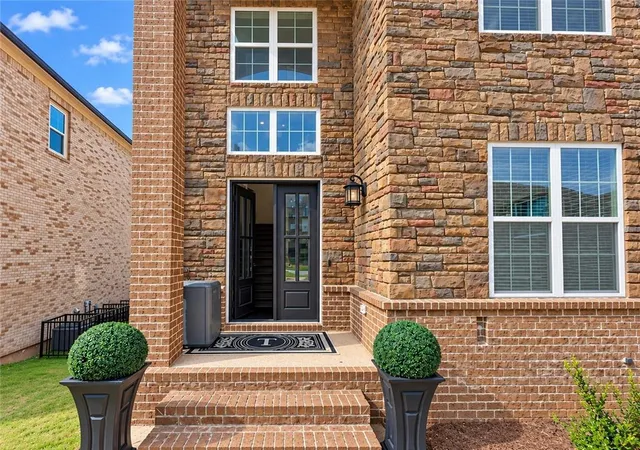
Welcome to 5622 Live Sage Drive, where refined elegance, modern sophistication, and exceptional craftsmanship come together to create an extraordinary living experience. Built in 2023, this impressive all-brick residence offers approximately 3,700+ square feet of thoughtfully designed living space, featuring 4 spacious bedrooms, 4.5 bathrooms, a full unfinished walkout basement, and an impressive collection of luxury upgrades. From the moment you enter the soaring two-story foyer, you'll appreciate the attention to detail, timeless architectural elements, and elevated finishes that make this home truly special.
The open-concept main level showcases rich, site-finished hardwood flooring, an elegant staircase with an open railing design, and inviting living spaces designed for both everyday comfort and upscale entertaining. The stunning family room is anchored by a beautiful shiplap fireplace with a rustic wood mantel, creating the perfect atmosphere for relaxing or gathering with family and friends. At the heart of the home is a spectacular chef-inspired kitchen featuring abundant custom cabinetry, premium appliances, a built-in wall oven, gas cooktop, oversized center island, generous preparation space, and a convenient butler's pantry. Whether hosting an intimate dinner or entertaining a crowd, this kitchen delivers both style and functionality. A thoughtfully designed main-level flex room with a Murphy bed offers the versatility of a private guest retreat, home office, or additional living space. Upstairs, the luxurious primary suite provides a private sanctuary, complete with a spa-inspired bathroom featuring an oversized glass-enclosed shower with overhead rainfall showerheads, multiple body sprays, a wall-mounted showerhead, and a freestanding soaking tub. His-and-hers walk-in closets with custom built-ins provide exceptional organization and storage. Each bedroom features its own private bathroom, offering comfort and privacy for family members and guests alike.
Modern convenience takes center stage with integrated smart-home features, including custom motorized window blinds programmed to open with the sunrise and close at sunset. Additional architectural details include stylish barn doors, an elegant powder room, and thoughtfully selected finishes throughout.
The outdoor living experience is equally impressive, featuring an upper-level deck and a covered patio ideal for entertaining, outdoor dining, or simply enjoying a peaceful evening. The full unfinished walkout basement offers an expansive opportunity to create the ultimate recreation room, home theater, fitness studio, additional living quarters, or customized entertainment space. Beyond the home, residents enjoy an exceptional collection of community amenities, including a resort-style swimming pool, fitness center, clubhouse, four tennis courts, and pavilion. These amenities provide the perfect balance of recreation, relaxation, and community connection. 5622 Live Sage Drive is more than a home; it's a lifestyle. Combining impressive architectural design, sophisticated interior finishes, smart-home technology, luxurious private spaces, and exceptional community amenities, this remarkable South Fulton residence offers the space, comfort, and elegance today's discerning buyer deserves. Experience elevated living at its finest. Schedule your private showing today and discover the extraordinary lifestyle awaiting you at 5622 Live Sage Drive!
- Houzeo last checked: 6 minutes ago
- Listing updated: November 4, 2026 at 5:44 pm
- Listing Provided by: JEFFERY B DANIELS (404) 246-5850 | EXP Realty, LLC. (888) 959-9461
- Source: First Multiple Listing Service-GA | MLS#: 7861377

Property Details
Status
Active
Type
Single Family Residence
No. of Stories
-
County
City
Neighborhood
--
Year Built
2022
HOA Fees
$130.75/mo
Finished Area
3,974 sqft
Lot Size
17,615.66 sqft lot
Basement Area
- sqft
MLS Name
First Multiple Listing Service
MLS Number
7861377
MLS Status
Active
Days on Market
6
Open House

Continue Your Journey in App
Find your dream home, receive real-time updates, and many more!
Continue Your Journey in App
Find your dream home, receive real-time updates, and many more!
Location
HOA Management
N/A
HOA Fees
$789/ Annually
N/A
HOA Fees
$780/ Annually
Disclaimer: Amenities are based on third-party information and may vary; buyers must independently verify all amenities, as information is deemed reliable but not guaranteed.
Facts & Features
Rooms
Bedrooms & bathrooms
Bedrooms: 4
Bathrooms: 5
Interior
Flooring
Hardwood
Interior Features
Bookcases, Cathedral Ceiling(s), Entrance Foyer, Entrance Foyer 2 Story
Sewer
Public Sewer
Exterior Features
None
Appliances
Dishwasher, Gas Oven
Cooling
Central Air
Heating
Central
Window Features
None
Construction
Year Built
Year Built: 2022
Home type
Single Family Residence
Property Condition
Resale
Architectural Style
Traditional
Foundation Details
None
Construction Materials
Brick 4 Sides
Roof
Composition
Utilities & Energy
Security Features
Carbon Monoxide Detector(s), Fire Alarm
Laundry Features
Common Area, In Hall, Laundry Room, Upper Level
Electric
None
Utilities
Cable Available, Electricity Available
Pool Features
None
Basement
Bath/stubbed, Daylight, Full, Partial
Water Source
Private
Fireplace Features
Electric
Parking Features
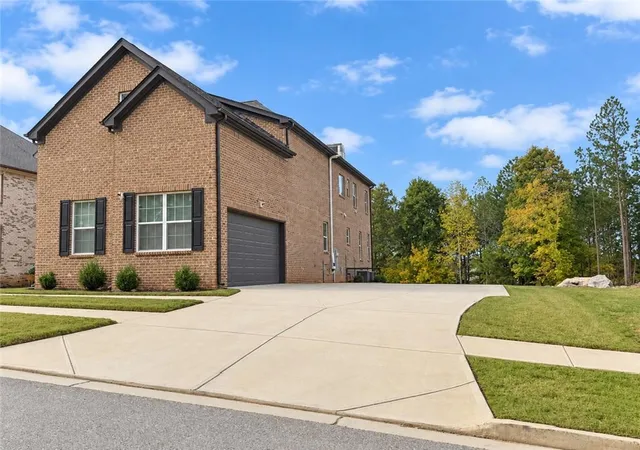
Garage, Garage Door Opener, Parking Pad
Other Features
Community Features
None
Lot Features
Back Yard, Cleared, Sloped
Subdivision Name
Union Crossing
Patio And Porch Features
Covered
Price History
| Date | Event | Price |
|---|---|---|
10/30/2026 Source: | Listed for Sale | $769,900 $194/sqft |

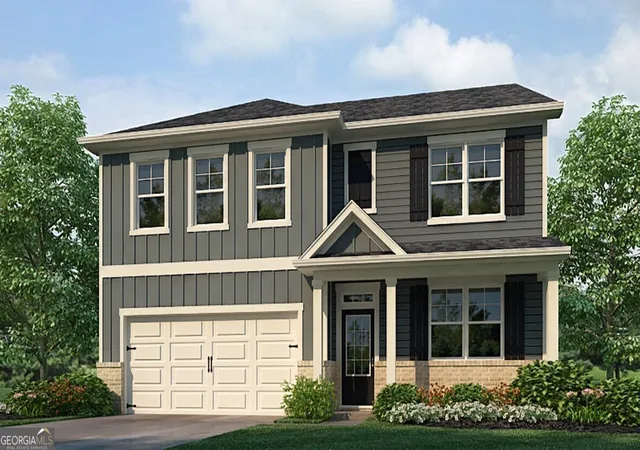
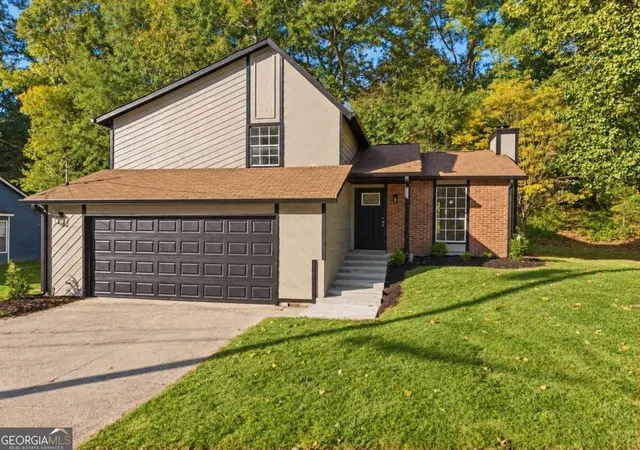
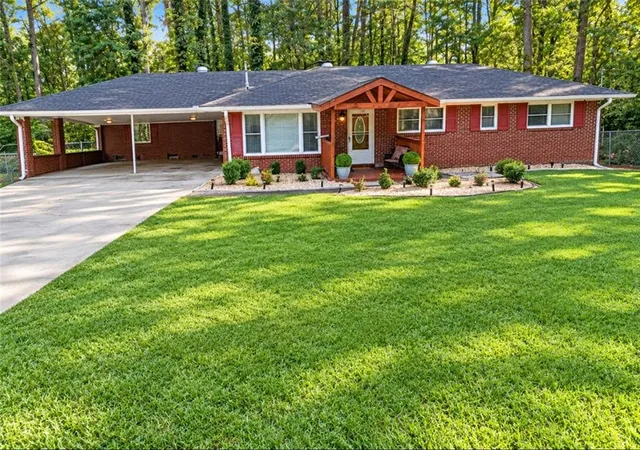
Nearby Homes

Find Homes by Property Features in Atlanta, GA
Nearby New Homes For Sale

Listings identified with the FMLS IDX logo come from FMLS and are held by brokerage firms other than the owner of this website. The listing brokerage is identified in any listing details. Information is deemed reliable but is not guaranteed. If you believe any FMLS listing contains material that infringes your copyrighted work, please click here to review our DMCA policy and learn how to submit a takedown request. © 2026 First Multiple Listing Service, Inc.
The listing broker’s offer of compensation is made only to participants of the MLS where the listing is filed.
 Advertising Broker: Fred McGill | Simple Showing, Inc
